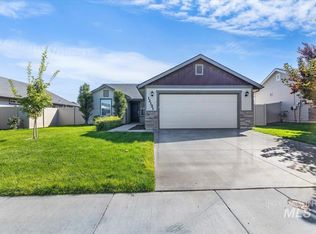
Move-in ready HUD Home offering room to spread out, space to unwind & the finishing touches already in place! Built in 2023, this beautifully maintained Brookfield Bonus Signature Series home offers modern comfort on a desirable corner lot. Offering 2,309 sq ft, the thoughtful layout features 4 main-level bedrooms plus an oversized upstairs bonus room—ideal for movie nights, hobbies, a home office or additional guest space—with its own thermostat for personalized comfort. Vaulted ceilings, abundant natural light & upgraded flooring create an inviting setting for everyday living & gathering with friends. The kitchen includes an electric range with a gas connection already installed, offering flexibility for your cooking preferences. Escape to the main-level primary retreat where dual sinks, a separate shower, soaking tub & generous walk-in closet offer the perfect blend of comfort & convenience. Outside, enjoy a south-facing backyard with full landscaping, a complete sprinkler system & full fencing so you can spend more time enjoying your home. Set within a newer neighborhood offering pride of ownership, this home combines the appeal of recent construction with established outdoor spaces. HERS rated & ENERGY STAR certified for energy-conscious comfort, this home delivers flexible living & thoughtful features inside & out. Tour now!
Active
Est. $420,000
12451 Varga St, Caldwell, ID 83607
4beds
2baths
2,309sqft
Single Family Residence
Built in 2023
6,098 Square Feet Lot
$-- Zestimate®
$182/sqft
$35/mo HOA
What's special
Full fencingSeparate showerComplete sprinkler systemOversized upstairs bonus roomAbundant natural lightUpgraded flooringSouth-facing backyard
- 5 days
- 200
- 21
Zillow last checked:
Listing updated:
Listed by:
Matthew Le Baron Main:208-463-7707,
Trust Realty
Source: IMLS,MLS#: 99001690
Facts & features
Interior
Bedrooms & bathrooms
- Bedrooms: 4
- Bathrooms: 2
- Main level bathrooms: 2
- Main level bedrooms: 4
Primary bedroom
- Level: Main
- Area: 182
- Dimensions: 14 x 13
Bedroom 2
- Level: Main
- Area: 121
- Dimensions: 11 x 11
Bedroom 3
- Level: Main
- Area: 110
- Dimensions: 11 x 10
Bedroom 4
- Level: Main
- Area: 100
- Dimensions: 10 x 10
Heating
- Forced Air, Natural Gas
Cooling
- Central Air
Appliances
- Included: Gas Water Heater, Tank Water Heater, Dishwasher, Disposal, Microwave, Oven/Range Built-In
Features
- Bath-Master, Bed-Master Main Level, Great Room, Rec/Bonus, Double Vanity, Walk-In Closet(s), Walk In Shower, Breakfast Bar, Pantry, Kitchen Island, Laminate Counters, Number of Baths Main Level: 2, Bonus Room Size: 19X16, Bonus Room Level: Upper
- Flooring: Carpet
- Has basement: No
- Has fireplace: No
Interior area
- Total structure area: 2,309
- Total interior livable area: 2,309 sqft
- Finished area above ground: 2,309
- Finished area below ground: 0
Property
Parking
- Total spaces: 2
- Parking features: Attached, Driveway
- Attached garage spaces: 2
- Has uncovered spaces: Yes
- Details: Garage: 20X21
Features
- Levels: Single w/ Upstairs Bonus Room
- Fencing: Vinyl
Lot
- Size: 6,098 Square Feet
- Dimensions: 115 x 53
- Features: Standard Lot 6000-9999 SF, Irrigation Available, Corner Lot, Auto Sprinkler System, Pressurized Irrigation Sprinkler System
Details
- Parcel number: 32749265 0
- Zoning: SFR
- Special conditions: HUD Owned
Construction
Type & style
- Home type: SingleFamily
- Property subtype: Single Family Residence
Materials
- Frame, HardiPlank Type
- Foundation: Crawl Space
- Roof: Architectural Style
Condition
- Year built: 2023
Details
- Builder name: Hubble Homes
Utilities & green energy
- Water: Public
- Utilities for property: Sewer Connected, Cable Connected, Broadband Internet
Green energy
- Green verification: HERS Index Score, ENERGY STAR Certified Homes
Community & HOA
Community
- Subdivision: Brittany Heights
HOA
- Has HOA: Yes
- HOA fee: $106 quarterly
Location
- Region: Caldwell
Financial & listing details
- Price per square foot: $182/sqft
- Tax assessed value: $403,600
- Annual tax amount: $1,865
- Date on market: 9/23/2026
- Listing terms: 203K,Cash,Conventional,FHA,VA Loan
- Ownership: Fee Simple
- Road surface type: Paved
Foreclosure details
Estimated market value
Not available
Estimated sales range
Not available
$2,910/mo
Price history
Price history is unavailable.
Public tax history
| Year | Property taxes | Tax assessment |
|---|---|---|
| 2025 | $2,083 +2.2% | $403,600 +5.3% |
| 2024 | $2,038 +989.3% | $383,200 +319.3% |
| 2023 | $187 | $91,400 |
Find assessor info on the county website
Monthly payment
Climate risks
Neighborhood: 83607
Nearby schools
Schools provided by the listing agent
- Elementary: Lakevue
- Middle: Vallivue Middle
- High: Vallivue
- District: Vallivue School District #139
Source: IMLS. This data may not be complete. We recommend contacting the local school district to confirm school assignments for this home.

Similar homes
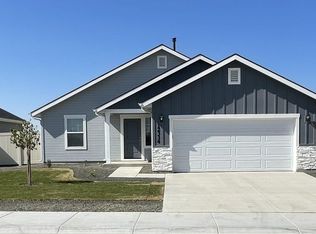
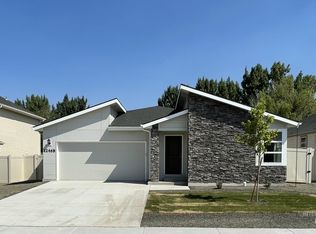
- $379,9003 bd2 ba1.3k sqft12786 Carkhill St, Caldwell, ID 83607Active
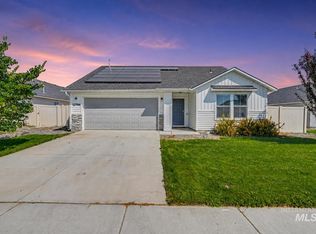 MLS ID #98998304, Bruce Vallejo, Amherst Madison. IMLS
 - $374,0003 bd3 ba1.8k sqft4415 Duke St, Caldwell, ID 83607Active
 MLS ID #98993032, Troy Bolinger, MORE Realty. IMLS
 - $459,9904 bd2 ba2k sqft11958 Ruminants St, Nampa, ID 83651Active
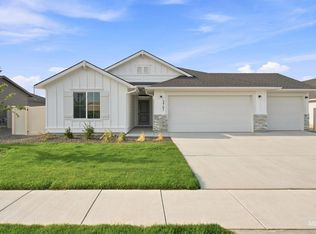 MLS ID #98998513, Kelsey Holmes, CBH Sales & Marketing Inc. IMLS
 - $367,9003 bd2 ba1.2k sqft12151 W Soapstone Dr, Nampa, ID 83651Active
 MLS ID #99000872, Steven Lockwood, Fathom Realty. IMLS
