Skip main navigation
Off market
  • $566,700

    12452 Bradford Park Dr, Davidson, NC 28036

    3beds
    2,398sqft
    2 Story
    Built in 2013
    4,835 Square Feet Lot
    $566,700 Zestimate®
    $236/sqft
    $3,242 Estimated rent

    Home value

    $566,700

    $538,000 - $595,000

    $3,242/mo

    Zestimate® history
    Loading
    Loading...

    Owner options

    List your home for rent

    $3,242/mo

    Rent Zestimate®

    Find your next renter with Zillow Rental Manager. Plus, with online applications, you can quickly screen prospective tenants – for free.

    Learn more

    $3,242/mo

    Rent Zestimate®

    Refinance and save

    $3,427/mo

    Est. payment

    Refinancing to a lower rate could help reduce your monthly payments and save thousands over the life of the loan.

    See today's rates

    $3,427/mo

    Est. payment

    Explore your selling options

    Work with a Zillow partner agent

    Leverage their expertise and Zillow's premium Showcase listings to get your home seen by more buyers.

    Get started

    List with your own agent

    Get your home in front of millions of buyers by listing it on Zillow.

    Learn how to do it

    Sell it yourself

    Take full control of how buyers see your home on Zillow by listing For Sale by Owner (FSBO).

    List your home

    What's special

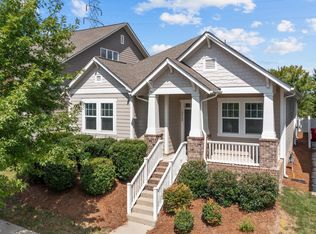
    Custom details and unexpected extras will make this home a sought after find. This 2 story Arts and Craft Design has a perfect flow on both levels. From the moment you enter this beauty from the large rocking chair porch you will instantly fall in love with the space! The heart of this home is perfect for entertaining a large crowd or more cozy get togethers. An expansive kitchen with counter and cabinet space galore, abundant storage and a great walk in pantry hit the jackpot. Brick accent walls, bright and open floor plan. A kitchen with so much space, it will amaze you, comes with an over sized island and walk in pantry. Enclosed back patio expands the entertaining space to the outdoors and leads to a well landscaped back yard, enclosed by a 6 foot high privacy fence. Large well designed bedrooms and well thought out laundry room are found upstairs where the workmanship continues to stand out in this David Weekly home. Check out the pictures and better book that showing quick!!

    This property is not currently displayed as for sale or rent on Zillow. This may be different from what's on other websites or public sources.

    Facts & features

    Interior

    Bedrooms & bathrooms
    • Bedrooms: 3
    • Bathrooms: 3
    • Full bathrooms: 2
    • 1/2 bathrooms: 1
    Heating
    • Forced air, Gas
    Cooling
    • Central
    Appliances
    • Included: Dishwasher, Garbage disposal
    Features
    • Attic Stairs Pulldown, Kitchen Island, Open Floorplan, Walk-In Pantry, Garden Tub
    • Flooring: Tile, Hardwood, Laminate, Linoleum / Vinyl
    • Has fireplace: Yes
    Interior area
    • Total interior livable area: 2,398 sqft

    Property

    Parking
    • Parking features: Garage - Attached
    Features
    • Exterior features: Cement / Concrete
    Lot
    • Size: 4,835 Square Feet
    • Features: Corner Lot
    Details
    • Parcel number: 00711363

    Construction

    Type & style
    • Home type: SingleFamily
    • Architectural style: Arts and Crafts
    • Property subtype: 2 Story
    Condition
    • Year built: 2013

    Community & HOA

    HOA
    • Has HOA: Yes
    • HOA fee: $65 monthly
    Location
    • Region: Davidson

    Financial & listing details

    • Price per square foot: $236/sqft
    • Tax assessed value: $487,800
    • Annual tax amount: $3,755

    Price history

    DateEventPrice
    4/21/2023Sold$562,500+54.5%$235/sqft
    Source: Public Record Report a problem
    3/29/2019Sold$364,000-1.6%$152/sqft
    Source: Canopy MLS as distributed by MLS GRID #3456093 Report a problem
    2/26/2019Pending sale$370,000$154/sqft
    Source: Keller Williams Realty Ballantyne Area #3456093 Report a problem
    12/5/2018Listed for sale$370,000+26.5%$154/sqft
    Source: Keller Williams Ballantyne Area #3456093 Report a problem
    11/14/2013Sold$292,500$122/sqft
    Source: Public Record Report a problem

    Public tax history

    YearProperty taxesTax assessment
    2025$3,755 +1.4%$487,800
    2024$3,704 +1.5%$487,800
    2023$3,650 $487,800 +64.8%
    2022-- $296,000
    2021-- $296,000
    2020-- $296,000
    2019$2,919 -9.1%$296,000 +16.5%
    2018$3,210 +0.8%$254,100
    2017$3,184 $254,100
    2016$3,184 $254,100
    2015$3,184 $254,100
    Find assessor info on the county website

    Neighborhood: 28036

    Nearby schools

    GreatSchools rating
    Schools provided by the listing agent
    • Elementary: J V Washam
    • Middle: Bailey
    • High: William Amos Hough

    Source: The MLS. This data may not be complete. We recommend contacting the local school district to confirm school assignments for this home.

    Get a cash offer in 3 minutes
    Find out how much your home could sell for in as little as 3 minutes with a no-obligation cash offer.
    Estimated market value
    $566,700
    Get a cash offer in 3 minutes
    Find out how much your home could sell for in as little as 3 minutes with a no-obligation cash offer.
    Estimated market value
    $566,700