Welcome to 12452 Challendon Dr, Rancho Cucamonga, a beautifully upgraded single-story home in one of the area's most sought-after neighborhoods, served by the award-winning Etiwanda School District, including John Golden Elementary, Day Creek Intermediate, and Los Osos High School.
This SINGLE-STORY turnkey 4-bedroom home offers the ideal blend of comfort, functionality, and energy efficiency with paid-off solar panels and a Tesla backup battery, helping keep utility costs low while providing added peace of mind.
Inside, you'll find an open-concept floor plan designed for everyday living and entertaining. The spacious great room is anchored by a stunning kitchen featuring granite countertops, stainless steel appliances, a 5-burner gas cooktop, double pantry, and an oversized island that naturally becomes the gathering place for family and friends. Soaring ceilings, recessed lighting, custom architectural details, and a cozy fireplace create a warm and inviting atmosphere throughout.
The private primary suite offers direct backyard access, dual sinks, a soaking tub, walk-in closet, and separate shower. Outside, enjoy a low-maintenance backyard with artificial turf, a firepit gathering area, and side-yard parking for recreational vehicles, trailers, or additional toys.
If you're searching for a single-story home with paid solar in Rancho Cucamonga, homes in the Etiwanda School District, or a move-in ready home near top-rated schools, 12452 Challendon Dr is a must-see.
Sold for $1,200,000
Listed by: COMPASS • Aaron Stel • Contact: 626-205-4040
Bought with: KELLER WILLIAMS REALTY COLLEGE PARK
$1,200,000
12452 Challendon Dr, Etiwanda, CA 91739
4beds
2,630sqft
Single Family Residence
Built in 2003
10,647 Square Feet Lot
$1,199,500 Zestimate®
$456/sqft
$4,513 Estimated rent
Home value
$1,199,500
$1.09M - $1.32M
$4,513/mo
Zestimate® history
Owner options
List your home for rent
$4,513/mo
Rent Zestimate®
Find your next renter with Zillow Rental Manager. Plus, with online applications, you can quickly screen prospective tenants – for free.
$4,513/mo
Rent Zestimate®
Refinance and save
$7,516/mo
Est. payment
Refinancing to a lower rate could help reduce your monthly payments and save thousands over the life of the loan.
$7,516/mo
Est. payment
Explore your selling options
Work with a Zillow partner agent
Leverage their expertise and Zillow's premium Showcase listings to get your home seen by more buyers.
Get startedList with your own agent
Get your home in front of millions of buyers by listing it on Zillow.
Learn how to do itSell it yourself
Take full control of how buyers see your home on Zillow by listing For Sale by Owner (FSBO).
List your homeWhat's special
Zillow last checked:
Listing updated:
Listed by:
Aaron Stel DRE #01951620 909-402-3523,
COMPASS,
Listing Team: Stellar Real Estate Group
Bought with:
Veronica Silva, DRE #01457540
KELLER WILLIAMS REALTY COLLEGE PARK
Source: CRMLS,MLS#: CV26124669 Originating MLS: California Regional MLS
Originating MLS: California Regional MLSFacts & features
Interior
Bedrooms & bathrooms
- Bedrooms: 4
- Bathrooms: 3
- Full bathrooms: 2
- 1/2 bathrooms: 1
- Main level bathrooms: 3
- Main level bedrooms: 4
Rooms
- Room types: Bedroom, Kitchen, Laundry, Primary Bedroom, Dining Room
Primary bedroom
- Features: Main Level Primary
Bedroom
- Features: All Bedrooms Down
Bedroom
- Features: Bedroom on Main Level
Kitchen
- Features: Granite Counters
Heating
- Central
Cooling
- Central Air
Appliances
- Included: Water Softener
- Laundry: Inside, Laundry Room
Features
- Breakfast Bar, Separate/Formal Dining Room, All Bedrooms Down, Bedroom on Main Level, Main Level Primary
- Has fireplace: Yes
- Fireplace features: Family Room
- Common walls with other units/homes: No Common Walls
Interior area
- Total interior livable area: 2,630 sqft
Property
Parking
- Total spaces: 3
- Parking features: Boat, Garage, Gated, RV Potential, RV Access/Parking
- Attached garage spaces: 3
Features
- Levels: One
- Stories: 1
- Entry location: 1
- Pool features: None
- Has view: Yes
- View description: Mountain(s), Neighborhood
Lot
- Size: 10,647 Square Feet
- Features: 0-1 Unit/Acre
Details
- Parcel number: 0225651070000
- Special conditions: Standard
Construction
Type & style
- Home type: SingleFamily
- Property subtype: Single Family Residence
Condition
- New construction: No
- Year built: 2003
Utilities & green energy
- Sewer: Public Sewer
- Water: Public
Community & HOA
Community
- Features: Street Lights, Suburban
Location
- Region: Etiwanda
Financial & listing details
- Price per square foot: $456/sqft
- Tax assessed value: $851,875
- Annual tax amount: $12,124
- Date on market: 6/11/2026
- Cumulative days on market: 4 days
- Listing terms: Cash,Conventional,1031 Exchange,FHA,Submit,VA Loan
Price history
| Date | Event | Price |
|---|---|---|
| 7/9/2026 | Sold | $1,200,000+1.3%$456/sqft |
Source:  CRMLS #CV26124669 Report a problem CRMLS #CV26124669 Report a problem | ||
| 6/16/2026 | Pending sale | $1,185,000$451/sqft |
Source: CRMLS #CV26124669 Report a problem | ||
| 6/11/2026 | Listed for sale | $1,185,000+50.6%$451/sqft |
Source: CRMLS #CV26124669 Report a problem | ||
| 11/12/2020 | Sold | $787,000+25.6%$299/sqft |
Source: Public Record Report a problem | ||
| 7/21/2016 | Sold | $626,500+29.2%$238/sqft |
Source: Public Record Report a problem | ||
| 1/13/2009 | Sold | $485,000-11.8%$184/sqft |
Source: Public Record Report a problem | ||
| 5/31/2008 | Listing removed | $549,900$209/sqft |
Source: Prudential California #C08013304 Report a problem | ||
| 2/2/2008 | Listed for sale | $549,900-14.6%$209/sqft |
Source: Number1Expert #C08013304 Report a problem | ||
| 9/25/2007 | Sold | $643,889-16.2%$245/sqft |
Source: Public Record Report a problem | ||
| 12/30/2005 | Sold | $768,000+87.1%$292/sqft |
Source: Public Record Report a problem | ||
| 12/1/2003 | Sold | $410,500$156/sqft |
Source: Public Record Report a problem | ||
Public tax history
| Year | Property taxes | Tax assessment |
|---|---|---|
| 2025 | $12,124 +2.6% | $851,875 +2% |
| 2024 | $11,814 +2.4% | $835,171 +2% |
| 2023 | $11,532 +1.4% | $818,795 +2% |
| 2022 | $11,368 +1.7% | $802,740 +2% |
| 2021 | $11,173 +15.1% | $787,000 +18.4% |
| 2020 | $9,708 +2.6% | $664,621 +2% |
| 2019 | $9,461 -1.5% | $651,589 +2% |
| 2018 | $9,604 -0.7% | $638,813 +2% |
| 2017 | $9,675 | $626,288 +18.7% |
| 2016 | $9,675 +13.2% | $527,596 +1.5% |
| 2015 | $8,548 -0.1% | $519,671 +2% |
| 2014 | $8,554 | $509,491 +0.5% |
| 2013 | -- | $507,188 +2% |
| 2012 | -- | $497,243 +2% |
| 2011 | -- | $487,493 +0.8% |
| 2010 | -- | $483,850 +14% |
| 2009 | -- | $424,500 -18.2% |
| 2008 | -- | $519,000 -33.7% |
| 2007 | -- | $783,360 +2% |
| 2006 | -- | $768,000 +83.6% |
| 2005 | -- | $418,404 +2% |
| 2004 | -- | $410,200 +1863% |
| 2003 | -- | $20,897 |
Find assessor info on the county website
Neighborhood: North Day Creek
Nearby homes
- $1,082,0004 bd3 ba2.6k sqft12452 Challendon Dr, Rancho Cucamonga, CA 91739Off Market

- $1,275,1006 bd4 ba3.6k sqft12458 Challendon Dr, Etiwanda, CA 91739Off Market
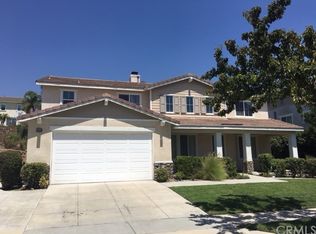
- $1,124,2004 bd3 ba2.9k sqft12436 Challendon Dr, Etiwanda, CA 91739Off Market
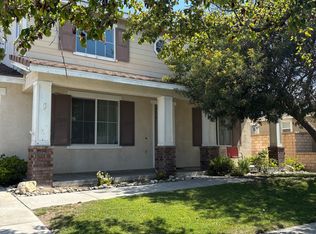
- $1,267,2006 bd4 ba3.6k sqft12453 Split Rein Dr, Etiwanda, CA 91739Off Market
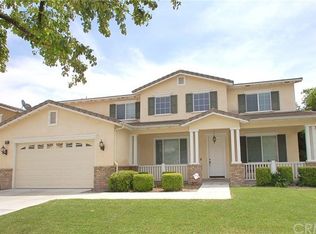
- $1,196,3005 bd3 ba3.1k sqft12463 Split Rein Dr, Etiwanda, CA 91739Off Market
- $1,192,8005 bd3 ba3.3k sqft12437 Split Rein Dr, Etiwanda, CA 91739Off Market
- $1,268,8005 bd2 ba3.3k sqft12474 Challendon Dr, Rancho Cucamonga, CA 91739Off Market
- $1,293,4005 bd3 ba3.1k sqft12430 Challendon Dr, Etiwanda, CA 91739Off Market
Nearby schools
GreatSchools rating
- 9/10John L. Golden Elementary SchoolGrades: K-5Distance: 0.3 mi
- 10/10Day Creek Intermediate SchoolGrades: 6-8Distance: 0.4 mi
- 9/10Los Osos High SchoolGrades: 9-12Distance: 1.3 mi
Schools provided by the listing agent
- Elementary: John Golden
- Middle: Day Creek
- High: Los Osos
Source: CRMLS. This data may not be complete. We recommend contacting the local school district to confirm school assignments for this home.
Get a cash offer in 3 minutes
Find out how much your home could sell for in as little as 3 minutes with a no-obligation cash offer.
Estimated market value
$1,199,500
Get a cash offer in 3 minutes
Find out how much your home could sell for in as little as 3 minutes with a no-obligation cash offer.
Estimated market value
$1,199,500
- California
- San Bernardino County
- Rancho Cucamonga
- 91739
- North Day Creek
- 12452 Challendon Dr
Nearby cities
Nearby neighborhoods
Nearby zip codes
Other Rancho Cucamonga Topics
- Apartments for Rent in 91739
- Houses for Sale in 91739
- Houses for Rent in 91739
- 91739 Real Estate
- Rancho Cucamonga Condos
- Houses for Sale in Rancho Cucamonga
- Newest Listings in Rancho Cucamonga
- Rancho Cucamonga Home Values
- Rancho Cucamonga Real Estate Agents
- Rancho Cucamonga Refinance
- Rancho Cucamonga Mortgage Rates
