Under contract-accepting backup offers. Virtually Staged. Welcome to this lovely 4-bedroom, 3-bath pool home located in the highly desirable community of Rosewood at River Ridge. This home has had only 1 owner and offers peace of mind with a NEW ROOF (2018), NEW HVAC SYSTEM (2023), NEW WATER HEATER (2022), NEW WATER SOFTENER (2022), EXTERIOR PAINT (2024), NEW LUXURY VINYL FLOORING (2026), and a FRESHLY PAINTED INTERIOR (2026). Designed with a sought-after split-bedroom floor plan, the home provides the perfect balance of privacy and functionality. Spacious living and dining areas create an inviting atmosphere for everyday living and entertaining, while the well-designed layout offers flexibility for families, guests, or a home office. Step outside and enjoy your own private Florida retreat. The screened-in pool and generous covered lanai provide the ideal setting for relaxing, hosting gatherings, or enjoying year-round outdoor living. Ideally located near shopping, restaurants, medical facilities, beautiful Gulf beaches, and with convenient access to Tampa International Airport, this home also sits just minutes from River Ridge Middle and High School and the scenic trails and recreational opportunities at Starkey Wilderness Park. This home offers a fantastic location, and the Florida lifestyle you've been searching for, this exceptional home is ready for its next owner. Schedule your private showing today!
Accepting backups
$425,000
12452 ROSELAND DRIVE, NEW PORT RICHEY, FL 34654
4beds
2,240sqft
Single Family Residence
Built in 2002
9,020 Square Feet Lot
$425,000 Zestimate®
$190/sqft
$69/mo HOA
What's special
Screened-in poolGenerous covered lanaiPrivate florida retreatSought-after split-bedroom floor plan
- 29 days
- 770
- 58
Likely to sell faster than
Zillow last checked:
Listing updated:
Listed by:
Paula Levering 813-714-7985,
FLORIDA LUXURY REALTY INC 727-372-6611
Source: Stellar MLS,MLS#: W7888338 Originating MLS: West Pasco
Originating MLS: West Pasco
Facts & features
Interior
Bedrooms & bathrooms
- Bedrooms: 4
- Bathrooms: 3
- Full bathrooms: 3
Primary bedroom
- Description: Room5
- Features: Walk-In Closet(s)
- Level: First
- Area: 228 Square Feet
- Dimensions: 12x19
Bedroom 2
- Description: Room6
- Features: Built-in Closet
- Level: First
- Area: 132 Square Feet
- Dimensions: 12x11
Bedroom 3
- Description: Room7
- Features: Built-in Closet
- Level: First
- Area: 132 Square Feet
- Dimensions: 12x11
Balcony porch lanai
- Description: Room8
- Level: First
- Area: 240 Square Feet
- Dimensions: 24x10
Dining room
- Description: Room2
- Level: First
- Area: 120 Square Feet
- Dimensions: 12x10
Family room
- Description: Room4
- Level: First
- Area: 272 Square Feet
- Dimensions: 17x16
Kitchen
- Description: Room3
- Level: First
- Area: 132 Square Feet
- Dimensions: 12x11
Living room
- Description: Room1
- Level: First
- Area: 144 Square Feet
- Dimensions: 12x12
Heating
- Central
Cooling
- Central Air
Appliances
- Included: Dishwasher, Disposal, Dryer, Electric Water Heater, Microwave, Range, Refrigerator, Washer, Water Softener
- Laundry: Inside, Laundry Room
Features
- Ceiling Fan(s), High Ceilings, Kitchen/Family Room Combo, Living Room/Dining Room Combo, Open Floorplan, Split Bedroom, Walk-In Closet(s)
- Flooring: Luxury Vinyl, Tile
- Doors: Sliding Doors
- Has fireplace: No
Interior area
- Total structure area: 3,073
- Total interior livable area: 2,240 sqft
Video & virtual tour
Property
Parking
- Total spaces: 2
- Parking features: Driveway, Garage Door Opener
- Attached garage spaces: 2
- Has uncovered spaces: Yes
- Details: Garage Dimensions: 26x20
Features
- Levels: One
- Stories: 1
- Patio & porch: Covered, Patio, Screened
- Exterior features: Irrigation System, Rain Gutters, Sidewalk
- Has private pool: Yes
- Pool features: Gunite, In Ground, Screen Enclosure
Lot
- Size: 9,020 Square Feet
- Features: Sidewalk
Details
- Parcel number: 3325170060000002250
- Zoning: MPUD
- Special conditions: None
Construction
Type & style
- Home type: SingleFamily
- Architectural style: Ranch
- Property subtype: Single Family Residence
Materials
- Block, Stucco
- Foundation: Slab
- Roof: Shingle
Condition
- New construction: No
- Year built: 2002
Utilities & green energy
- Sewer: Public Sewer
- Water: Public
- Utilities for property: BB/HS Internet Available, Cable Available, Electricity Connected, Sewer Connected, Street Lights, Water Connected
Community & HOA
Community
- Features: Deed Restrictions, Sidewalks
- Pet fee: $0 monthly
- Subdivision: ROSEWOOD AT RIVER RIDGE PH 05
HOA
- Has HOA: Yes
- HOA fee: $69 monthly
- HOA name: Sandra Farmen
- HOA phone: 727-787-3461
Location
- Region: New Port Richey
Financial & listing details
- Price per square foot: $190/sqft
- Tax assessed value: $383,446
- Annual tax amount: $2,610
- Date on market: 8/19/2026
- Cumulative days on market: 30 days
- Listing terms: Cash,Conventional,VA Loan
- Ownership: Fee Simple
- Total actual rent: 0
- Electric utility on property: Yes
- Road surface type: Paved, Asphalt
Estimated market value
$425,000
$404,000 - $446,000
$2,935/mo
Price history
| Date | Event | Price |
|---|---|---|
| 8/19/2026 | Listed for sale | $425,000$190/sqft |
Source:  Stellar MLS #W7888338 Report a problem Stellar MLS #W7888338 Report a problem | ||
Public tax history
| Year | Property taxes | Tax assessment |
|---|---|---|
| 2025 | $2,719 +2.6% | $187,450 +2.9% |
| 2024 | $2,649 +4% | $182,170 |
| 2023 | $2,546 +11.4% | $182,170 +3% |
| 2022 | $2,285 +2.2% | $176,870 +6.1% |
| 2021 | $2,236 +1.8% | $166,720 +1.4% |
| 2020 | $2,197 +2% | $164,420 +2.3% |
| 2019 | $2,154 | $160,730 +1.9% |
| 2018 | $2,154 +2.1% | $157,741 |
| 2017 | $2,110 +0.6% | $157,741 +4.2% |
| 2016 | $2,098 +1.8% | $151,319 +0.7% |
| 2015 | $2,061 +2.9% | $150,267 -2.3% |
| 2014 | $2,003 | $153,773 +5.1% |
| 2013 | -- | $146,346 +0.8% |
| 2012 | -- | $145,220 +28.5% |
| 2011 | -- | $113,006 -29.6% |
| 2010 | -- | $160,416 -7.8% |
| 2009 | -- | $174,020 -28.8% |
| 2008 | -- | $244,579 -9.7% |
| 2007 | -- | $270,848 +0.3% |
| 2006 | -- | $269,960 +29.1% |
| 2005 | -- | $209,119 +18.1% |
| 2004 | -- | $177,108 +9.2% |
| 2003 | -- | $162,128 +448.5% |
| 2002 | -- | $29,557 |
Find assessor info on the county website
Monthly payment
Est. payment
Payment breakdown
Explore the cost of this home by adjusting the details. Changes won't be saved.Climate risks
Neighborhood: 34654
Nearby schools
Schools provided by the listing agent
- Elementary: Cypress Elementary-PO
- Middle: River Ridge Middle-PO
- High: River Ridge High-PO
Source: Stellar MLS. This data may not be complete. We recommend contacting the local school district to confirm school assignments for this home.
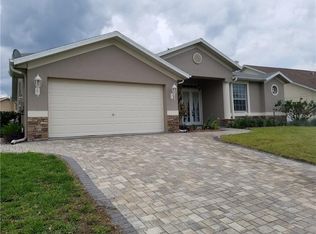
- $347,7003 bd2 ba2k sqft12446 Roseland Dr, New Port Richey, FL 34654Off Market

- $445,6003 bd2 ba2k sqft12506 Roseland Dr, New Port Richey, FL 34654Off Market
- $447,1004 bd3 ba2.3k sqft7901 Portrait Ct, New Port Richey, FL 34654Off Market

- $384,1002 bd2 ba1.6k sqft7905 Portrait Ct, New Port Richey, FL 34654Off Market
Similar homes
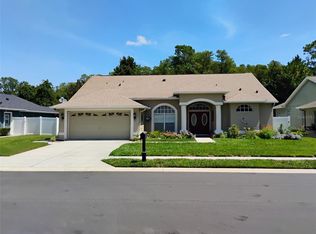
- $449,5003 bd2 ba1.8k sqft12603 ROSELAND DRIVE, NEW PORT RICHEY, FL 34654For Sale
 MLS ID #TB8532104, Angie Pisz, CHARLES RUTENBERG REALTY INC. Stellar MLS
 - $445,0003 bd3 ba1.9k sqft12213 ROSELAND DRIVE, NEW PORT RICHEY, FL 34654For Sale
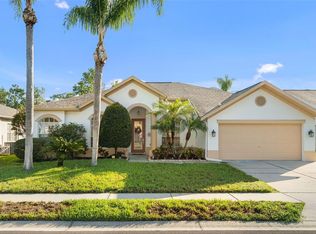 MLS ID #TB8530172, David Weylie, ELITE TAMPA BAY REALTY LLC. Stellar MLS
 - $399,9993 bd3 ba1.9k sqft12040 PENZANCE LANE, NEW PORT RICHEY, FL 34654For Sale
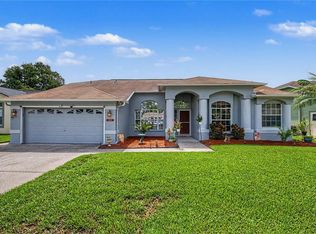 MLS ID #TB8542751, Douglas Gladstone, 54 REALTY LLC. Stellar MLS
 - $399,9993 bd2 ba1.8k sqft7927 ROUNDELAY DRIVE, NEW PORT RICHEY, FL 34654For Sale
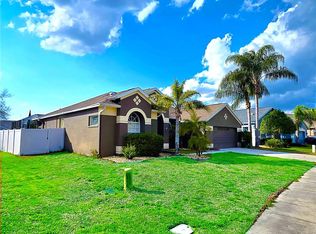 MLS ID #TB8493202, Sam Wanis, COLDWELL BANKER REALTY. Stellar MLS
 - $435,0004 bd3 ba2.2k sqft11245 BELLE HAVEN DRIVE, NEW PORT RICHEY, FL 34654For SaleMLS ID #TB8539627, Laurie Bargfeldt, FUTURE HOME REALTY INC. Stellar MLS
- $412,9004 bd3 ba2k sqft12627 VANDER WAY, NEW PORT RICHEY, FL 34654For SaleMLS ID #TB8549066, Carmine Petruzziello, THE SOMERDAY GROUP PL. Stellar MLS
- $399,9003 bd3 ba1.9k sqft7414 MOORGATE COURT, NEW PORT RICHEY, FL 34654For SaleMLS ID #W7888874, Cookie Miller, PA, RE/MAX SUNSET REALTY. Stellar MLS
- $365,0004 bd2 ba1.7k sqft11424 DORIAN COURT, NEW PORT RICHEY, FL 34654For SaleMLS ID #TB8515066, Jakea Cates, KELLER WILLIAMS REALTY- PALM HARBOR. Stellar MLS
- $349,9994 bd2 ba2k sqft11231 BELLE HAVEN DRIVE, NEW PORT RICHEY, FL 34654For SaleMLS ID #TB8540958, Alexandros Antonakos, QUICKSILVER REAL ESTATE GROUP. Stellar MLS
- $530,0003 bd3 ba2.4k sqft7151 RED OAK LOOP, NEW PORT RICHEY, FL 34654For SaleMLS ID #TB8526713, Corey Auld, KELLER WILLIAMS REALTY- PALM HARBOR. Stellar MLS
- $515,0004 bd3 ba2.3k sqft11507 BELLE HAVEN DRIVE, NEW PORT RICHEY, FL 34654For SaleMLS ID #W7887973, Janina Wozniak, FUTURE HOME REALTY. Stellar MLS
- $329,0003 bd2 ba1.8k sqft11213 KISKADEE CIRCLE, NEW PORT RICHEY, FL 34654For SaleMLS ID #TB8494229, Hee Eun Choi, RE/MAX CHAMPIONS. Stellar MLS
- $620,0006 bd4 ba3.1k sqft7904 OREGOLD DRIVE, NEW PORT RICHEY, FL 34654For SaleMLS ID #TB8537328, Holly Davis, TREASURED HOME COLLECTION. Stellar MLS
- $335,0003 bd2 ba1.6k sqft10340 ALBERTA COURT, NEW PORT RICHEY, FL 34654For SaleMLS ID #TB8505249, Jeffrey Borham, PA, EXP REALTY LLC. Stellar MLS
- $340,0003 bd2 ba1.7k sqft7823 FLORADORA DRIVE, NEW PORT RICHEY, FL 34654For SaleMLS ID #W7888957, Damyliz Robles, DALTON WADE INC. Stellar MLS
- $499,0004 bd3 ba2.7k sqft7635 TANGLEWOOD DRIVE, NEW PORT RICHEY, FL 34654For SaleMLS ID #W7885469, DJ Arrazcaeta Jr, LLC, RE/MAX ALLIANCE GROUP. Stellar MLS
- $395,0004 bd3 ba2.2k sqft10565 BESSEMER STREET, NEW PORT RICHEY, FL 34654For SaleMLS ID #TB8472454, Lori West, RE/MAX MARKETING SPECIALISTS. Stellar MLS
- $490,0005 bd3 ba2.6k sqft11153 SHELTER COVE LOOP, NEW PORT RICHEY, FL 34654For SaleMLS ID #TB8537191, Katia Vital Herne Richardson, MARCHAND REALTY, LLC. Stellar MLS
- $319,9003 bd2 ba1.4k sqft11241 BELLE HAVEN DRIVE, NEW PORT RICHEY, FL 34654For SaleMLS ID #TB8548236, Joseph Zani, TAMPA BAY PREMIER REALTY. Stellar MLS
