Skip main navigation
Sold for $895,500
  • $895,500

    12452 W DESERT MIRAGE Drive, Peoria, AZ 85383

    5beds
    4baths
    4,030sqft
    Single Family Residence
    Built in 2005
    0.27 Acres Lot
    $873,800 Zestimate®
    $222/sqft
    $3,749 Estimated rent

    Home value

    $873,800

    $830,000 - $926,000

    $3,749/mo

    Zestimate® history
    Loading
    Loading...

    Owner options

    List your home for rent

    $3,749/mo

    Rent Zestimate®

    Find your next renter with Zillow Rental Manager. Plus, with online applications, you can quickly screen prospective tenants – for free.

    Learn more

    $3,749/mo

    Rent Zestimate®

    Refinance and save

    $5,671/mo

    Est. payment

    Refinancing to a lower rate could help reduce your monthly payments and save thousands over the life of the loan.

    See today's rates

    $5,671/mo

    Est. payment

    Explore your selling options

    Work with a Zillow partner agent

    Leverage their expertise and Zillow's premium Showcase listings to get your home seen by more buyers.

    Get started

    List with your own agent

    Get your home in front of millions of buyers by listing it on Zillow.

    Learn how to do it

    Sell it yourself

    Take full control of how buyers see your home on Zillow by listing For Sale by Owner (FSBO).

    List your home

    What's special

    Swimming poolsBuilt-in gas fireplaceThought-out floor planFilter vesselPrivate front courtyardOrange treesBonus room
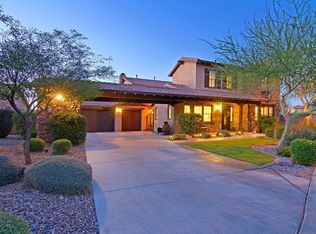
    Beautifully upgraded Cachet-built luxury home in the desirable gated community of Serenade in Vistancia! Enter this amazing home through the elegant glass-paned front door & upgraded luxury vinyl plank flooring. The spacious den is a great place to get some work done & allows for privacy w/ the double glass french doors. The home is set up for entertaining w/ adjoining formal dining room, family room & kitchen. Relax in the family room & enjoy the surround sound & built-in gas fireplace on the stone-accented media wall. The recently remodeled kitchen boasts granite countertops, a high-top bar, large granite-top island w/ sink, double ovens, 5-burner gas cooktop, new undermount sinks & faucets & butler's pantry. The owner's suite is conveniently located on the first floor. Enter through the bonus room that can flex as a workout room or a study. Remodeled primary en-suite has a large walk-in shower w/ upgraded showerhead, bluetooth lighting, a soaking tub, high sinks, spacious walk-in closet & a separate vanity. Well thought-out floor plan also includes 2 more bedrooms & 2 more full bathrooms on the main floor (one of them is an en-suite). 4th & 5th bedrooms and 4th bathroom are upstairs w/ a large adjoining loft. Enjoy some outdoor time in either the private front courtyard or resort-style backyard w/ a refreshing pool & a water feature & newly placed sod. Entertain under the pergola w/ the built-in BBQ island, fridge & table top fire pit for those chilly winter nights. Lots of privacy in the back with no rear neighbors. The 2 separate garages offer plenty of parking for 3 cars along with upper storage & built-in cabinets. Lots of pride of ownership in this home. ACs are newer as of 2016, 2020, and 2022. Pool has a new variable speed pump, equipment piping & filter vessel. Entire irrigation system for front & back yards was replaced in 2022. Enjoy the delicious fruit off of the grapefruit, lemon & orange trees! Vistancia is a 7100-acre master-planned award-winning community, with nationally-recognized home builders, two golf courses, multiple parks, swimming pools & community centers, 3.5 miles of Discovery Trail, luxury resident amenities, top-rated schools, and convenient access to retail & restaurants, all surrounded by the incredible beauty of the Sonoran Desert. The future FIVE NORTH at VISTANCIA, a 320-acre commercial core, envisioned to be a dynamic & vibrant lifestyle destination, will be just down the street. Vistancia has ranked as the #1 Master Planned Community in AZ for 10 years in a row (2014-2023)! Come & see why!

    Zillow last checked:

    Listing updated:

    Listed by:

    Jay Patel 623-888-6210,

    RETHINK Real Estate,

    Chris Curtis 623-521-8273,

    RETHINK Real Estate

    Bought with:

    Valerie Manzella, SA677508000

    Realty ONE Group

    Source: ARMLS,MLS#: 6602907MLS Logo

    Facts & features

    Interior

    Bedrooms & bathrooms
    • Bedrooms: 5
    • Bathrooms: 4
    Heating
    • Natural Gas
    Cooling
    • Central Air, Ceiling Fan(s)
    Appliances
    • Included: Water Softener Owned, Built-in Microwave, Dishwasher, Disposal, Gas Range, Gas Oven, Gas Cooktop, Water Purifier
    • Laundry: Inside
    Features
    • High Speed Internet, Granite Counters, Double Vanity, Master Downstairs, Eat-in Kitchen, Breakfast Bar, 9+ Flat Ceilings, Kitchen Island, Pantry, Full Bth Master Bdrm, Separate Shwr & Tub
    • Flooring: Carpet, Tile
    • Windows: Solar Screens, Double Pane Windows
    • Has basement: No
    • Number of fireplaces: 1
    • Fireplace features: Family Room, Gas
    Interior area
    • Total structure area: 4,030
    • Total interior livable area: 4,030 sqft

    Property

    Parking
    • Total spaces: 10
    • Parking features: Garage Door Opener, Direct Access, Attch'd Gar Cabinets
    • Garage spaces: 3
    • Carport spaces: 2
    • Covered spaces: 5
    • Uncovered spaces: 5
    Features
    • Stories: 2
    • Patio & porch: Covered, Patio
    • Exterior features: Private Yard, Built-in Barbecue
    • Has private pool: Yes
    • Pool features: Variable Speed Pump
    • Spa features: None
    • Fencing: Block
    • Waterfront features: Wash
    Lot
    • Size: 0.27 Acres
    • Features: North/South Exposure, Sprinklers In Rear, Sprinklers In Front, Desert Back, Desert Front, Auto Timer H2O Front, Auto Timer H2O Back
    Details
    • Parcel number: 51001017

    Construction

    Type & style
    • Home type: SingleFamily
    • Property subtype: Single Family Residence
    Materials
    • Stucco, Wood Frame, Painted
    • Roof: Tile,Concrete
    Condition
    • Year built: 2005
    Details
    • Builder name: Cachet Homes

    Utilities & green energy

    • Sewer: Public Sewer
    • Water: City Water

    Community & HOA

    Community
    • Features: Pool, Golf, Pickleball, Gated, Community Media Room, Tennis Court(s), Playground, Biking/Walking Path
    • Security: Fire Sprinkler System
    • Subdivision: VISTANCIA VILLAGE
    HOA
    • Has HOA: Yes
    • Services included: Maintenance Grounds
    • HOA fee: $446 quarterly
    • HOA name: Vistancia Village
    • HOA phone: 623-215-8646
    Location
    • Region: Peoria

    Financial & listing details

    • Price per square foot: $222/sqft
    • Tax assessed value: $647,800
    • Annual tax amount: $5,058
    • Date on market: 11/19/2025
    • Cumulative days on market: 117 days
    • Listing terms: Cash,Conventional,1031 Exchange,FHA,VA Loan
    • Ownership: Fee Simple

    Price history

    DateEventPrice
    3/4/2024Sold$895,500-0.4%$222/sqft
    Source: ARMLS #6602907 Report a problem
    1/9/2024Pending sale$899,000$223/sqft
    Source: ARMLS #6602907 Report a problem
    10/1/2023Listed for sale$899,000$223/sqft
    Source: ARMLS #6602907 Report a problem
    9/24/2023Pending sale$899,000$223/sqft
    Source: ARMLS #6602907 Report a problem
    9/9/2023Listed for sale$899,000+85.4%$223/sqft
    Source: ARMLS #6602907 Report a problem
    4/20/2018Sold$484,900$120/sqft
    Source: ARMLS #5738130 Report a problem
    3/16/2018Listed for sale$484,900+31.1%$120/sqft
    Source: Realty Arizona Elite Group, LLC #5738130 Report a problem
    7/18/2011Sold$370,000+7.2%$92/sqft
    Source: Public Record Report a problem
    10/23/2009Sold$345,000-2.8%$86/sqft
    Source: Public Record Report a problem
    7/30/2009Listed for sale$355,000-48.9%$88/sqft
    Source: RE/MAX Professionals #4171742 Report a problem
    6/27/2006Sold$694,219$172/sqft
    Source: Public Record Report a problem

    Public tax history

    YearProperty taxesTax assessment
    2025$2,850 +2.8%$64,780 -5.7%
    2024$2,773 -34.2%$68,680 +61.7%
    2023$4,217 -16.6%$42,475 -4.6%
    2022$5,058 -2.8%$44,500 +3.1%
    2021$5,206 +3.4%$43,160 +6.5%
    2020$5,035 +3.3%$40,520 +6%
    2019$4,872 $38,210 +4.7%
    2018$4,872 +15.3%$36,500 +2.6%
    2017$4,227 +8.7%$35,580 -6.2%
    2016$3,889 +9.8%$37,920 +6%
    2015$3,541 $35,770 +30.6%
    2014-- $27,380 +5.5%
    2013-- $25,950 -0.8%
    2012-- $26,160 -5.7%
    2011-- $27,750 -17.3%
    2010-- $33,570 -20.3%
    2009-- $42,100 -17.9%
    2008-- $51,250 +11.5%
    2007-- $45,950 +676.2%
    2006-- $5,920 +19.4%
    2005-- $4,960
    Find assessor info on the county website

    Neighborhood: 85383

    Nearby schools

    GreatSchools rating
    Schools provided by the listing agent
    • Elementary: Vistancia Elementary School
    • Middle: Vistancia Elementary School
    • High: Liberty High School
    • District: Peoria Unified School District

    Source: ARMLS. This data may not be complete. We recommend contacting the local school district to confirm school assignments for this home.

    Get a cash offer in 3 minutes
    Find out how much your home could sell for in as little as 3 minutes with a no-obligation cash offer.
    Estimated market value
    $873,800
    Get a cash offer in 3 minutes
    Find out how much your home could sell for in as little as 3 minutes with a no-obligation cash offer.
    Estimated market value
    $873,800