JUST LISTED & priced to be the next home SOLD!! A full Golf membership is INCLUDED with this home (buyer to pay initiation fee)! Spectacular model quality residence with every luxury upgrade in the Prestwick Grand upgraded floor plan. Triple crown molding in 17 ft ceilings to start & 10 ft to 14 ft throughout the rest of the home. Major features include a 50 ft. wide extended brick paver lanai to help showcase the oversize lot with golf course views, High impact glass throughout the residence with automatic storm screens on the back lanai & front entry, a Salt water pool & spa with a large Sun shelf, new pool pump, newer heater & salt system, shear descent pool water feature, precast stone exterior finishes, built-in outdoor kitchen, upgraded kitchen cabinets with pull-out drawers, top line Monogram appliances to include an oversize refrigerator & induction cooktop, spacious center island with a second sink/disposal & bar stool seating, custom smoked glass backsplash, disappearing sliding windows & doors in the kitchen pass through & living room, custom wood wall & trim finishes, new flooring, 2 washers, insulated garage doors, decorative & changeable "etched glass look" entry doors & privacy windows & split Plantation shutters throughout. Master suite features dual custom closets, extra built-in cabinetry & private golf course views. So many well thought out features in this home. Available beautifully Furnished, if desired. Twin Eagles is a world-class golf community featuring 36 holes surrounded by lakes, preserves and wildlife. The community offers a newly redesigned clubhouse. Full golf members enjoy the resort-style pool and spa, restaurant and tiki bar, tennis courts and a state-of-the-art wellness & fitness center.
Sold for $1,775,000
$1,775,000
12452 Wisteria DR, NAPLES, FL 34120
3beds
2,905sqft
Single Family Residence
Built in 2014
-- sqft lot
$1,629,300 Zestimate®
$611/sqft
$6,201 Estimated rent
Home value
$1,629,300
$1.47M - $1.81M
$6,201/mo
Zestimate® history
Owner options
List your home for rent
$6,201/mo
Rent Zestimate®
Find your next renter with Zillow Rental Manager. Plus, with online applications, you can quickly screen prospective tenants – for free.
$6,201/mo
Rent Zestimate®
Refinance and save
$44,635/mo
Est. payment
Refinancing to a lower rate could help reduce your monthly payments and save thousands over the life of the loan.
$44,635/mo
Est. payment
Explore your selling options
Work with a Zillow partner agent
Leverage their expertise and Zillow's premium Showcase listings to get your home seen by more buyers.
Get startedList with your own agent
Get your home in front of millions of buyers by listing it on Zillow.
Learn how to do itSell it yourself
Take full control of how buyers see your home on Zillow by listing For Sale by Owner (FSBO).
List your homeWhat's special
Outdoor kitchenGolf course viewsInsulated garage doorsBrick paver lanaiTriple crown moldingNew flooringHigh impact glass
Zillow last checked:
Listing updated:
Listed by:
Tracey Young 239-209-7511,
Real Estate Specialty Svcs II,
Craig Taylor, II 239-293-9590,
Real Estate Specialty Svcs II
Bought with:
Lisa Pearl
Coldwell Banker Realty
Source: SWFLMLS,MLS#: 224082459 Originating MLS: Naples
Originating MLS: NaplesFacts & features
Interior
Bedrooms & bathrooms
- Bedrooms: 3
- Bathrooms: 3
- Full bathrooms: 3
Rooms
- Room types: Den - Study, Guest Bath, Guest Room, Screened Lanai/Porch
Primary bedroom
- Dimensions: 19 x 17
Bedroom
- Dimensions: 18 x 11.4
Bedroom
- Dimensions: 19 x 12
Den
- Dimensions: 13.5 x 12
Garage
- Dimensions: 22 x 20
Great room
- Dimensions: 20.2 x 23
Kitchen
- Dimensions: 20 x 14
Other
- Dimensions: 50 x 33
Other
- Dimensions: 30.8 x 14
Heating
- Central, Zoned
Cooling
- Ceiling Fan(s), Central Air, Exhaust Fan
Appliances
- Included: Electric Cooktop, Dishwasher, Disposal, Double Oven, Dryer, Grill - Gas, Microwave, Refrigerator/Icemaker, Self Cleaning Oven, Oven, Washer, Wine Cooler
- Laundry: Inside, Laundry Tub
Features
- Built-In Cabinets, Closet Cabinets, Custom Mirrors, Foyer, Laundry Tub, Pantry, Smoke Detectors, Volume Ceiling, Walk-In Closet(s), Window Coverings, Den - Study, Guest Bath, Guest Room, Laundry in Residence, Screened Lanai/Porch
- Flooring: Tile, Wood
- Doors: Impact Resistant Doors
- Windows: Window Coverings, Impact Resistant Windows, Shutters Electric, Shutters - Screens/Fabric
- Has fireplace: No
Interior area
- Total structure area: 3,786
- Total interior livable area: 2,905 sqft
Property
Parking
- Total spaces: 2
- Parking features: Driveway, Attached
- Attached garage spaces: 2
- Has uncovered spaces: Yes
Features
- Stories: 1
- Patio & porch: Deck, Patio, Screened Lanai/Porch
- Exterior features: Outdoor Grill, Outdoor Kitchen
- Has private pool: Yes
- Pool features: Community, Pool/Spa Combo, In Ground, Concrete, Custom Upgrades, Equipment Stays, Electric Heat, Salt Water, Screen Enclosure
- Has spa: Yes
- Spa features: Community, In Ground, Concrete, Equipment Stays, Heated, Pool Integrated, Screened
- Has view: Yes
- View description: Golf Course
- Waterfront features: None
- Frontage type: Golf Course
Lot
- Features: On Golf Course, Oversize
Details
- Additional structures: Tennis Court(s), Outdoor Kitchen
- Parcel number: 78542019303
Construction
Type & style
- Home type: SingleFamily
- Architectural style: Ranch
- Property subtype: Single Family Residence
Materials
- Block, Stucco
- Foundation: Concrete Block
- Roof: Tile
Condition
- New construction: No
- Year built: 2014
Utilities & green energy
- Gas: Natural
- Water: Assessment Paid
Community & HOA
Community
- Features: Clubhouse, Park, Pool, Fitness Center, Golf, Putting Green, Restaurant, Sidewalks, Tennis Court(s), Gated
- Security: Security System, Smoke Detector(s), Gated Community
- Subdivision: WISTERIA
HOA
- Has HOA: Yes
- Amenities included: Basketball Court, Barbecue, Bike And Jog Path, Billiard Room, Bocce Court, Clubhouse, Park, Pool, Community Room, Spa/Hot Tub, Fitness Center, Storage, Golf Course, Guest Room, Pickleball, Private Membership, Putting Green, Restaurant, Sidewalk, Tennis Court(s), Underground Utility
- HOA fee: $33,569 annually
Location
- Region: Naples
Financial & listing details
- Price per square foot: $611/sqft
- Tax assessed value: $1,258,048
- Annual tax amount: $9,241
- Date on market: 10/21/2024
- Lease term: Buyer Pays Title
- Contingency: Inspection
Price history
| Date | Event | Price |
|---|---|---|
| 12/30/2024 | Sold | $1,775,000-1.3%$611/sqft |
Source:  SWFLMLS #224082459 Report a problem SWFLMLS #224082459 Report a problem | ||
| 11/4/2024 | Pending sale | $1,799,000$619/sqft |
Source: SWFLMLS #224082459 Report a problem | ||
| 10/21/2024 | Listed for sale | $1,799,000+133.6%$619/sqft |
Source: SWFLMLS #224082459 Report a problem | ||
| 10/13/2014 | Sold | $769,978$265/sqft |
Source: Public Record Report a problem | ||
Public tax history
| Year | Property taxes | Tax assessment |
|---|---|---|
| 2025 | $15,680 +69.7% | $1,258,048 +61.3% |
| 2024 | $9,238 +2.7% | $780,019 +3% |
| 2023 | $8,992 -1.9% | $757,300 +3% |
| 2022 | $9,166 -0.3% | $735,243 +3% |
| 2021 | $9,196 -0.9% | $713,828 -1.5% |
| 2020 | $9,276 +1.8% | $724,889 +2.3% |
| 2019 | $9,110 -1.1% | $708,591 -2.9% |
| 2018 | $9,216 -2.3% | $729,785 +2.1% |
| 2017 | $9,429 +1.6% | $714,775 +6.8% |
| 2016 | $9,284 +1% | $669,381 +3.6% |
| 2015 | $9,195 +2.3% | $646,329 +249.8% |
| 2014 | $8,993 +676.4% | $184,781 +158.4% |
| 2013 | $1,158 +26.5% | $71,500 +10% |
| 2012 | $916 +0.4% | $65,000 |
| 2011 | $911 -47.4% | $65,000 -42.1% |
| 2010 | $1,732 -11.7% | $112,200 -20% |
| 2009 | $1,962 | $140,250 -17.5% |
| 2008 | $1,962 | $170,000 +762.6% |
| 2007 | -- | $19,709 |
Find assessor info on the county website
Neighborhood: 34120
Nearby homes
- $1,297,8003 bd4 ba3k sqft12456 Wisteria Dr, Naples, FL 34120Off Market

- $1,627,5003 bd3 ba3.8k sqft12448 Wisteria Dr, Naples, FL 34120Off Market
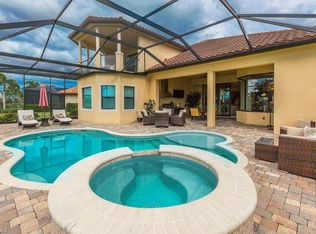
- $1,050,0003 bd3 ba2.9k sqft12460 Wisteria Dr, Naples, FL 34120Sold

- $1,236,9003 bd4 ba2.8k sqft12444 Wisteria Dr, Naples, FL 34120Off Market
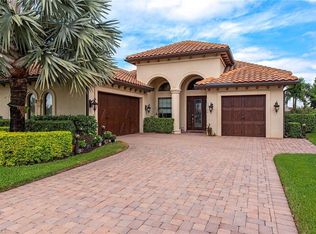
- $1,050,0003 bd3 ba2.9k sqft12443 Wisteria Dr, Naples, FL 34120Sold
- $1,384,6003 bd3 ba2.8k sqft12440 Wisteria Dr, Naples, FL 34120Off Market
- $1,525,0003 bd3 ba2.7k sqft12439 Wisteria Dr, Naples, FL 34120Sold
- $1,245,000-- bd-- ba3.6k sqft12436 Wisteria Dr, Naples, FL 34120Off Market
Nearby schools
GreatSchools rating
- 5/10Innovation Preparatory Academy Of NaplesGrades: PK-9Distance: 1.6 mi
- 10/10Oakridge Middle SchoolGrades: 6-8Distance: 4.5 mi
- 7/10Gulf Coast High SchoolGrades: 9-12Distance: 5.2 mi


Get pre-qualified for a loan
At Zillow Home Loans, we can pre-qualify you in as little as 5 minutes with no impact to your credit score.An equal housing lender. NMLS #10287.
Sell for more on Zillow
Get a Zillow Showcase℠ listing at no additional cost and you could sell for .
$1,629,300
2% more
+$32,586
With Zillow Showcase(estimated)
$1,661,886
- Florida
- Collier County
- Naples
- 34120
- 12452 Wisteria DR
Nearby cities
Nearby neighborhoods
Nearby zip codes
Other Naples Topics
