Meticulously Maintained 1.5 Story Home with 3 bedrooms and 3 full baths located on a water view lot, in the highly sought after Chateau. The main floor features Vinyl Plank Floors and great natural light. The open floor plan on the main level is perfect for entertaining. The Spacious kitchen w/ gas cooking, Quartz counters & stainless appliances open to the dining area & family room with a spectacular Stone fireplace, Architectural details that makes this property one of a kind! The extended rear patio with stone floors and grill to entertain with a beautiful view. A full guest suite is located on the main level with an full bath. The Primary Bedroom features, tray ceilings, wood details and plenty of natural light, with a spacious Bathroom, all complemented with an spacious office off the main living area with french doors. Second level features a bedroom, full bath and Bonus Room easily converted to a bedroom. Great neighborhood amenities including a pool, club house & tennis courts.
Closed
$525,000
12453 Belmont Mansion Dr, Charlotte, NC 28273
3beds
2,500sqft
Single Family Residence
Built in 2019
0.19 Acres Lot
$518,900 Zestimate®
$210/sqft
$2,622 Estimated rent
Home value
$518,900
$477,000 - $566,000
$2,622/mo
Zestimate® history
Owner options
List your home for rent
$2,622/mo
Rent Zestimate®
Find your next renter with Zillow Rental Manager. Plus, with online applications, you can quickly screen prospective tenants – for free.
$2,622/mo
Rent Zestimate®
Refinance and save
$3,318/mo
Est. payment
Refinancing to a lower rate could help reduce your monthly payments and save thousands over the life of the loan.
$3,318/mo
Est. payment
Explore your selling options
Work with a Zillow partner agent
Leverage their expertise and Zillow's premium Showcase listings to get your home seen by more buyers.
Get startedList with your own agent
Get your home in front of millions of buyers by listing it on Zillow.
Learn how to do itSell it yourself
Take full control of how buyers see your home on Zillow by listing For Sale by Owner (FSBO).
List your homeWhat's special
Zillow last checked:
Listing updated:
Listed by:
Arlette Guerra De Hurtado arletteguerra@gmail.com,
AG Property Management Inc
Bought with:
Michael Schoeppner
NorthGroup Real Estate LLC
Source: Canopy MLS as distributed by MLS GRID,MLS#: 4221316
Facts & features
Interior
Bedrooms & bathrooms
- Bedrooms: 3
- Bathrooms: 3
- Full bathrooms: 3
- Main level bedrooms: 2
Primary bedroom
- Features: Tray Ceiling(s)
- Level: Main
- Area: 180 Square Feet
- Dimensions: 12' 0" X 15' 0"
Primary bedroom
- Level: Main
Bedroom s
- Level: Main
- Area: 121 Square Feet
- Dimensions: 11' 0" X 11' 0"
Bedroom s
- Level: Upper
- Area: 121 Square Feet
- Dimensions: 11' 0" X 11' 0"
Bedroom s
- Level: Main
Bedroom s
- Level: Upper
Bathroom full
- Level: Main
- Area: 99 Square Feet
- Dimensions: 11' 0" X 9' 0"
Bathroom full
- Level: Main
- Area: 49 Square Feet
- Dimensions: 7' 0" X 7' 0"
Bathroom full
- Level: Upper
- Area: 84 Square Feet
- Dimensions: 12' 0" X 7' 0"
Bathroom full
- Level: Main
Bathroom full
- Level: Main
Bathroom full
- Level: Upper
Bonus room
- Level: Upper
- Area: 400 Square Feet
- Dimensions: 20' 0" X 20' 0"
Bonus room
- Level: Upper
Dining area
- Level: Main
- Area: 96 Square Feet
- Dimensions: 12' 0" X 8' 0"
Dining area
- Level: Main
Great room
- Level: Main
- Area: 300 Square Feet
- Dimensions: 20' 0" X 15' 0"
Great room
- Level: Main
Kitchen
- Features: Kitchen Island
- Level: Main
- Area: 225 Square Feet
- Dimensions: 15' 0" X 15' 0"
Kitchen
- Level: Main
Office
- Level: Main
- Area: 121 Square Feet
- Dimensions: 11' 0" X 11' 0"
Office
- Level: Main
Sunroom
- Level: Main
- Area: 88 Square Feet
- Dimensions: 8' 0" X 11' 0"
Sunroom
- Level: Main
Heating
- Central
Cooling
- Central Air
Appliances
- Included: Dishwasher, Disposal, Gas Range, Microwave, Refrigerator with Ice Maker
- Laundry: Laundry Room
Features
- Kitchen Island, Open Floorplan, Pantry, Walk-In Closet(s)
- Flooring: Carpet, Tile, Vinyl
- Doors: French Doors
- Has basement: No
- Attic: Pull Down Stairs
- Fireplace features: Family Room
Interior area
- Total structure area: 2,500
- Total interior livable area: 2,500 sqft
- Finished area above ground: 2,500
- Finished area below ground: 0
Property
Parking
- Total spaces: 2
- Parking features: Attached Garage, Garage Door Opener, Garage Faces Front, Garage on Main Level
- Attached garage spaces: 2
Features
- Levels: One and One Half
- Stories: 1.5
- Exterior features: Fire Pit, Gas Grill, Lawn Maintenance
- Pool features: Community
- Has view: Yes
- View description: Water
- Has water view: Yes
- Water view: Water
Lot
- Size: 0.19 Acres
- Dimensions: 24 x 24 x 140 x 71 x 140
Details
- Parcel number: 21904543
- Zoning: N1-A
- Special conditions: Standard
Construction
Type & style
- Home type: SingleFamily
- Property subtype: Single Family Residence
Materials
- Brick Partial, Vinyl
- Foundation: Slab
- Roof: Shingle
Condition
- New construction: No
- Year built: 2019
Utilities & green energy
- Sewer: Public Sewer
- Water: City
Community & HOA
Community
- Features: Clubhouse, Fitness Center, Sidewalks, Tennis Court(s)
- Subdivision: Chateau
HOA
- Has HOA: Yes
- HOA fee: $185 monthly
- HOA name: Braesael Management
- HOA phone: 704-847-3507
Location
- Region: Charlotte
Financial & listing details
- Price per square foot: $210/sqft
- Tax assessed value: $456,400
- Annual tax amount: $3,674
- Date on market: 2/15/2025
- Cumulative days on market: 11 days
- Listing terms: Cash,Conventional,FHA
- Exclusions: 2 lamps over the kitchen island
- Road surface type: Concrete, Paved
Price history
| Date | Event | Price |
|---|---|---|
| 3/27/2025 | Sold | $525,000$210/sqft |
Source:  Canopy MLS as distributed by MLS GRID #4221316 Report a problem Canopy MLS as distributed by MLS GRID #4221316 Report a problem | ||
| 2/15/2025 | Listed for sale | $525,000+75.3%$210/sqft |
Source: Canopy MLS as distributed by MLS GRID #4221316 Report a problem | ||
| 6/14/2019 | Sold | $299,500$120/sqft |
Source: Public Record Report a problem | ||
Public tax history
| Year | Property taxes | Tax assessment |
|---|---|---|
| 2025 | $3,674 +1.8% | $456,400 |
| 2024 | $3,609 +3.5% | $456,400 |
| 2023 | $3,487 +19.2% | $456,400 +57.3% |
| 2022 | $2,926 +0.4% | $290,200 |
| 2021 | $2,915 +0.3% | $290,200 +480.4% |
| 2020 | $2,908 +502.6% | $50,000 |
| 2019 | $483 | $50,000 |
Find assessor info on the county website
Neighborhood: Yorkshire
Nearby homes
- $461,3003 bd3 ba2.1k sqft12449 Belmont Mansion Dr, Charlotte, NC 28273Off Market
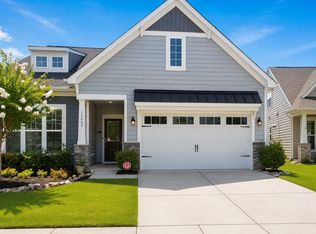
- $416,2002 bd2 ba1.8k sqft12457 Belmont Mansion Dr, Charlotte, NC 28273Off Market
- $475,0003 bd3 ba2.1k sqft12445 Belmont Mansion Dr, Charlotte, NC 28273Sold

- $452,2002 bd2 ba2.1k sqft12461 Belmont Mansion Dr, Charlotte, NC 28273Off Market
- $487,7003 bd3 ba2.5k sqft12519 Belmont Mansion Dr, Charlotte, NC 28273Off Market
- $437,5002 bd2 ba1.8k sqft12448 Belmont Mansion Dr, Charlotte, NC 28273Sold
- $491,3003 bd3 ba2.5k sqft12439 Belmont Mansion Dr, Charlotte, NC 28273Off Market
- $1,003,800-- bd-- ba-- sqftBelmont Mansion Dr, Charlotte, NC 28273Off Market
Nearby schools
GreatSchools rating
- 6/10River Gate ElementaryGrades: K-5Distance: 0.3 mi
- 2/10Southwest Middle SchoolGrades: 6-8Distance: 1.7 mi
- 6/10Palisades High SchoolGrades: 9-11Distance: 2.8 mi
Get a cash offer in 3 minutes
Find out how much your home could sell for in as little as 3 minutes with a no-obligation cash offer.
Estimated market value
$518,900
Get a cash offer in 3 minutes
Find out how much your home could sell for in as little as 3 minutes with a no-obligation cash offer.
Estimated market value
$518,900
- North Carolina
- Mecklenburg County
- Charlotte
- 28273
- Yorkshire
- 12453 Belmont Mansion Dr
