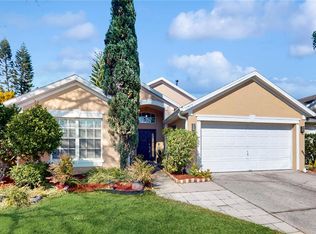
Virtually Staged. **LOCATION! LOCATION! LOCATION!** Calling all East Orlando home buyers, the Waterford Lakes/Huckleberry Fields community has a spacious split bedroom home featuring a MAIN FLOOR PRIMARY SUITE with a RENOVATED EN-SUITE BATH! The high ceilings and two story windows give this flowing floor plan a light and bright feel and there are wood laminate and tile floors in all main living areas making maintenance a breeze. The foyer opens up to the perfect gathering space, centered by a lovely FIREPLACE and open to the second floor loft. Your dining area connects to the kitchen seamlessly with sliding glass doors that open to a screened lanai for indoor/outdoor entertaining! The kitchen has space for casual dining, another large window and a closet pantry for ample storage. Before heading upstairs explore the generous PRIMARY SUITE, tucked away behind double doors with a WALK-IN CLOSET and a beautifully updated private bath! Your en-suite is a must see with a modern dual sink vanity, SOAKING TUB with tile surround and a custom tiled shower behind a seamless glass door. On the second floor you will find a huge BONUS/LOFT space for additional flexible living and the remaining bedrooms. A SCREENED LANAI overlooks a patio and FENCED BACKYARD, for your own little piece of paradise! The Huckleberry Fields community offers tons of amenities such as a community pool, tennis courts, racquetball courts and is ZONED for TOP-RATED SCHOOLS! Enjoy easy access to major roadways S Alafaya Trail Curry Ford Rd, 417 & 408 East-West Expressway to Downtown Orlando and you are just minutes from Valencia College, UCF, Young Pine Community Park, South Econ Community Park, the popular Avalon Park and of course Waterford Lakes Town Center for all the shopping and dining you could possibly need! Ideally located close to all that Orlando and Central Florida has to offer. Easy to show - call today!
Sold for $430,000
Zillow last checked:
Listing updated:
Bought with:
Lindsay Kaye Voss, 3290060
VOSS REALTY INC
Source: Stellar MLS,MLS#: O6148204 Originating MLS: Orlando Regional
Originating MLS: Orlando Regional
Price history
| Date | Event | Price |
|---|---|---|
| 11/22/2023 | Sold | $430,000-2.3%$230/sqft |
Source:  Stellar MLS #O6148204 Report a problem Stellar MLS #O6148204 Report a problem | ||
| 10/25/2023 | Pending sale | $439,900$235/sqft |
Source: Stellar MLS #O6148204 Report a problem | ||
| 10/13/2023 | Listed for sale | $439,900+60%$235/sqft |
Source: Stellar MLS #O6148204 Report a problem | ||
| 12/27/2018 | Sold | $275,000-3.5%$147/sqft |
Source: Public Record Report a problem | ||
| 12/7/2018 | Listed for sale | $284,900$152/sqft |
Source: WATSON REALTY CORP #O5735718 Report a problem | ||
| 12/7/2018 | Pending sale | $284,900$152/sqft |
Source: WATSON REALTY CORP #O5735718 Report a problem | ||
| 11/14/2018 | Price change | $284,900-5%$152/sqft |
Source: WATSON REALTY CORP #O5735718 Report a problem | ||
| 10/4/2018 | Price change | $299,900-4.8%$160/sqft |
Source: WATSON REALTY CORP #O5735718 Report a problem | ||
| 9/21/2018 | Listed for sale | $315,000+70.3%$169/sqft |
Source: WATSON REALTY CORP #O5735718 Report a problem | ||
| 9/16/2012 | Price change | $1,495-6.3%$1/sqft |
Source: Classic 1 Realty Report a problem | ||
| 8/23/2012 | Listed for rent | $1,595$1/sqft |
Source: Free Rental Site LLC Report a problem | ||
| 7/14/2004 | Sold | $185,000+12.8%$99/sqft |
Source: Public Record Report a problem | ||
| 6/13/2002 | Sold | $164,000+20.8%$88/sqft |
Source: Public Record Report a problem | ||
| 5/14/1999 | Sold | $135,800$73/sqft |
Source: Public Record Report a problem | ||
Nearby homes

Get a cash offer in 3 minutes
Find out how much your home could sell for in as little as 3 minutes with a no-obligation cash offer.
Estimated market value
$424,100
