ONCE IN A LIFETIME UNCHANGING VIEWS | A city hydrobasin prohibits building which means nothing can block your breathtaking 180° view. New PAID OFF SOLAR, no carpet, large bedrooms, open layout, RENOVATED kitchen. A bedroom & full bath downstairs gives you flexibility for guests. A large loft upstairs adds a 2nd living area that separates spacious guest rooms from the Primary where an oversized balcony enjoys exceptional sunsets. With no neighbors behind or beside the beautifully landscaped and oversized corner lot, this home feels much larger than its size with expansive views and abundant natural light that makes every room feel bright and airy! Located in a gorgeous gated neighborhood with the highest-rated school district & located perfectly on a very quiet street minutes from shopping, dining, and World-class recreation in one of the newest and most desirable communities of Las Vegas. You'll never have a chance for these views at this price again. SCHEDULE A PRIVATE SHOWING TODAY.
Closed
$920,000
12453 Foxtail Run Ave, Las Vegas, NV 89138
4beds
2,390sqft
Single Family Residence
Built in 2022
5,227 Square Feet Lot
$886,000 Zestimate®
$385/sqft
$3,849 Estimated rent
Home value
$886,000
$797,000 - $983,000
$3,849/mo
Zestimate® history
Owner options
List your home for rent
$3,849/mo
Rent Zestimate®
Find your next renter with Zillow Rental Manager. Plus, with online applications, you can quickly screen prospective tenants – for free.
$3,849/mo
Rent Zestimate®
Refinance and save
$4,325/mo
Est. payment
Refinancing to a lower rate could help reduce your monthly payments and save thousands over the life of the loan.
$4,325/mo
Est. payment
Explore your selling options
Work with a Zillow partner agent
Leverage their expertise and Zillow's premium Showcase listings to get your home seen by more buyers.
Get startedList with your own agent
Get your home in front of millions of buyers by listing it on Zillow.
Learn how to do itSell it yourself
Take full control of how buyers see your home on Zillow by listing For Sale by Owner (FSBO).
List your homeWhat's special
Expansive viewsLarge loft upstairsAbundant natural lightOpen layoutLarge bedroomsRenovated kitchenOversized balcony
Zillow last checked:
Listing updated:
Listed by:
Jessica Ream S.0189928 (702)994-4258,
Luxury Homes of Las Vegas
Bought with:
Craig Tann, B.0143698
Huntington & Ellis, A Real Est
Source: LVR,MLS#: 2667644 Originating MLS: Greater Las Vegas Association of Realtors Inc
Originating MLS: Greater Las Vegas Association of Realtors IncFacts & features
Interior
Bedrooms & bathrooms
- Bedrooms: 4
- Bathrooms: 3
- Full bathrooms: 3
Primary bedroom
- Description: Balcony,Ceiling Fan,Ceiling Light,Closet,Upstairs,Walk-In Closet(s)
- Dimensions: 13x16
Bedroom 2
- Description: Ceiling Fan,Ceiling Light,Closet,Upstairs,Walk-In Closet(s)
- Dimensions: 13x13
Bedroom 3
- Description: Ceiling Fan,Ceiling Light,Closet,Mirrored Door,Upstairs
- Dimensions: 13x11
Bedroom 4
- Description: Ceiling Fan,Ceiling Light,Closet,Downstairs,Walk-In Closet(s)
- Dimensions: 11x10
Kitchen
- Description: Breakfast Bar/Counter,Custom Cabinets,Island,Lighting Recessed,Luxury Vinyl Plank,Pantry,Quartz Countertops,Stainless Steel Appliances,Tile Flooring,Walk-in Pantry
- Dimensions: 11x12
Living room
- Description: Rear
- Dimensions: 18x23
Heating
- Central, Gas, High Efficiency, Zoned
Cooling
- Central Air, Electric, ENERGY STAR Qualified Equipment, High Efficiency, 2 Units
Appliances
- Included: Built-In Gas Oven, Convection Oven, Double Oven, Dryer, ENERGY STAR Qualified Appliances, Gas Cooktop, Disposal, Microwave, Refrigerator, Water Softener Owned, Tankless Water Heater, Water Purifier, Wine Refrigerator, Washer
- Laundry: Cabinets, Gas Dryer Hookup, Laundry Room, Sink, Upper Level
Features
- Bedroom on Main Level, Ceiling Fan(s), Window Treatments, Programmable Thermostat
- Flooring: Luxury Vinyl Plank, Tile
- Windows: Blinds, Double Pane Windows, Tinted Windows
- Has fireplace: No
Interior area
- Total structure area: 2,390
- Total interior livable area: 2,390 sqft
Property
Parking
- Total spaces: 2
- Parking features: Attached, Electric Vehicle Charging Station(s), Garage, Inside Entrance, Private
- Attached garage spaces: 2
Features
- Stories: 2
- Patio & porch: Balcony, Patio, Porch
- Exterior features: Balcony, Barbecue, Porch, Patio, Private Yard, Sprinkler/Irrigation, Water Feature
- Fencing: Block,Back Yard,Wrought Iron
- Has view: Yes
- View description: City, Mountain(s)
Lot
- Size: 5,227 Square Feet
- Features: Drip Irrigation/Bubblers, Desert Landscaping, Landscaped, Synthetic Grass, < 1/4 Acre
Details
- Parcel number: 13733514003
- Zoning description: Single Family
- Horse amenities: None
Construction
Type & style
- Home type: SingleFamily
- Architectural style: Two Story
- Property subtype: Single Family Residence
Materials
- Roof: Tile
Condition
- Resale,Very Good Condition
- Year built: 2022
Utilities & green energy
- Electric: Photovoltaics Seller Owned, 220 Volts in Garage
- Sewer: Public Sewer
- Water: Public
- Utilities for property: Underground Utilities
Green energy
- Energy efficient items: Doors, Windows, HVAC, Solar Panel(s)
Community & HOA
Community
- Subdivision: Starling - Summerlin Village 24A Parcel O
HOA
- Has HOA: Yes
- Amenities included: Gated, Park
- Services included: Association Management, Maintenance Grounds
- HOA fee: $60 monthly
- HOA name: Starling
- HOA phone: 949-855-1800
- Second HOA fee: $67 monthly
Location
- Region: Las Vegas
Financial & listing details
- Price per square foot: $385/sqft
- Tax assessed value: $744,217
- Annual tax amount: $7,097
- Date on market: 3/24/2025
- Listing agreement: Exclusive Right To Sell
- Listing terms: Cash,Conventional,FHA,VA Loan
Price history
| Date | Event | Price |
|---|---|---|
| 4/25/2025 | Sold | $920,000-2.1%$385/sqft |
Source:  LVR #2667644 Report a problem LVR #2667644 Report a problem | ||
| 4/3/2025 | Contingent | $940,000$393/sqft |
Source: LVR #2667644 Report a problem | ||
| 3/24/2025 | Listed for sale | $940,000-1.1%$393/sqft |
Source: LVR #2667644 Report a problem | ||
| 3/17/2025 | Listing removed | $950,000$397/sqft |
Source: LVR #2660473 Report a problem | ||
| 3/3/2025 | Listed for sale | $950,000$397/sqft |
Source: LVR #2660473 Report a problem | ||
| 3/3/2025 | Listing removed | $950,000$397/sqft |
Source: LVR #2644458 Report a problem | ||
| 1/17/2025 | Listed for sale | $950,000+11.8%$397/sqft |
Source: LVR #2644458 Report a problem | ||
| 4/19/2022 | Sold | $850,000$356/sqft |
Source: LVR #2374784 Report a problem | ||
| 4/6/2022 | Pending sale | $850,000$356/sqft |
Source: LVR #2374784 Report a problem | ||
| 4/4/2022 | Contingent | $850,000$356/sqft |
Source: LVR #2374784 Report a problem | ||
| 4/1/2022 | Price change | $850,000-2.9%$356/sqft |
Source: LVR #2374784 Report a problem | ||
| 3/26/2022 | Price change | $875,000-2.8%$366/sqft |
Source: LVR #2374784 Report a problem | ||
| 3/4/2022 | Listed for sale | $900,000+30.1%$377/sqft |
Source: LVR #2374784 Report a problem | ||
| 2/23/2022 | Sold | $691,982$290/sqft |
Source: Public Record Report a problem | ||
Public tax history
| Year | Property taxes | Tax assessment |
|---|---|---|
| 2026 | $6,947 -2.1% | $260,476 -0.1% |
| 2025 | $7,097 +3.5% | $260,811 +23% |
| 2024 | $6,857 +8.2% | $212,022 +320.7% |
| 2023 | $6,336 +323.9% | $50,400 +10.8% |
| 2022 | $1,495 -9.7% | $45,500 -9.7% |
| 2021 | $1,655 | $50,400 |
Find assessor info on the county website
Neighborhood: Summerlin North
Nearby homes
- $868,3004 bd2 ba2.3k sqft12449 Foxtail Run Ave, Las Vegas, NV 89138Off Market
- $820,4003 bd2 ba2k sqft12445 Foxtail Run Ave, Las Vegas, NV 89138Off Market
- $960,9004 bd3 ba2.3k sqft12441 Foxtail Run Ave, Las Vegas, NV 89138Off Market
- $1,280,0003 bd3 ba2.2k sqft218 Springbough Ln, Las Vegas, NV 89138Sold
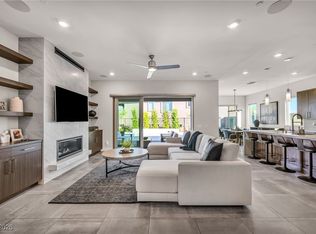
- $852,8003 bd2 ba2.3k sqft12454 Foxtail Run Ave, Las Vegas, NV 89138Off Market
- $900,0004 bd3 ba2.3k sqft12450 Foxtail Run Ave, Las Vegas, NV 89138Sold
- $705,0004 bd3 ba2.3k sqft12446 Foxtail Run Ave, Las Vegas, NV 89138Sold
- $1,146,9004 bd3 ba2.4k sqft12437 Foxtail Run Ave, Las Vegas, NV 89138Off Market
Nearby schools
GreatSchools rating
- 9/10Billy and Rosemary Vassiliadis Elementary SchoolGrades: PK-5Distance: 0.7 mi
- 9/10Sig Rogich Middle SchoolGrades: 6-8Distance: 2 mi
- 8/10Palo Verde High SchoolGrades: 9-12Distance: 2.3 mi
Schools provided by the listing agent
- Elementary: Vassiliadis, Billy & Rosemary,Vassiliadis, Billy &
- Middle: Rogich Sig
- High: Palo Verde
Source: LVR. This data may not be complete. We recommend contacting the local school district to confirm school assignments for this home.
Get a cash offer in 3 minutes
Find out how much your home could sell for in as little as 3 minutes with a no-obligation cash offer.
Estimated market value
$886,000
Get a cash offer in 3 minutes
Find out how much your home could sell for in as little as 3 minutes with a no-obligation cash offer.
Estimated market value
$886,000
- Nevada
- Clark County
- Las Vegas
- 89138
- Summerlin North
- 12453 Foxtail Run Ave
Nearby cities
Nearby neighborhoods
Nearby zip codes
Other Las Vegas Topics
