We all love Texas, but can we agree the Summer months are so hot? This gorgeous home has you covered with its cedar pergola covered patio AND sparkling pool. You'll stay COOL all Summer long! And, enjoy year round views of your backyard oasis from the kitchen, living room and Primary Suite. This 1.5 story PLUS home office is one of the best floor plans in our VOWS Subdivision. It can be a 3-bed plus game OR media room. Or a 4-bed utilizing the upstairs room with full bathroom. Use the office as a 5th bedroom if you need to. It's a home that offers so much flexibility. AND these homeowners are PREPARED to hand over a truly move-in-fabulous home, having had a pre-listing home inspection with completed repairs, fresh interior paint, and brand new carpet. Two 50 gallon H20 heaters. Enjoy convenient access to Keller ISD schools with Timber Creek HS and Caprock Elem. a short walk away. Close to dining, shopping, entertainment and easy highway access for your commute. This home has it all!
Sold
Price Unknown
12453 Grey Twig Dr, Fort Worth, TX 76244
4beds
2,818sqft
Single Family Residence
Built in 2007
6,882 Square Feet Lot
$-- Zestimate®
$--/sqft
$3,231 Estimated rent
Home value
Not available
Estimated sales range
Not available
$3,231/mo
Zestimate® history
Owner options
List your home for rent
$3,231/mo
Rent Zestimate®
Find your next renter with Zillow Rental Manager. Plus, with online applications, you can quickly screen prospective tenants – for free.
$3,231/mo
Rent Zestimate®
Refinance and save
$429/mo
Est. payment
Refinancing to a lower rate could help reduce your monthly payments and save thousands over the life of the loan.
$429/mo
Est. payment
Explore your selling options
Work with a Zillow partner agent
Leverage their expertise and Zillow's premium Showcase listings to get your home seen by more buyers.
Get startedList with your own agent
Get your home in front of millions of buyers by listing it on Zillow.
Learn how to do itSell it yourself
Take full control of how buyers see your home on Zillow by listing For Sale by Owner (FSBO).
List your homeWhat's special
Zillow last checked:
Listing updated:
Listed by:
Jessica Cotten 0716135,
Sugar Maple Homes, LLC 817-266-5776,
Jessica Cotten 0716135 817-266-5776,
Sugar Maple Homes, LLC
Bought with:
Melissa Muldowney
Melissa Muldowney
Source: NTREIS,MLS#: 20647233
Facts & features
Interior
Bedrooms & bathrooms
- Bedrooms: 4
- Bathrooms: 3
- Full bathrooms: 3
Primary bedroom
- Features: Dual Sinks, En Suite Bathroom, Garden Tub/Roman Tub, Separate Shower, Walk-In Closet(s)
- Level: First
Bedroom
- Features: Ceiling Fan(s)
- Level: First
Bedroom
- Level: First
Bedroom
- Features: Ceiling Fan(s)
- Level: Second
Primary bathroom
- Level: First
Breakfast room nook
- Level: First
Dining room
- Level: First
Other
- Level: First
Other
- Level: Second
Kitchen
- Features: Granite Counters, Kitchen Island, Walk-In Pantry
- Level: First
Living room
- Level: First
Office
- Features: Ceiling Fan(s)
- Level: First
Heating
- Central, Natural Gas
Cooling
- Central Air, Ceiling Fan(s), Electric
Appliances
- Included: Dishwasher, Electric Oven, Gas Cooktop, Disposal, Gas Water Heater, Microwave
Features
- Decorative/Designer Lighting Fixtures, Granite Counters, High Speed Internet, Kitchen Island, Walk-In Closet(s)
- Flooring: Carpet, Luxury Vinyl Plank
- Has basement: No
- Number of fireplaces: 1
- Fireplace features: Glass Doors, Living Room, Wood Burning
Interior area
- Total interior livable area: 2,818 sqft
Property
Parking
- Total spaces: 2
- Parking features: Door-Single, Garage Faces Front
- Attached garage spaces: 2
Features
- Levels: One and One Half
- Stories: 1.5
- Patio & porch: Covered
- Exterior features: Lighting, Rain Gutters
- Pool features: Gunite, In Ground, Outdoor Pool, Pool, Water Feature
- Fencing: Back Yard,Privacy,Wood
Lot
- Size: 6,882 Square Feet
- Features: Interior Lot, Landscaped, Subdivision, Few Trees
- Residential vegetation: Grassed
Details
- Parcel number: 0
Construction
Type & style
- Home type: SingleFamily
- Architectural style: Traditional,Detached
- Property subtype: Single Family Residence
Materials
- Foundation: Slab
- Roof: Composition,Shingle
Condition
- Year built: 2007
Utilities & green energy
- Utilities for property: Electricity Available, Natural Gas Available, Separate Meters, Water Available
Community & HOA
Community
- Security: Security System Owned, Carbon Monoxide Detector(s), Smoke Detector(s)
- Subdivision: Villages Of Woodland Springs W
HOA
- Has HOA: Yes
- Services included: Association Management, Maintenance Grounds
- HOA fee: $429 semi-annually
- HOA name: First Service Residential
- HOA phone: 817-741-1719
Location
- Region: Fort Worth
Financial & listing details
- Tax assessed value: $466,087
- Annual tax amount: $8,291
- Date on market: 6/15/2024
- Cumulative days on market: 61 days
- Listing terms: Cash,Conventional,FHA,VA Loan
- Exclusions: Curtains & Curtain rods
- Electric utility on property: Yes
Price history
| Date | Event | Price |
|---|---|---|
| 8/6/2024 | Sold | -- |
Source: NTREIS #20647233 Report a problem | ||
| 8/3/2024 | Pending sale | $485,000$172/sqft |
Source: NTREIS #20647233 Report a problem | ||
| 6/23/2024 | Contingent | $485,000$172/sqft |
Source: NTREIS #20647233 Report a problem | ||
| 6/15/2024 | Price change | $485,000-3%$172/sqft |
Source: NTREIS #20579744 Report a problem | ||
| 5/17/2024 | Price change | $500,000-2.9%$177/sqft |
Source: NTREIS #20579744 Report a problem | ||
| 5/4/2024 | Price change | $515,000-1%$183/sqft |
Source: NTREIS #20579744 Report a problem | ||
| 4/17/2024 | Listed for sale | $520,000$185/sqft |
Source: NTREIS #20579744 Report a problem | ||
Public tax history
| Year | Property taxes | Tax assessment |
|---|---|---|
| 2025 | $8,291 | $466,087 |
Find assessor info on the county website
Neighborhood: Villages of Woodland Springs
Nearby homes
- $463,8004 bd3 ba-- sqft12453 Grey Twig Dr, Keller, TX 76248Off Market
- $428,2005 bd3 ba2.7k sqft12457 Grey Twig Dr, Fort Worth, TX 76244Off Market
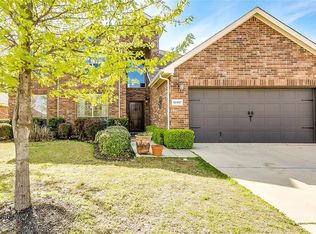
- $---- bd-- ba-- sqft12457 Grey Twig Dr, Keller, TX 76244Off Market
- $395,4004 bd2 ba2.4k sqft12449 Grey Twig Dr, Fort Worth, TX 76244Off Market

- $488,0004 bd4 ba2.9k sqft12460 Leaflet Dr, Fort Worth, TX 76244Off Market
- $406,0004 bd2 ba2.5k sqft12445 Grey Twig Dr, Fort Worth, TX 76244Off Market
- $---- bd-- ba-- sqft12445 Grey Twig Dr, Keller, TX 76244Off Market
- $432,7004 bd2 ba2.8k sqft12461 Grey Twig Dr, Fort Worth, TX 76244Off Market
Nearby schools
GreatSchools rating
- 5/10Caprock Elementary SchoolGrades: PK-4Distance: 0.3 mi
- 6/10Trinity Springs Middle SchoolGrades: 7-8Distance: 1.2 mi
- 6/10Timber Creek High SchoolGrades: 9-12Distance: 0.3 mi
Schools provided by the listing agent
- Elementary: Caprock
- Middle: Trinity Springs
- High: Timber Creek
- District: Keller ISD
Source: NTREIS. This data may not be complete. We recommend contacting the local school district to confirm school assignments for this home.
- Texas
- Tarrant County
- Fort Worth
- 76244
- Villages of Woodland Springs
- 12453 Grey Twig Dr
Nearby cities
Nearby neighborhoods
Nearby zip codes
Other Fort Worth Topics
