THIS IS A HOME YOU WILL IMMEDIATELY FALL IN LOVE WITH.....UPDATED & HAS BEEN METICULOUSLY MAINTAINED & SHOWS LIKE A MODEL HOME! WONDERFUL STREET APPEAL W/ FRESH EXTERIOR PAINT & A REAR ENTRY TWO-CAR ATTACHED GARAGE GIVING THIS COTTAGE HOME A SPECIAL FEEL & LOOK! SUPER FAMILY NEIGHBORHOOD IS SUPER PRIVATE & QUIET W/ A NON-THROUGH STREET! THE LOCATION IS SO PERFECT FOR OUTDOOR ENTHUSIASTS, OFFERING EASY ACCESS TO SCENIC TRAILS, A FISHING POND, METZGER FARM, CROFTON PARK, BRANDYWINE PARK...WOW! TERRIFIC FLOOR PLAN WITH NICELY DONE DESIGNER TOUCHES & CUSTOM PAINT COLORS! GOURMET KITCHEN HAS IT ALL...TONS OF SLAB WATERFALL QUARTZ COUNTERTOPS AND DESIGNER CABINETS, UPGRADED STAINLESS APPLIANCES, LUXURY VINYL PLANK FLOORING, A LARGE ISLAND, & SMARTLY DESIGNED DESK! FORMAL LIVING ROOM, FORMAL DINING ROOM! COZY & COMFORTABLE FAMILY ROOM W/A SPECIAL FAUX GAS FIREPLACE, TONS OF WINDOWS W/AN ABUNDANCE OF NATURAL SUNSHINE W/AWESOME VIEWS OF THE BACK COURTYARD THAT IS BEAUTIFULLY LANDSCAPED W/TUMBLED BRICK PAVERS & STAIRS, CUSTOM DESIGNED PLANTERS, & SUPER PRIVATE.....PERFECT FOR UNWINDING OR ENTERTAINING GUESTS....PRIVATE & QUIET! THE PRIMARY BEDROOM W/NEW CARPET IS EXACTLY HOW YOU WANT IT W/LOTS OF OPTIONS FOR FURNITURE PLACEMENT, A WALK-IN CLOSET, AND A LARGE OPEN PRIMARY FIVE-PIECE BATHROOM, EXPANDED TILE COUNTER TOPS & MAKE-UP STATION, WALL TO WALL MIRRORS...A 10+! TWO ADDITIONAL BEDROOMS & AN OVERSIZED LOFT FOR AN OFFICE/TV ROOM/CRAFT ROOM/OR PRIVATE GET-AWAY NEWLY CARPETED! THE LAUNDRY ROOM IS SITUATED ON THE UPPER LEVEL WHICH IS A WELL THOUGHTOUT ADDITION...WASHER & DRYER INCLUDED! THE BASEMENT IS READY FOR EXPANSION W/EGRESS WINDOWS, SUMP PUMP, RADON MITIGATION, ROUGH-IN PLUMBING, INSULATED WALLS, WHOLE HOUSE HUMIDIFIER & MECHANICALS ARE TUCKED AWAY FOR A CLEAN, EASY FINISH! MOVE IN & ENJOY THIS ATTRACTIVE & SUPER SHARP HOME, WHICH IS TURN KEY & IN PRISTINE CONDITION! WELL PRICED W/ALL THE FEATURES YOU WANT....WELCOME HOME!
Sold for $650,000
$650,000
12453 Knox Court, Broomfield, CO 80020
3beds
3,080sqft
Single Family Residence
Built in 2005
3,572 Square Feet Lot
$626,100 Zestimate®
$211/sqft
$3,350 Estimated rent
Home value
$626,100
$576,000 - $676,000
$3,350/mo
Zestimate® history
Owner options
List your home for rent
$3,350/mo
Rent Zestimate®
Find your next renter with Zillow Rental Manager. Plus, with online applications, you can quickly screen prospective tenants – for free.
$3,350/mo
Rent Zestimate®
Refinance and save
$3,979/mo
Est. payment
Refinancing to a lower rate could help reduce your monthly payments and save thousands over the life of the loan.
$3,979/mo
Est. payment
Explore your selling options
Work with a Zillow partner agent
Leverage their expertise and Zillow's premium Showcase listings to get your home seen by more buyers.
Get startedList with your own agent
Get your home in front of millions of buyers by listing it on Zillow.
Learn how to do itSell it yourself
Take full control of how buyers see your home on Zillow by listing For Sale by Owner (FSBO).
List your homeWhat's special
Zillow last checked:
Listing updated:
Listed by:
Jack Fine 303-520-3463 jack@jackfine.com,
Jack Fine Properties,
Justin Fine 303-522-9622,
Jack Fine Properties
Bought with:
Ryan Jonke, 40025593
JPAR Modern Real Estate
Source: REcolorado as distributed by MLS GRID,MLS#: 2786593
Facts & features
Interior
Bedrooms & bathrooms
- Bedrooms: 3
- Bathrooms: 3
- Full bathrooms: 2
- 1/2 bathrooms: 1
- Main level bathrooms: 1
Primary bedroom
- Description: Lots Of Options For Furniture Placement....Great Location Of Windows For Sunshine & Privacy...Newer Carpet
- Level: Upper
- Area: 195 Square Feet
- Dimensions: 13 x 15
Bedroom
- Description: Bright....Open...Private
- Level: Upper
- Area: 120 Square Feet
- Dimensions: 10 x 12
Bedroom
- Description: Lots Of Natural Light
- Level: Upper
- Area: 110 Square Feet
- Dimensions: 10 x 11
Primary bathroom
- Description: Sharp Five Piece W/Oval Tub
- Level: Upper
Bathroom
- Description: Powder Room....Guest Bathroom
- Level: Main
Bathroom
- Description: Large Mirror...Custom Features
- Level: Upper
Dining room
- Description: Seperate Formal Dining Room
- Level: Main
- Area: 132 Square Feet
- Dimensions: 11 x 12
Family room
- Description: Super Comfortable...Gas F/P...Bright...Access To Private Backyard Oasis
- Level: Main
- Area: 182 Square Feet
- Dimensions: 13 x 14
Kitchen
- Description: Totally Updated....Gorgeous Quartz Counters & Tons Of Cabinets...Glass Block..Vinyl Plank Floors..All Stainless Appliances
- Level: Main
- Area: 252 Square Feet
- Dimensions: 14 x 18
Laundry
- Description: Well Thoughtout & Design...Perfect Location
- Level: Upper
Loft
- Description: Perfect For Office/Sitting Room/Movie Room...Newer Carpet
- Level: Upper
- Area: 132 Square Feet
- Dimensions: 11 x 12
Utility room
- Description: Well Maintained....Tucked Away For Future Finished Basement...Radon Mitigation
- Level: Basement
Heating
- Forced Air, Natural Gas
Cooling
- Central Air
Appliances
- Included: Cooktop, Dishwasher, Disposal, Dryer, Gas Water Heater, Microwave, Oven, Range, Refrigerator, Self Cleaning Oven, Washer
- Laundry: In Unit
Features
- Built-in Features, Eat-in Kitchen, Five Piece Bath, High Speed Internet, Jack & Jill Bathroom, Kitchen Island, Open Floorplan, Pantry, Quartz Counters, Radon Mitigation System, Smoke Free, Solid Surface Counters, Walk-In Closet(s)
- Flooring: Carpet, Laminate, Tile, Wood
- Windows: Double Pane Windows, Window Coverings
- Basement: Full,Unfinished
- Number of fireplaces: 1
- Fireplace features: Family Room, Gas Log
- Common walls with other units/homes: No Common Walls
Interior area
- Total structure area: 3,080
- Total interior livable area: 3,080 sqft
- Finished area above ground: 2,085
- Finished area below ground: 0
Property
Parking
- Total spaces: 2
- Parking features: Concrete, Dry Walled, Storage
- Attached garage spaces: 2
Features
- Levels: Two
- Stories: 2
- Entry location: Ground
- Patio & porch: Covered, Front Porch, Patio
- Exterior features: Garden, Private Yard, Rain Gutters
- Fencing: Full
Lot
- Size: 3,572 Square Feet
- Features: Cul-De-Sac
Details
- Parcel number: R0130806
- Zoning: PUD
- Special conditions: Standard
Construction
Type & style
- Home type: SingleFamily
- Architectural style: Cottage
- Property subtype: Single Family Residence
Materials
- Brick, Frame
- Foundation: Concrete Perimeter
- Roof: Composition
Condition
- Updated/Remodeled
- Year built: 2005
Details
- Builder name: Village Homes
Utilities & green energy
- Electric: 220 Volts
- Sewer: Public Sewer
- Water: Public
- Utilities for property: Electricity Connected, Internet Access (Wired), Natural Gas Connected
Community & HOA
Community
- Security: Carbon Monoxide Detector(s), Radon Detector, Smoke Detector(s)
- Subdivision: Crofton Park
HOA
- Has HOA: Yes
- Services included: Reserve Fund, Insurance, Maintenance Grounds, Recycling, Snow Removal, Trash
- HOA fee: $174 monthly
- HOA name: KEYSTONE
- HOA phone: 303-429-2611
- Second HOA fee: $134 quarterly
- Second HOA name: KEYSTONE
- Second HOA phone: 303-429-2611
Location
- Region: Broomfield
Financial & listing details
- Price per square foot: $211/sqft
- Tax assessed value: $660,520
- Annual tax amount: $3,906
- Date on market: 2/11/2025
- Listing terms: Cash,Conventional,FHA,VA Loan
- Exclusions: Seller's Personal Property....Propane Firepit...
- Ownership: Corporation/Trust
- Electric utility on property: Yes
- Road surface type: Alley Paved, Paved
Price history
| Date | Event | Price |
|---|---|---|
| 3/3/2025 | Sold | $650,000$211/sqft |
Source:  REcolorado as distributed by MLS GRID #2786593 Report a problem REcolorado as distributed by MLS GRID #2786593 Report a problem | ||
| 2/21/2025 | Pending sale | $650,000$211/sqft |
Source: REcolorado as distributed by MLS GRID #2786593 Report a problem | ||
| 2/9/2025 | Listed for sale | $650,000+98.5%$211/sqft |
Source: REcolorado as distributed by MLS GRID #2786593 Report a problem | ||
| 10/4/2005 | Sold | $327,446$106/sqft |
Source: Public Record Report a problem | ||
Public tax history
| Year | Property taxes | Tax assessment |
|---|---|---|
| 2025 | $3,942 +0.9% | $44,250 -6.1% |
| 2024 | $3,906 +24.9% | $47,140 -3.6% |
| 2023 | $3,127 -3% | $48,910 +37.3% |
| 2022 | $3,224 +6.7% | $35,620 |
| 2021 | $3,022 -0.1% | $35,620 +6.2% |
| 2020 | $3,023 -16.4% | $33,550 -0.7% |
| 2019 | $3,616 | $33,790 +10.2% |
| 2018 | $3,616 +9.8% | $30,660 -9.5% |
| 2017 | $3,294 +5.6% | $33,890 +19.8% |
| 2016 | $3,120 +0% | $28,300 +11% |
| 2015 | $3,120 +8% | $25,500 |
| 2014 | $2,889 +10.4% | $25,500 +8.7% |
| 2013 | $2,616 +0.5% | $23,450 |
| 2012 | $2,603 -4.7% | $23,450 |
| 2011 | $2,730 +0.1% | $23,450 -4.6% |
| 2010 | $2,727 -2.2% | $24,580 |
| 2009 | $2,788 +4.8% | $24,580 -2.7% |
| 2008 | $2,661 +0.8% | $25,250 |
| 2007 | $2,639 | $25,250 +3.1% |
| 2006 | -- | $24,500 +1013.6% |
| 2002 | -- | $2,200 |
Find assessor info on the county website
Neighborhood: Crofton Park
Nearby homes
- $627,0005 bd3 ba2.4k sqft12423 Knox Ct, Broomfield, CO 80020Off Market
- $613,7003 bd4 ba2.6k sqft12433 Knox Ct, Broomfield, CO 80020Off Market
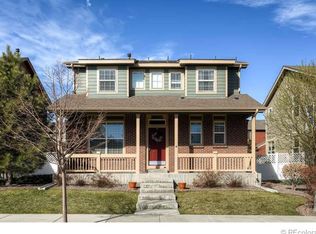
- $607,9002 bd2 ba2k sqft12413 Knox Ct, Broomfield, CO 80020Off Market
- $580,6003 bd3 ba2.4k sqft12443 Knox Ct, Broomfield, CO 80020Off Market

- $549,5002 bd2 ba1.5k sqft12422 King St, Broomfield, CO 80020Off Market
- $621,0003 bd3 ba2k sqft12432 King St, Broomfield, CO 80020Off Market
- $611,5003 bd3 ba2.9k sqft12412 King St, Broomfield, CO 80020Off Market
- $556,6002 bd2 ba1.5k sqft12403 Knox Ct, Broomfield, CO 80020Off Market
Nearby schools
GreatSchools rating
- 5/10Mountain View Elementary SchoolGrades: PK-5Distance: 0.4 mi
- 8/10Westlake Middle SchoolGrades: 6-8Distance: 1.5 mi
- 10/10Legacy High SchoolGrades: 9-12Distance: 1.7 mi
Schools provided by the listing agent
- Elementary: Mountain View
- Middle: Westlake
- High: Legacy
- District: Adams 12 5 Star Schl
Source: REcolorado as distributed by MLS GRID. This data may not be complete. We recommend contacting the local school district to confirm school assignments for this home.
Get a cash offer in 3 minutes
Find out how much your home could sell for in as little as 3 minutes with a no-obligation cash offer.
Estimated market value
$626,100
Get a cash offer in 3 minutes
Find out how much your home could sell for in as little as 3 minutes with a no-obligation cash offer.
Estimated market value
$626,100
- Colorado
- Broomfield County
- Broomfield
- 80020
- Crofton Park
- 12453 Knox Court
Nearby cities
Nearby neighborhoods
Nearby zip codes
Other Broomfield Topics
