
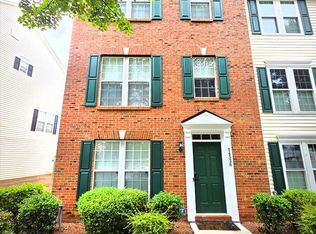
NEW RENOVATION SFH
Located in North-stone golf club neighborhood, minutes away from everything, major highway. Tenant pays all utilities and must transfer to tenant's name. Water will be flat fee. A briefly prescreening required before touring.
- Fresh paint throughout
- Natural light
- 2 bed and 2 full bath
- Bath tub
- Walk-in closet for each bedroom
- LVP flooring, no carpet (beside laundry closet)
- Ceiling fan (living room and master bed)
- Dinning room
- 1-car garage & parking pad
- Fenced
- In-unit laundry : washer / dryer
- HVAC (serviced 2026)
- Front covered porch
- Backyard
- Microwave
- Electric stove
- Dishwasher
- Refrigerator
- Undersink garbage disposal
Lease Terms & Qualifications:
- 6 to 12 months lease (flexible)
- No pets
- No smoking
- Credit score: 680 +
- Income must be 3x of the monthly rent.
- Follow quiet guideline restriction and HOA restriction
Other fee:
HVAC filters $40 for 4 (yearly)
Trash collection fee $28 monthly
Renter will be required to have renter policy.
Utilities change to renter's name beside water. and tenant pays all utilities.
No pet and No smoking. (not negotiable)
HVAC filters $40 for 4 filters ( for a year)
Security deposit, first and last month rent will be collect at signing.
House for rent
$1,800/moFees may apply
12453 Stumptown Rd, Huntersville, NC 28078
2beds
975sqft
Price may not include required fees and charges. Price shown reflects the lease term provided. Learn more|
Single family residence
Available now
No pets
Air conditioner, central air
In unit laundry
Garage parking
Central, forced air, heat pump
What's special
Natural lightFront covered porchFresh paint throughoutLvp flooringUndersink garbage disposalBath tubElectric stove
- 90 days |
- -- |
- -- |
Zillow last checked:
Listing updated:
Travel times

Let’s turn your rent into credit progress
Build credit history with every on-time payment and get credit for the payment you’re already making.
Facts & features
Interior
Bedrooms & bathrooms
- Bedrooms: 2
- Bathrooms: 2
- Full bathrooms: 2
Heating
- Central, Forced Air, Heat Pump
Cooling
- Air Conditioner, Central Air
Appliances
- Included: Dishwasher, Dryer, Microwave Oven, Refrigerator, Washer
- Laundry: In Unit
Features
- Walk In Closet
Interior area
- Total interior livable area: 975 sqft
Video & virtual tour
Property
Parking
- Parking features: Detached, Garage
- Has garage: Yes
- Details: Contact manager
Features
- Patio & porch: Patio
- Exterior features: Walk In Closet
Details
- Additional structures: Garage(s)
- Parcel number: 01120167
Construction
Type & style
- Home type: SingleFamily
- Property subtype: Single Family Residence
Community & HOA
Location
- Region: Huntersville
Financial & listing details
- Lease term: 1 Year
Price history
| Date | Event | Price |
|---|---|---|
| 8/11/2026 | Price change | $1,800-5.3%$2/sqft |
Source: Zillow Rentals Report a problem | ||
| 6/30/2026 | Price change | $1,900-1.3%$2/sqft |
Source: Zillow Rentals Report a problem | ||
| 5/30/2026 | Price change | $1,925-3.8%$2/sqft |
Source: Zillow Rentals Report a problem | ||
| 5/22/2026 | Listed for rent | $2,000+42.9%$2/sqft |
Source: Zillow Rentals Report a problem | ||
| 2/28/2021 | Listing removed | -- |
Source: Owner Report a problem | ||
| 11/20/2020 | Listing removed | $1,400$1/sqft |
Source: Owner Report a problem | ||
| 10/14/2020 | Listed for rent | $1,400$1/sqft |
Source: Owner Report a problem | ||
| 9/16/2020 | Sold | $174,000$178/sqft |
Source: Public Record Report a problem | ||
Neighborhood: 28078
Nearby schools
GreatSchools rating
- 7/10Huntersville ElementaryGrades: K-5Distance: 1.1 mi
- 10/10Bailey Middle SchoolGrades: 6-8Distance: 3.1 mi
- 7/10William Amos Hough HighGrades: 9-12Distance: 3.2 mi