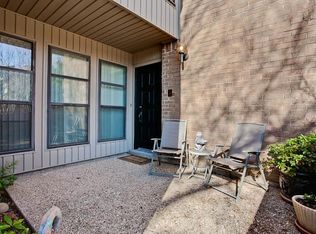
This FULLY RENOVATED Preston Square townhome in a highly sought-after location has been totally transformed into a contemporary masterpiece! Step inside to an open-concept main floor where walls have been removed to create a seamless flow between living & dining spaces, anchored by a stunningly reimagined multi-sided fireplace. High ceilings & joint sliding glass doors opening to a private back patio allow natural light to pour in from every angle—accentuating the fully repainted interior with tasteful wallpaper finishes & modern lighting, PLUS updated flooring removing all carpet throughout. An all-new chef’s kitchen is now equipped with a central island, large farm sink, designer tile backsplash, ample counter space, soft-close cabinets with TONS of storage and premium SS appliances including double convection ovens, gas rage & vented hood. Dining area framed by custom built-in display cabinet. The primary suite upstairs is a retreat—custom nickel board vaulted ceilings, dual walk-in closets & remodeled ensuite featuring dual sinks & a glass shower. Secondary bedroom boasts another renovated ensuite featuring artisanal tilework & ample closet space hidden by sliding barn doors. New plantation shudders in both bedrooms. Laundry room conveniently located between both suites. Downstairs flex space has been recreated with custom features including built-in art or stationary storage, bookshelves, new track lighting & display shelving—perfect for creatives and collectors—plus custom French doors added opening to the front patio. Keep as studio office space or use as a 3rd bedroom. With a converted full bath down the hall & separate private entrance, it could be the perfect in-law suite! Flex room connects to the 2-car garage complete with utility sink & additional storage room. Nestled in the vibrant Preston Square community offering a pool, clubhouse, greenbelt & tennis courts in a convenient North Dallas location near schools, parks, shopping & dining!
Sold
Price Unknown
12454 Montego Plz, Dallas, TX 75230
3beds
2,280sqft
Townhouse
Built in 1979
2,700 Square Feet Lot
$604,800 Zestimate®
$--/sqft
$3,663 Estimated rent
Home value
$604,800
$550,000 - $665,000
$3,663/mo
Zestimate® history
Owner options
List your home for rent
$3,663/mo
Rent Zestimate®
Find your next renter with Zillow Rental Manager. Plus, with online applications, you can quickly screen prospective tenants – for free.
$3,663/mo
Rent Zestimate®
Refinance and save
$260/mo
Est. payment
Refinancing to a lower rate could help reduce your monthly payments and save thousands over the life of the loan.
$260/mo
Est. payment
Explore your selling options
Work with a Zillow partner agent
Leverage their expertise and Zillow's premium Showcase listings to get your home seen by more buyers.
Get startedList with your own agent
Get your home in front of millions of buyers by listing it on Zillow.
Learn how to do itSell it yourself
Take full control of how buyers see your home on Zillow by listing For Sale by Owner (FSBO).
List your homeWhat's special
Modern lightingTasteful wallpaper finishesPerfect in-law suiteTennis courtsFully repainted interiorHigh ceilingsUpdated flooring
Zillow last checked:
Listing updated:
Listed by:
Matt Templeton 0680490 972-677-3991,
Keller Williams Urban Dallas 214-234-8000
Bought with:
Nilza Rueckert
United Real Estate
Source: NTREIS,MLS#: 21016675
Facts & features
Interior
Bedrooms & bathrooms
- Bedrooms: 3
- Bathrooms: 3
- Full bathrooms: 3
Primary bedroom
- Features: Closet Cabinetry, En Suite Bathroom, Sitting Area in Primary, Walk-In Closet(s)
- Level: Second
- Dimensions: 14 x 21
Bedroom
- Features: Ceiling Fan(s), En Suite Bathroom, Walk-In Closet(s)
- Level: Second
- Dimensions: 12 x 17
Primary bathroom
- Features: Built-in Features, Closet Cabinetry, Dual Sinks, En Suite Bathroom, Granite Counters
- Level: Second
- Dimensions: 10 x 12
Dining room
- Level: First
- Dimensions: 11 x 12
Other
- Features: Built-in Features, Granite Counters
- Level: First
- Dimensions: 8 x 8
Other
- Features: Built-in Features, En Suite Bathroom, Granite Counters, Linen Closet
- Level: Second
- Dimensions: 8 x 8
Kitchen
- Features: Built-in Features, Eat-in Kitchen, Granite Counters, Kitchen Island
- Level: First
- Dimensions: 11 x 22
Laundry
- Features: Built-in Features
- Level: Second
- Dimensions: 8 x 6
Living room
- Features: Fireplace
- Level: First
- Dimensions: 14 x 30
Office
- Level: First
- Dimensions: 14 x 24
Heating
- Central, Electric, Natural Gas
Cooling
- Central Air, Ceiling Fan(s), Electric, Gas
Appliances
- Included: Convection Oven, Double Oven, Dryer, Dishwasher, Disposal, Gas Oven, Gas Range, Gas Water Heater, Ice Maker, Microwave, Refrigerator, Vented Exhaust Fan, Washer
- Laundry: Washer Hookup, Electric Dryer Hookup, Laundry in Utility Room
Features
- Built-in Features, Decorative/Designer Lighting Fixtures, Eat-in Kitchen, Granite Counters, High Speed Internet, Kitchen Island, Open Floorplan, Cable TV, Vaulted Ceiling(s), Walk-In Closet(s)
- Flooring: Tile, Wood
- Windows: Window Coverings
- Has basement: No
- Number of fireplaces: 1
- Fireplace features: Gas Starter, Metal, See Through, Wood Burning
Interior area
- Total interior livable area: 2,280 sqft
Property
Parking
- Total spaces: 2
- Parking features: Driveway, Garage Faces Front, Garage, Garage Door Opener, Lighted, Storage
- Attached garage spaces: 2
- Has uncovered spaces: Yes
Features
- Levels: Two
- Stories: 2
- Patio & porch: Patio
- Exterior features: Courtyard, Lighting, Private Entrance
- Pool features: None, Community
- Fencing: Brick,Gate,Wrought Iron
Lot
- Size: 2,700 Square Feet
- Features: Backs to Greenbelt/Park, Landscaped
Details
- Parcel number: 00000661765200000
Construction
Type & style
- Home type: Townhouse
- Architectural style: Traditional
- Property subtype: Townhouse
- Attached to another structure: Yes
Materials
- Brick
- Foundation: Slab
- Roof: Composition
Condition
- Year built: 1979
Utilities & green energy
- Sewer: Public Sewer
- Water: Public
- Utilities for property: Sewer Available, Underground Utilities, Water Available, Cable Available
Community & HOA
Community
- Features: Clubhouse, Pool, Tennis Court(s), Trails/Paths
- Subdivision: Preston Square Twnhms
HOA
- Has HOA: Yes
- Services included: All Facilities, Association Management, Maintenance Grounds, Maintenance Structure
- HOA fee: $260 monthly
- HOA name: Preston Square Inc
- HOA phone: 972-233-0765
Location
- Region: Dallas
Financial & listing details
- Tax assessed value: $514,700
- Annual tax amount: $10,627
- Date on market: 7/31/2025
- Cumulative days on market: 21 days
- Listing terms: Cash,Conventional,FHA,VA Loan
Price history
| Date | Event | Price |
|---|---|---|
| 9/18/2025 | Sold | -- |
Source: NTREIS #21016675 Report a problem | ||
| 8/28/2025 | Pending sale | $599,000$263/sqft |
Source: NTREIS #21016675 Report a problem | ||
| 8/8/2025 | Price change | $599,000-7.8%$263/sqft |
Source: NTREIS #21016675 Report a problem | ||
| 8/4/2025 | Price change | $649,999-1.5%$285/sqft |
Source: NTREIS #21016675 Report a problem | ||
| 7/31/2025 | Listed for sale | $660,000+80.9%$289/sqft |
Source: NTREIS #21016675 Report a problem | ||
| 10/18/2018 | Listing removed | $364,900$160/sqft |
Source: Ebby Halliday, REALTORS #13885656 Report a problem | ||
| 9/5/2018 | Pending sale | $364,900$160/sqft |
Source: Ebby Halliday, REALTORS #13885656 Report a problem | ||
| 7/10/2018 | Listed for sale | $364,900+7.4%$160/sqft |
Source: Dave Perry Miller Real Estate #13885656 Report a problem | ||
| 9/14/2016 | Listing removed | $339,900$149/sqft |
Source: Keller Williams Realty Plano #13383925 Report a problem | ||
| 9/13/2016 | Pending sale | $339,900$149/sqft |
Source: Keller Williams Realty Plano #13383925 Report a problem | ||
| 7/27/2016 | Price change | $339,900-2.9%$149/sqft |
Source: Keller Williams Realty Plano #13383925 Report a problem | ||
| 6/27/2016 | Listed for sale | $349,900-2.5%$153/sqft |
Source: Keller Williams Realty Plano #13383925 Report a problem | ||
| 5/19/2016 | Listing removed | $358,900$157/sqft |
Source: Dave Perry Miller & Associates - An Ebby Halliday Company #13317484 Report a problem | ||
| 4/28/2016 | Price change | $358,900-1.7%$157/sqft |
Source: Dave Perry Miller & Associates - An Ebby Halliday Company #13317484 Report a problem | ||
| 4/19/2016 | Price change | $365,000+1.4%$160/sqft |
Source: Dave Perry Miller & Associates - An Ebby Halliday Company #13317484 Report a problem | ||
| 4/15/2016 | Pending sale | $359,900$158/sqft |
Source: Dave Perry Miller & Associates - An Ebby Halliday Company #13317484 Report a problem | ||
| 4/11/2016 | Price change | $359,900-1.4%$158/sqft |
Source: Dave Perry Miller & Associates - An Ebby Halliday Company #13317484 Report a problem | ||
| 3/8/2016 | Listed for sale | $365,000+39.3%$160/sqft |
Source: Dave Perry Miller Real Estate #13317484 Report a problem | ||
| 7/1/2013 | Listing removed | $262,000$115/sqft |
Source: Keller Williams - Urban Dallas #11966252 Report a problem | ||
| 6/20/2013 | Pending sale | $262,000$115/sqft |
Source: Keller Williams - Urban Dallas #11966252 Report a problem | ||
| 6/7/2013 | Listed for sale | $262,000$115/sqft |
Source: Visual Tour #11966252 Report a problem | ||
Public tax history
| Year | Property taxes | Tax assessment |
|---|---|---|
| 2025 | $5,100 -12% | $514,700 +8.2% |
| 2024 | $5,793 -20% | $475,490 +8.2% |
| 2023 | $7,246 -6.7% | $439,410 +13.4% |
| 2022 | $7,770 +2.4% | $387,600 +9.7% |
| 2021 | $7,587 -2.8% | $353,400 |
| 2020 | $7,804 -0.8% | $353,400 |
| 2019 | $7,864 -3% | $353,400 +1% |
| 2018 | $8,108 +14% | $350,000 -7% |
| 2017 | $7,115 +10.5% | $376,200 +6.5% |
| 2016 | $6,439 +14.3% | $353,400 +32.5% |
| 2015 | $5,633 | $266,760 +6.4% |
| 2014 | $5,633 | $250,800 |
| 2013 | -- | -- |
| 2012 | -- | -- |
| 2011 | -- | -- |
| 2010 | -- | -- |
| 2009 | -- | -- |
| 2008 | -- | -- |
| 2007 | -- | -- |
| 2005 | -- | -- |
| 2004 | -- | -- |
| 2003 | -- | -- |
| 2002 | -- | -- |
| 2001 | -- | -- |
Find assessor info on the county website
Neighborhood: 75230
Nearby homes
- $458,0002 bd2 ba1.9k sqft12452 Montego Plz, Dallas, TX 75230Off Market
- $552,7004 bd3 ba2.3k sqft12456 Montego Plz, Dallas, TX 75230Off Market
- $529,900-- bd2 ba2.2k sqft12458 Montego Plz, Dallas, TX 75230Off Market
- $518,8003 bd4 ba2.2k sqft12460 Montego Plz, Dallas, TX 75230Off Market
- $507,1002 bd3 ba2.4k sqft12462 Montego Plz, Dallas, TX 75230Off Market
- $--2 bd2 ba1.3k sqft12459 Montego Plz, Dallas, TX 75230Sold
- $--3 bd3 ba2.4k sqft12446 Montego Plz, Dallas, TX 75230Sold
- $452,5002 bd2 ba1.8k sqft12464 Montego Plz, Dallas, TX 75230Off Market
Nearby schools
GreatSchools rating
- 5/10Nathan Adams Elementary SchoolGrades: PK-6Distance: 0.7 mi
- 6/10Ewell D Walker Middle SchoolGrades: 7-8Distance: 0.3 mi
- 4/10W T White High SchoolGrades: 9-12Distance: 1 mi
Schools provided by the listing agent
- Elementary: Nathan Adams
- Middle: Walker
- High: White
- District: Dallas ISD
Source: NTREIS. This data may not be complete. We recommend contacting the local school district to confirm school assignments for this home.
Get a cash offer in 3 minutes
Find out how much your home could sell for in as little as 3 minutes with a no-obligation cash offer.
Estimated market value
$604,800
Get a cash offer in 3 minutes
Find out how much your home could sell for in as little as 3 minutes with a no-obligation cash offer.
Estimated market value
$604,800
- Texas
- Dallas County
- Dallas
- 75230
- 12454 Montego Plz
Nearby cities
Nearby neighborhoods
Nearby zip codes
Other Dallas Topics
