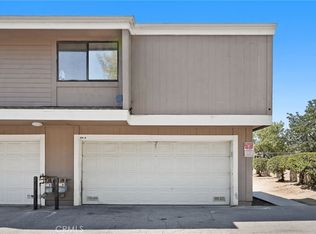
12454 Ralston UNIT 4 ! Welcome to this spacious 3-bedroom, 2.5-bathroom condo located in a smaller community in Sylmar. Offering a large living space and a functional floor plan, this property presents an excellent opportunity for buyers looking to create a home that reflects their own style and vision.
The main level features a large living room with a sliding glass door leading to a private patio off the dining area, creating a comfortable indoor-outdoor connection. The dining area flows naturally from the living room and provides plenty of space for everyday living and entertaining.
With three bedrooms and two and a half bathrooms, the home offers plenty of room for a growing household, guests, a home office, or additional living needs.
Downstairs, the property includes a private 2-car garage with direct access to the home, as well as the laundry area. The large living space and practical layout provide a solid foundation for buyers looking to bring their own ideas and improvements to the property.
Situated within a smaller community featuring a pool, the property is conveniently located near schools, parks, shopping, dining, and major freeway access.
For buyers willing to put in some work, this is an opportunity to own a large 3-bedroom condo and add value over time. Currently the lowest-priced 3-bedroom listing of its size in the area, this property offers an opportunity to create value and make it your own.
For sale
Listed by: eXp Realty of California, Inc. • Lynsey Calkins • 949-536-7615
$475,000
12454 Ralston Ave, Sylmar, CA 91342
3beds
1,286sqft
Condominium
Built in 1985
-- sqft lot
$-- Zestimate®
$369/sqft
$440/mo HOA
What's special
- 2 days
- 406
- 45
Zillow last checked:
Listing updated:
Listed by:
Lynsey Calkins DRE #02184406 949-536-7615,
eXp Realty of California, Inc.
Source: CRMLS,MLS#: OC26191276 Originating MLS: California Regional MLS
Originating MLS: California Regional MLSFacts & features
Interior
Bedrooms & bathrooms
- Bedrooms: 3
- Bathrooms: 3
- Full bathrooms: 2
- 1/2 bathrooms: 1
- Main level bathrooms: 1
Rooms
- Room types: Bedroom, Living Room, Other, Dining Room
Bedroom
- Features: All Bedrooms Up
Kitchen
- Features: Granite Counters
Other
- Features: Walk-In Closet(s)
Heating
- Central
Cooling
- None
Appliances
- Included: Dishwasher, Disposal, Gas Oven, Gas Range, Microwave, Water Heater
- Laundry: Washer Hookup, Gas Dryer Hookup, In Garage
Features
- Separate/Formal Dining Room, Granite Counters, Unfurnished, All Bedrooms Up, Walk-In Closet(s)
- Flooring: Carpet, Tile
- Doors: Sliding Doors
- Has fireplace: No
- Fireplace features: None
- Common walls with other units/homes: 2+ Common Walls
Interior area
- Total interior livable area: 1,286 sqft
- Finished area below ground: 0
Property
Parking
- Total spaces: 3
- Parking features: Garage, Garage Faces Rear
- Attached garage spaces: 2
- Uncovered spaces: 1
Features
- Levels: Two
- Stories: 2
- Entry location: 1
- Patio & porch: Enclosed
- Pool features: Association
- Spa features: None
- Fencing: Wood
- Has view: Yes
- View description: Mountain(s), Peek-A-Boo, Pasture
Lot
- Size: 2.64 Acres
Details
- Parcel number: 2507005055
- Special conditions: Standard
Construction
Type & style
- Home type: Condo
- Property subtype: Condominium
- Attached to another structure: Yes
Materials
- Foundation: Slab
Condition
- Repairs Cosmetic
- New construction: No
- Year built: 1985
Utilities & green energy
- Electric: Standard
- Sewer: Public Sewer
- Water: Public
- Utilities for property: Cable Available, Electricity Connected, Sewer Connected, Water Connected
Community & HOA
Community
- Features: Sidewalks
HOA
- Has HOA: Yes
- Amenities included: Pool
- HOA fee: $440 monthly
- HOA name: Heartland Village
- HOA phone: 818-240-0656
Location
- Region: Sylmar
Financial & listing details
- Price per square foot: $369/sqft
- Date on market: 9/2/2026
- Cumulative days on market: 2 days
- Listing terms: Cash,Cash to New Loan,Conventional,1031 Exchange,Fannie Mae
Estimated market value
Not available
Estimated sales range
Not available
Not available
Price history
| Date | Event | Price |
|---|---|---|
| 9/2/2026 | Listed for sale | $475,000$369/sqft |
Source:  CRMLS #OC26191276 Report a problem CRMLS #OC26191276 Report a problem | ||
Public tax history
Tax history is unavailable.
Monthly payment
Est. payment
Payment breakdown
Explore the cost of this home by adjusting the details. Changes won't be saved.Climate risks
Neighborhood: Sylmar


Similar homes
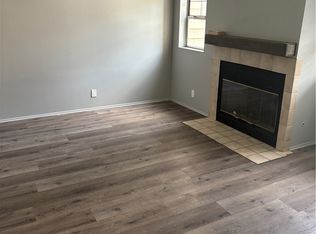
- $475,0003 bd3 ba1.3k sqft13550 Foothill Blvd Unit 3, Sylmar, CA 91342For Sale
 MLS ID #SR26151070, Sean Sullivan, Pinnacle Estate Properties, Inc.. CRMLS
 - $499,0002 bd2 ba1.1k sqft15230 Roxford St Unit 62, Sylmar, CA 91342For Sale
 MLS ID #26005671, Luis Padilla Marquez. GAVAR
 - $450,0003 bd2 ba1.1k sqft13825 Beaver St Unit 35, Sylmar, CA 91342For Sale
 MLS ID #GD26071338, Vartan Markarian, Markarian Realty. CRMLS
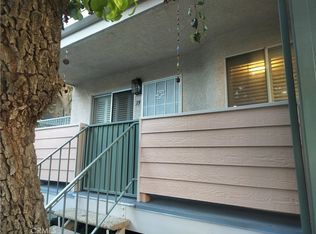
 - $419,9002 bd2 ba864 sqft13144 Bromont Ave, Sylmar, CA 91342For Sale
 MLS ID #SR26182111, Shegun Alabi, Victory Realty Group. CRMLS
Local buyer's agents are ready to help
