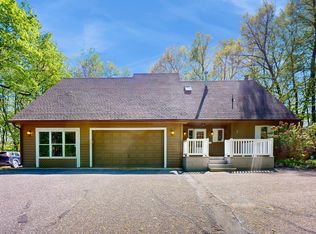
Great home to get away from the bustle of the city. Quiet 1 acre lot with a lot of mature trees. Owner's have updated and added on over the years. 4 season room with vaulted ceiling added in 1994. East dinning room added in 1998. Wood floors added in kitchen in 1999. Main floor 3/4 bath with double sink for 2 bedrooms and office on main floor. Upper floor features 2 bedrooms and a full bath with a jetted tub and a loft area with book shelves that were added in 1996. Lower level features an exercise room and a family room with a wall between that can be opened up to make one big space. The home features a series of decks including a maintenance free deck in the back and recently refinished decks in the front. There is also a patio in the back with a water feature. Great 2 year new concrete driveway. Home has whole house generator. 2 years remain on a 3 year warranty on generator. Home has passive radon mitigation system.
Closed
$425,000
12455 47th St NE, Saint Michael, MN 55376
4beds
2,900sqft
Single Family Residence
Built in 1986
1 Acres Lot
$469,600 Zestimate®
$147/sqft
$2,755 Estimated rent
Home value
$469,600
$446,000 - $498,000
$2,755/mo
Zestimate® history
Owner options
List your home for rent
$2,755/mo
Rent Zestimate®
Find your next renter with Zillow Rental Manager. Plus, with online applications, you can quickly screen prospective tenants – for free.
$2,755/mo
Rent Zestimate®
Refinance and save
$2,603/mo
Est. payment
Refinancing to a lower rate could help reduce your monthly payments and save thousands over the life of the loan.
$2,603/mo
Est. payment
Explore your selling options
Work with a Zillow partner agent
Leverage their expertise and Zillow's premium Showcase listings to get your home seen by more buyers.
Get startedList with your own agent
Get your home in front of millions of buyers by listing it on Zillow.
Learn how to do itSell it yourself
Take full control of how buyers see your home on Zillow by listing For Sale by Owner (FSBO).
List your homeWhat's special
Zillow last checked:
Listing updated:
Listed by:
Warren Wessel, GRI 612-419-7453,
Keller Williams Premier Realty
Bought with:
Butcher Real Estate Team
Edina Realty, Inc.
Derek Butcher
Source: NorthstarMLS as distributed by MLS GRID,MLS#: 6556426
Facts & features
Interior
Bedrooms & bathrooms
- Bedrooms: 4
- Bathrooms: 2
- Full bathrooms: 1
- 3/4 bathrooms: 1
Bedroom
- Level: Upper
- Area: 161 Square Feet
- Dimensions: 14x11.5
Bedroom 2
- Level: Upper
- Area: 159.12 Square Feet
- Dimensions: 13.6x11.7
Bedroom 3
- Level: Main
- Area: 129.87 Square Feet
- Dimensions: 11.7x11.10
Bedroom 4
- Level: Main
- Area: 90.21 Square Feet
- Dimensions: 9.7x9.3
Deck
- Level: Main
- Area: 192 Square Feet
- Dimensions: 16x12
Deck
- Level: Main
- Area: 182 Square Feet
- Dimensions: 13x14
Dining room
- Level: Lower
- Area: 208 Square Feet
- Dimensions: 16x13
Exercise room
- Level: Lower
- Area: 198 Square Feet
- Dimensions: 18x11
Family room
- Level: Lower
- Area: 223.2 Square Feet
- Dimensions: 18x12.4
Other
- Level: Main
- Area: 192 Square Feet
- Dimensions: 16x12
Kitchen
- Area: 266 Square Feet
- Dimensions: 19x14
Living room
- Level: Main
- Area: 182 Square Feet
- Dimensions: 14x13
Loft
- Level: Upper
- Area: 88 Square Feet
- Dimensions: 11x8
Office
- Level: Main
- Area: 133.34 Square Feet
- Dimensions: 11.8x11.3
Heating
- Forced Air, Fireplace(s)
Cooling
- Central Air
Appliances
- Included: Dishwasher, Dryer, Exhaust Fan, Freezer, Gas Water Heater, Microwave, Range, Refrigerator, Washer, Water Softener Owned
- Laundry: Gas Dryer Hookup, Washer Hookup
Features
- Basement: Daylight,Egress Window(s),Finished,Full
- Number of fireplaces: 2
- Fireplace features: Family Room, Gas, Living Room
Interior area
- Total structure area: 2,900
- Total interior livable area: 2,900 sqft
- Finished area above ground: 2,900
- Finished area below ground: 0
Property
Parking
- Total spaces: 2
- Parking features: Attached, Concrete, Garage Door Opener
- Attached garage spaces: 2
- Has uncovered spaces: Yes
- Details: Garage Dimensions (24x23)
Accessibility
- Accessibility features: None
Features
- Levels: Two
- Stories: 2
- Patio & porch: Composite Decking, Front Porch, Patio, Porch, Wrap Around
Lot
- Size: 1 Acres
- Dimensions: 315 x 205 x 313 x 98
- Features: Tree Coverage - Medium
Details
- Additional structures: Storage Shed
- Foundation area: 1089
- Additional parcels included: 114222008040
- Parcel number: 114222008030
- Zoning description: Residential-Single Family
Construction
Type & style
- Home type: SingleFamily
- Property subtype: Single Family Residence
Materials
- Roof: Architectural Shingle,Asphalt
Condition
- New construction: No
- Year built: 1986
Utilities & green energy
- Electric: Power Company: Xcel Energy
- Gas: Natural Gas
- Sewer: City Sewer/Connected
- Water: City Water/Connected
Community & neighborhood
Location
- Region: Saint Michael
- Subdivision: Berningwood
HOA & financial
HOA
- Has HOA: No
Price history
| Date | Event | Price |
|---|---|---|
| 10/17/2024 | Sold | $425,000-5.6%$147/sqft |
Source:  NorthstarMLS as distributed by MLS GRID #6556426 Report a problem NorthstarMLS as distributed by MLS GRID #6556426 Report a problem | ||
| 10/3/2024 | Pending sale | $450,000$155/sqft |
Source: NorthstarMLS as distributed by MLS GRID #6556426 Report a problem | ||
| 9/16/2024 | Listed for sale | $450,000$155/sqft |
Source: NorthstarMLS as distributed by MLS GRID #6556426 Report a problem | ||
| 9/11/2024 | Pending sale | $450,000$155/sqft |
Source: NorthstarMLS as distributed by MLS GRID #6556426 Report a problem | ||
| 8/29/2024 | Price change | $450,000-3.2%$155/sqft |
Source: NorthstarMLS as distributed by MLS GRID #6556426 Report a problem | ||
| 7/5/2024 | Listed for sale | $465,000$160/sqft |
Source: NorthstarMLS as distributed by MLS GRID #6556426 Report a problem | ||
Public tax history
| Year | Property taxes | Tax assessment |
|---|---|---|
| 2025 | $4,710 +4.6% | $422,500 +2.4% |
| 2024 | $4,502 -2.1% | $412,400 -2.9% |
| 2023 | $4,600 +5.6% | $424,900 +5.7% |
| 2022 | $4,358 +1.9% | $401,900 +22.9% |
| 2021 | $4,276 -8.7% | $327,100 +4.5% |
| 2020 | $4,686 -64.8% | $313,100 +2.8% |
| 2019 | $13,330 +184.5% | $304,500 +8% |
| 2018 | $4,686 +7% | $282,000 +6.3% |
| 2017 | $4,378 +5.3% | $265,400 |
| 2016 | $4,156 | -- |
| 2015 | $4,156 | -- |
| 2014 | $4,156 +25.4% | -- |
| 2013 | $3,314 +0.6% | -- |
| 2012 | $3,293 +3.2% | -- |
| 2011 | $3,191 -2.3% | -- |
| 2010 | $3,265 -0.7% | -- |
| 2009 | $3,289 +1.4% | -- |
| 2008 | $3,244 +8.9% | -- |
| 2007 | $2,980 +5.3% | -- |
| 2006 | $2,829 +16.4% | -- |
| 2005 | $2,432 +5.4% | -- |
| 2004 | $2,307 +8.2% | -- |
| 2003 | $2,132 +2.5% | -- |
| 2002 | $2,080 -20.6% | -- |
| 2001 | $2,619 | -- |
Find assessor info on the county website
Neighborhood: 55376
Nearby schools
GreatSchools rating
- 8/10St. Michael-Albertville Middle EastGrades: 5-8Distance: 0.8 mi
- 9/10St. Michael-Albertville Senior High SchoolGrades: 9-12Distance: 2.9 mi
- 10/10Big Woods Elementary SchoolGrades: 1-4Distance: 0.9 mi
Get a cash offer in 3 minutes
Find out how much your home could sell for in as little as 3 minutes with a no-obligation cash offer.
Estimated market value
$469,600
Get a cash offer in 3 minutes
Find out how much your home could sell for in as little as 3 minutes with a no-obligation cash offer.
Estimated market value
$469,600
- Minnesota
- Wright County
- Saint Michael
- 55376
- 12455 47th St NE
Nearby cities
Nearby zip codes
Other Saint Michael Topics
