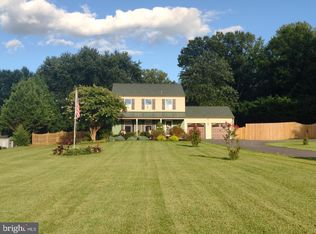
BRING YOUR HORSES HOME TO THIS PRIVATE EQUESTRIAN OASIS IN SYKESVILLE, HOWARD COUNTY! Nestled on 6.21 park-like acres in the highly sought-after Marriott’s Ridge School District, this exceptional property offers a rare blend of privacy, convenience, and equestrian potential — including PERMANENT DEEDED ACCESS TO THE PATAPSCO STATE PARK TRAIL SYSTEM, perfect for endless riding adventures. Equestrians will appreciate the CENTER-AISLE 3-STALL BARN, complete with electric, a tack room, and grooming/wash stall with potential for hot & cold water (currently disconnected). There is also a finished office space with water, heat and A/C for countless ideas including a home-based business, lounge or guest area. Turnout options include a large, wood-fenced pasture with a small pond, plus two additional paddocks directly off the barn. (Please note: The property has not housed horses in over 10 years; fencing will require repair and replacement to bring it back to full function.) The CUSTOM-BUILT 3-BEDROOM, 2.5-BATH COLONIAL HOME is a showpiece of craftsmanship and character. Highlights include classic hardwood floors, stately moldings, three fireplaces (wood and pellet), and a SPECTACULAR SOLARIUM with stone accents and an 11-foot tray ceiling — perfect for year-round enjoyment and natural light. The eat-in kitchen features hickory cabinetry, stainless steel appliances, a butler’s pantry, and direct access to the mudroom and oversized 2-car garage. Upstairs, the spacious owner’s suite offers a walk-in closet, sitting area, and en suite bath with a separate claw-foot soaking tub. Two additional bedrooms and another full bath complete the second floor. In the FULLY-FINISHED WALKOUT BASEMENT, you’ll find a cozy family room with built-ins, a laundry area, and storage. Outdoors, enjoy your private retreat with a fenced backyard, an expansive wood and vinyl deck, and a SPARKLING IN-GROUND SALTWATER POOL, perfect for summer relaxation or entertaining. Whether you're looking for the equestrian lifestyle, a private escape, or a unique opportunity to enjoy privacy just minutes from modern conveniences, this one-of-a-kind property delivers.
Sold for $950,000
$950,000
12455 Howard Lodge Dr, Sykesville, MD 21784
3beds
3,424sqft
Single Family Residence
Built in 1980
6.21 Acres Lot
$979,100 Zestimate®
$277/sqft
$4,036 Estimated rent
Home value
$979,100
$920,000 - $1.05M
$4,036/mo
Zestimate® history
Owner options
List your home for rent
$4,036/mo
Rent Zestimate®
Find your next renter with Zillow Rental Manager. Plus, with online applications, you can quickly screen prospective tenants – for free.
$4,036/mo
Rent Zestimate®
Refinance and save
$5,960/mo
Est. payment
Refinancing to a lower rate could help reduce your monthly payments and save thousands over the life of the loan.
$5,960/mo
Est. payment
Explore your selling options
Work with a Zillow partner agent
Leverage their expertise and Zillow's premium Showcase listings to get your home seen by more buyers.
Get startedList with your own agent
Get your home in front of millions of buyers by listing it on Zillow.
Learn how to do itSell it yourself
Take full control of how buyers see your home on Zillow by listing For Sale by Owner (FSBO).
List your homeWhat's special
Finished office spaceThree fireplacesFully-finished walkout basementStately moldingsWalk-in closetSitting areaPrivate equestrian oasis
Zillow last checked:
Listing updated:
Listed by:
Kristen Barth 410-207-5555,
Long & Foster Real Estate, Inc.
Bought with:
Tracy Diamond, 315038
EXP Realty, LLC
Source: Bright MLS,MLS#: MDHW2059122
Facts & features
Interior
Bedrooms & bathrooms
- Bedrooms: 3
- Bathrooms: 3
- Full bathrooms: 2
- 1/2 bathrooms: 1
- Main level bathrooms: 1
Rooms
- Room types: Dining Room, Primary Bedroom, Sitting Room, Bedroom 2, Bedroom 3, Kitchen, Family Room, Basement, Foyer, Laundry, Solarium, Attic
Primary bedroom
- Features: Flooring - HardWood
- Level: Upper
- Area: 216 Square Feet
- Dimensions: 18 X 12
Bedroom 2
- Features: Flooring - HardWood
- Level: Upper
- Area: 132 Square Feet
- Dimensions: 12 X 11
Bedroom 3
- Features: Flooring - HardWood
- Level: Upper
- Area: 121 Square Feet
- Dimensions: 11 X 11
Other
- Level: Unspecified
Basement
- Level: Lower
Dining room
- Features: Flooring - HardWood, Fireplace - Wood Burning
- Level: Main
- Area: 132 Square Feet
- Dimensions: 12 X 11
Family room
- Features: Flooring - HardWood, Fireplace - Other
- Level: Main
- Area: 286 Square Feet
- Dimensions: 22 X 13
Family room
- Features: Flooring - Carpet, Built-in Features
- Level: Lower
Foyer
- Features: Flooring - HardWood
- Level: Main
Kitchen
- Features: Flooring - Tile/Brick
- Level: Main
- Area: 242 Square Feet
- Dimensions: 22 X 11
Laundry
- Level: Lower
Mud room
- Features: Flooring - Ceramic Tile
- Level: Main
Sitting room
- Features: Flooring - HardWood
- Level: Upper
- Area: 56 Square Feet
- Dimensions: 8 X 7
Other
- Features: Flooring - HardWood, Recessed Lighting, Fireplace - Other, Ceiling Fan(s)
- Level: Main
- Area: 286 Square Feet
- Dimensions: 22 x 13
Heating
- Forced Air, Heat Pump, Baseboard, Central, Oil
Cooling
- Central Air, Heat Pump, Ceiling Fan(s), Electric
Appliances
- Included: Cooktop, Dishwasher, Disposal, Exhaust Fan, Freezer, Ice Maker, Microwave, Self Cleaning Oven, Oven, Oven/Range - Electric, Refrigerator, Stainless Steel Appliance(s), Water Heater, Water Treat System, Electric Water Heater
- Laundry: In Basement, Hookup, Washer/Dryer Hookups Only, Laundry Room, Mud Room
Features
- Attic, Breakfast Area, Family Room Off Kitchen, Kitchen - Country, Kitchen - Table Space, Dining Area, Eat-in Kitchen, Primary Bath(s), Upgraded Countertops, Recessed Lighting, Floor Plan - Traditional, Built-in Features, Crown Molding, Attic/House Fan, Butlers Pantry, Ceiling Fan(s), Chair Railings, Formal/Separate Dining Room, Walk-In Closet(s), Dry Wall, Tray Ceiling(s)
- Flooring: Hardwood, Carpet, Wood
- Doors: Insulated, Six Panel, Sliding Glass
- Windows: Screens, Transom, Window Treatments
- Basement: Full,Finished,Connecting Stairway,Partial,Walk-Out Access,Rear Entrance
- Number of fireplaces: 3
- Fireplace features: Brick, Wood Burning, Insert, Other, Pellet Stove
Interior area
- Total structure area: 3,624
- Total interior livable area: 3,424 sqft
- Finished area above ground: 2,306
- Finished area below ground: 1,118
Property
Parking
- Total spaces: 2
- Parking features: Garage Door Opener, Garage Faces Side, Driveway, Asphalt, Off Street, Attached
- Attached garage spaces: 2
- Has uncovered spaces: Yes
Accessibility
- Accessibility features: None
Features
- Levels: Three
- Stories: 3
- Patio & porch: Deck, Porch
- Exterior features: Sidewalks, Chimney Cap(s), Lighting, Flood Lights
- Has private pool: Yes
- Pool features: In Ground, Salt Water, Fenced, Private
- Fencing: Board,Wood,Wire
- Has view: Yes
- View description: Pasture
Lot
- Size: 6.21 Acres
- Features: Backs to Trees, Backs - Parkland, Landscaped, No Thru Street, Wooded, Secluded, Pond
Details
- Additional structures: Above Grade, Below Grade, Outbuilding
- Parcel number: 1403282775
- Zoning: RRDEO
- Special conditions: Standard
- Horses can be raised: Yes
- Horse amenities: Horses Allowed, Paddocks, Stable(s), Riding Trail
Construction
Type & style
- Home type: SingleFamily
- Architectural style: Colonial
- Property subtype: Single Family Residence
Materials
- Brick Front, HardiPlank Type
- Foundation: Block
- Roof: Asphalt,Metal
Condition
- New construction: No
- Year built: 1980
Utilities & green energy
- Electric: 200+ Amp Service
- Sewer: Private Septic Tank
- Water: Well
- Utilities for property: Cable Available
Community & HOA
Community
- Security: Electric Alarm
- Subdivision: None Available
HOA
- Has HOA: No
Location
- Region: Sykesville
Financial & listing details
- Price per square foot: $277/sqft
- Tax assessed value: $623,133
- Annual tax amount: $8,276
- Date on market: 9/18/2025
- Listing agreement: Exclusive Right To Sell
- Listing terms: Cash,Conventional
- Inclusions: Pool Cover, Pool & Deck Furniture
- Ownership: Fee Simple
Price history
| Date | Event | Price |
|---|---|---|
| 10/23/2025 | Sold | $950,000$277/sqft |
Source:  Bright MLS #MDHW2059122 Report a problem Bright MLS #MDHW2059122 Report a problem | ||
| 9/23/2025 | Contingent | $950,000$277/sqft |
Source: Bright MLS #MDHW2059122 Report a problem | ||
| 9/18/2025 | Listed for sale | $950,000+58.3%$277/sqft |
Source: Bright MLS #MDHW2059122 Report a problem | ||
| 12/19/2012 | Sold | $600,000-29.8%$175/sqft |
Source: Public Record Report a problem | ||
| 9/2/2005 | Sold | $855,000+108.5%$250/sqft |
Source: Public Record Report a problem | ||
| 3/6/2003 | Sold | $410,000$120/sqft |
Source: Public Record Report a problem | ||
Public tax history
| Year | Property taxes | Tax assessment |
|---|---|---|
| 2025 | -- | $623,133 +6.2% |
| 2024 | $6,606 +3.4% | $586,700 +3.4% |
| 2023 | $6,388 +3.5% | $567,300 -3.3% |
| 2022 | $6,169 +3.7% | $586,700 +11% |
| 2021 | $5,951 | $528,500 |
| 2020 | $5,951 | $528,500 |
| 2019 | $5,951 -11.5% | $528,500 -4.4% |
| 2018 | $6,722 -15.5% | $552,800 |
| 2017 | $7,955 | $552,800 +5.6% |
| 2016 | -- | $523,267 +2.9% |
| 2015 | -- | $508,500 |
| 2014 | -- | $508,500 |
| 2013 | -- | $508,500 -16.8% |
| 2012 | -- | $611,000 |
| 2011 | -- | $611,000 |
| 2010 | -- | $611,000 -22.2% |
| 2009 | -- | $785,670 +20.2% |
| 2008 | -- | $653,706 +25.3% |
| 2007 | -- | $521,743 +33.9% |
| 2006 | -- | $389,780 +11.6% |
| 2005 | -- | $349,340 +13.1% |
| 2004 | -- | $308,900 +15.1% |
| 2003 | -- | $268,460 +0.5% |
| 2002 | -- | $267,056 +0.5% |
| 2001 | -- | $265,653 |
Find assessor info on the county website
Neighborhood: 21784
Nearby homes
- $732,1004 bd3 ba1.9k sqft12334 Howard Lodge Dr, Sykesville, MD 21784Off Market
- $722,500-- bd2 ba1.8k sqft12435 Howard Lodge Dr, Sykesville, MD 21784Off Market
- $878,1003 bd5 ba3k sqft12492 Howard Lodge Dr, Sykesville, MD 21784Off Market

- $833,9004 bd2 ba1.9k sqft12401 Howard Lodge Dr, Sykesville, MD 21784Off Market
- $706,6004 bd3 ba1.9k sqft12340 Howard Lodge Dr, Sykesville, MD 21784Off Market
- $768,600-- bd3 ba2.4k sqft12494 Howard Lodge Dr, Sykesville, MD 21784Off Market
- $963,3004 bd4 ba4k sqft12336 Howard Lodge Dr, Sykesville, MD 21784Off Market
- $781,3003 bd3 ba2.1k sqft12554 Indian Hill Dr, Sykesville, MD 21784Off Market
Nearby schools
GreatSchools rating
- 10/10West Friendship Elementary SchoolGrades: K-5Distance: 2.5 mi
- 9/10Mount View Middle SchoolGrades: 6-8Distance: 1.2 mi
- 10/10Marriotts Ridge High SchoolGrades: 9-12Distance: 1.2 mi
Schools provided by the listing agent
- Elementary: West Friendship
- Middle: Mount View
- High: Marriotts Ridge
- District: Howard County Public School System
Source: Bright MLS. This data may not be complete. We recommend contacting the local school district to confirm school assignments for this home.
Get a cash offer in 3 minutes
Find out how much your home could sell for in as little as 3 minutes with a no-obligation cash offer.
Estimated market value
$979,100
Get a cash offer in 3 minutes
Find out how much your home could sell for in as little as 3 minutes with a no-obligation cash offer.
Estimated market value
$979,100
- Maryland
- Howard County
- Marriottsville
- 21784
- 12455 Howard Lodge Dr
Nearby cities
Nearby zip codes
Other Marriottsville Topics
