Adorable 3 bed, 2 bath, 1,841 living sq ft home is perfect for entertaining with its open floor plan. Relax in the beautiful spacious living room next to the cozy fireplace and custom built-in bookshelf and cabinets. The fireplace is electric or gas logs. The kitchen is equipped with a breakfast bar, plenty of cabinets for storage, range/oven, and dishwasher. The primary bedroom has trey ceilings and an en-suite bathroom featuring double vanities, garden soaking tub, separate shower, and a walk-in closet with shelving. Guest bedroom features a built-in office desk. This home is ready for its new owners! Home has been recently updated with a 2 year old roof, 5 year old A/C, 2 year old dishwasher, 5 year old range/oven, and 1.5 year old hot water heater that comes with a 5 year warranty! This is an entertainer's dream with the spacious fenced-in backyard, covered back patio, and enclosed back patio perfect as a game room or lounge area! Conveniently located near I12, Walmart, and many restaurants. No HOA! 100% Financing Available! No Flood Insurance Required! Perfect place to call home so schedule your private showing today!
Sold
Price Unknown
12455 Lakeland Dr, Walker, LA 70785
3beds
1,841sqft
Single Family Residence, Residential
Built in 2003
0.37 Acres Lot
$306,100 Zestimate®
$--/sqft
$1,942 Estimated rent
Home value
$306,100
$291,000 - $321,000
$1,942/mo
Zestimate® history
Owner options
List your home for rent
$1,942/mo
Rent Zestimate®
Find your next renter with Zillow Rental Manager. Plus, with online applications, you can quickly screen prospective tenants – for free.
$1,942/mo
Rent Zestimate®
Refinance and save
Refinancing to a lower rate could help reduce your monthly payments and save thousands over the life of the loan.
Explore your selling options
Work with a Zillow partner agent
Leverage their expertise and Zillow's premium Showcase listings to get your home seen by more buyers.
Get startedList with your own agent
Get your home in front of millions of buyers by listing it on Zillow.
Learn how to do itSell it yourself
Take full control of how buyers see your home on Zillow by listing For Sale by Owner (FSBO).
List your homeWhat's special
Zillow last checked:
Listing updated:
Listed by:
Rae Broussard,
Keller Williams Realty-First Choice
Bought with:
Laura Buck Smith, 0000009213
The Market Real Estate Co
Source: ROAM MLS,MLS#: 2024003900
Facts & features
Interior
Bedrooms & bathrooms
- Bedrooms: 3
- Bathrooms: 2
- Full bathrooms: 2
Rooms
- Room types: Primary Bathroom, Bedroom, Primary Bedroom, Breakfast Room, Kitchen, Living Room
Primary bedroom
- Features: Ceiling 9ft Plus, Ceiling Fan(s), Tray Ceiling(s), En Suite Bath
- Level: First
- Area: 223.5
- Dimensions: 15 x 14.9
Bedroom 1
- Level: First
- Area: 124.3
- Width: 11
Bedroom 2
- Level: First
- Area: 135.6
- Dimensions: 12 x 11.3
Primary bathroom
- Features: Double Vanity, Separate Shower, Walk-In Closet(s), Soaking Tub
- Level: First
- Area: 129.36
- Width: 8.8
Kitchen
- Features: Tile Counters
- Level: First
- Area: 183.52
Living room
- Level: First
- Area: 299.28
Heating
- Central
Cooling
- Central Air, Ceiling Fan(s)
Appliances
- Included: Elec Stove Con, Electric Cooktop, Dishwasher, Microwave, Range/Oven
- Laundry: Electric Dryer Hookup, Washer Hookup, Inside, Laundry Room
Features
- Breakfast Bar, Built-in Features, Ceiling 9'+, Computer Nook, Crown Molding, Primary Closet
- Flooring: Laminate, Tile
- Windows: Window Treatments
- Has fireplace: Yes
- Fireplace features: Outside, Gas Log
Interior area
- Total structure area: 3,288
- Total interior livable area: 1,841 sqft
Property
Parking
- Parking features: Garage, Other
- Has garage: Yes
Features
- Stories: 1
- Patio & porch: Covered, Enclosed, Screened
- Exterior features: Lighting
- Fencing: Full,Wood
Lot
- Size: 0.37 Acres
- Dimensions: 90 x 181.43 x 90 x 181.55
- Features: Landscaped
Details
- Parcel number: 0317560
- Special conditions: Standard
Construction
Type & style
- Home type: SingleFamily
- Architectural style: Traditional
- Property subtype: Single Family Residence, Residential
Materials
- Brick Siding, Stucco Siding, Brick, Frame
- Foundation: Slab
- Roof: Shingle
Condition
- New construction: No
- Year built: 2003
Utilities & green energy
- Gas: City/Parish
- Sewer: Public Sewer
- Water: Public
- Utilities for property: Cable Connected
Community & HOA
Community
- Security: Smoke Detector(s)
- Subdivision: Three Lakes
Location
- Region: Walker
Financial & listing details
- Tax assessed value: $124,500
- Annual tax amount: $568
- Date on market: 3/8/2024
- Listing terms: Cash,Conventional,FHA,FMHA/Rural Dev,VA Loan
Price history
| Date | Event | Price |
|---|---|---|
| 4/8/2024 | Sold | -- |
Source:  ROAM MLS #2024003900 Report a problem ROAM MLS #2024003900 Report a problem | ||
| 3/28/2024 | Pending sale | $308,000$167/sqft |
Source: ROAM MLS #2024003900 Report a problem | ||
| 3/28/2024 | Price change | $308,000+2.7%$167/sqft |
Source: ROAM MLS #2024003900 Report a problem | ||
| 3/12/2024 | Pending sale | $300,000$163/sqft |
Source: ROAM MLS #2024003900 Report a problem | ||
| 3/8/2024 | Listed for sale | $300,000$163/sqft |
Source: ROAM MLS #2024003900 Report a problem | ||
Public tax history
| Year | Property taxes | Tax assessment |
|---|---|---|
| 2025 | $568 -57.2% | $12,450 |
| 2024 | $1,327 +105.4% | $12,450 |
| 2023 | $646 -0.6% | $12,450 |
| 2022 | $650 +12.5% | $12,450 |
| 2021 | $578 +0.5% | $12,450 |
| 2020 | $575 +21.2% | $12,450 +9.2% |
| 2019 | $474 +7.6% | $11,400 +3.8% |
| 2017 | $441 -37.9% | $10,980 -18.6% |
| 2015 | $710 | $13,490 |
| 2014 | $710 +14.5% | $13,490 |
| 2013 | $620 -2.7% | $13,490 |
| 2012 | $637 -1.4% | $13,490 |
| 2011 | $646 -0.5% | $13,490 |
| 2010 | $649 +4% | $13,490 -90% |
| 2009 | $624 -15% | $134,900 -6.3% |
| 2008 | $734 -10.2% | $144,000 |
| 2007 | $818 -9.9% | $144,000 |
| 2006 | $908 -12.2% | $144,000 +847.4% |
| 2005 | $1,034 +23.4% | $15,200 |
| 2004 | $838 +168.2% | $15,200 +400% |
| 2003 | $313 +22.1% | $3,040 +21.6% |
| 2002 | $256 +78.2% | $2,500 +78.6% |
| 2001 | $144 | $1,400 |
Find assessor info on the county website
Neighborhood: 70785
Nearby homes
- $354,100-- bd-- ba2.1k sqft12445 Lakeland Dr, Walker, LA 70785Off Market
- $341,0003 bd3 ba2.2k sqft12465 Lakeland Dr, Walker, LA 70785Off Market
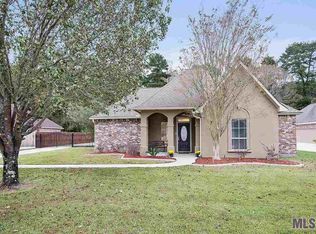
- $423,8005 bd3 ba2.8k sqft12435 Lakeland Dr, Walker, LA 70785Off Market
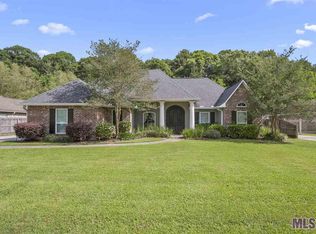
- $334,6003 bd3 ba2.1k sqft12475 Lakeland Dr, Walker, LA 70785Off Market
- $317,9003 bd2 ba2.1k sqft12460 Lakeland Dr, Walker, LA 70785Off Market
- $374,9004 bd3 ba2.5k sqft12450 Lakeland Dr, Walker, LA 70785Off Market
- $461,1005 bd4 ba2.9k sqft12470 Lakeland Dr, Walker, LA 70785Off Market
- $319,3003 bd2 ba1.8k sqft12440 Lakeland Dr, Walker, LA 70785Off Market
Nearby schools
GreatSchools rating
- 8/10South Walker Elementary SchoolGrades: PK-5Distance: 1.5 mi
- 6/10Westside Junior High SchoolGrades: 6-8Distance: 1.3 mi
- 7/10Walker High SchoolGrades: 9-12Distance: 1.1 mi
Schools provided by the listing agent
- District: Livingston Parish
Source: ROAM MLS. This data may not be complete. We recommend contacting the local school district to confirm school assignments for this home.
Get a cash offer in 3 minutes
Find out how much your home could sell for in as little as 3 minutes with a no-obligation cash offer.
Estimated market value
$306,100
Get a cash offer in 3 minutes
Find out how much your home could sell for in as little as 3 minutes with a no-obligation cash offer.
Estimated market value
$306,100
- Louisiana
- Livingston Parish
- Walker
- 70785
- 12455 Lakeland Dr
Nearby cities
Nearby zip codes
Other Walker Topics
