FEEL LIKE YOU'RE ON VACATION ALL THE TIME AT THIS MULTI-GENERATIONAL HOME! One-of-a-kind Paradise on over 4 Stunning Acres in Chesterland. Enormous Home with Fully Finished Walk-Out-Lower-Level Totalling over 5100sq.ft.! This One-Owner Home has Dual Master Bedroom Suites Located on the First and Second Floors! Big Eat-In Kitchen with Island, Fireplace, Newer LVT Floors, Compactor, Insta Hot and is open to the Formal Dining Room. Kitchen Atrium Doors lead to Extensive Decking with a Sun Setter Awning. Complete, Separate Living Quarters is up with Loft, Living, Dining, Kitchen, Full Bath and Bedroom. Separate entrance from Outside w/Deck and ability to Access from Inside. First Floor Laundry, Dog Shower, Central Vac,. Heated 3 Car Garage w/Another Laundry Area! Newer carpeting on the 1st level and in Separate Living Quarters. Whole House and Buildings Generator is Here! Picturesque, One Acre Stocked Lake with decking that Leads to the Quaint Boat House and Additional Dock. Lovely Screened Porch to Overlook it all!! The Finished Walk-Out Lower Level has a Recreation Room w/Fireplace, Game Room, Full Bar, 2 Bedrooms, Full Bath and is set up for an Additional Kitchen. Storage Shed and What a Pole Barn 64'x24' w/Full Floored Second Story! Septic Recently Approved by Geauga Health Dept. This Beautiful, Private Yard with Lots of Plantings and Flowers is Something to See!
Closed
$650,000
12455 Sperry Rd, Chesterland, OH 44026
5beds
5,113sqft
Single Family Residence
Built in 1990
4.09 Acres Lot
$774,900 Zestimate®
$127/sqft
$6,046 Estimated rent
Home value
$774,900
$705,000 - $860,000
$6,046/mo
Zestimate® history
Owner options
List your home for rent
$6,046/mo
Rent Zestimate®
Find your next renter with Zillow Rental Manager. Plus, with online applications, you can quickly screen prospective tenants – for free.
$6,046/mo
Rent Zestimate®
Refinance and save
$3,458/mo
Est. payment
Refinancing to a lower rate could help reduce your monthly payments and save thousands over the life of the loan.
$3,458/mo
Est. payment
Explore your selling options
Work with a Zillow partner agent
Leverage their expertise and Zillow's premium Showcase listings to get your home seen by more buyers.
Get startedList with your own agent
Get your home in front of millions of buyers by listing it on Zillow.
Learn how to do itSell it yourself
Take full control of how buyers see your home on Zillow by listing For Sale by Owner (FSBO).
List your homeWhat's special
Additional dockRecreation roomLovely screened porchGame roomSeparate living quartersSeparate entranceEnormous home
Zillow last checked:
Listing updated:
Listed by:
Karen M Russell Karenrussell@howardhanna.com216-924-1122,
Howard Hanna
Bought with:
Diana Thimmig, 2018001006
Howard Hanna
Source: MLS Now,MLS#: 5036839Originating MLS: Lake Geauga Area Association of REALTORS
Facts & features
Interior
Bedrooms & bathrooms
- Bedrooms: 5
- Bathrooms: 6
- Full bathrooms: 5
- 1/2 bathrooms: 1
- Main level bathrooms: 3
- Main level bedrooms: 1
Primary bedroom
- Level: First
Bedroom
- Level: Second
Bedroom
- Level: Second
Bedroom
- Level: Lower
Primary bathroom
- Level: First
Other
- Level: Second
Bonus room
- Level: Second
Dining room
- Level: First
Eat in kitchen
- Level: First
Entry foyer
- Level: First
Laundry
- Level: First
Living room
- Features: Fireplace
- Level: First
Loft
- Level: Second
Mud room
- Level: First
Office
- Level: Lower
Other
- Level: Lower
Pantry
- Level: First
Recreation
- Level: Lower
Utility room
- Level: Lower
Heating
- Baseboard, Forced Air, Fireplace(s), Gas
Cooling
- Attic Fan, Ceiling Fan(s), Other
Appliances
- Included: Built-In Oven, Cooktop, Dryer, Dishwasher, Disposal, Microwave, Refrigerator, Water Softener, Washer
- Laundry: In Garage, Main Level
Features
- Wet Bar, Breakfast Bar, Cedar Closet(s), Ceiling Fan(s), Crown Molding, Entrance Foyer, In-Law Floorplan, Kitchen Island, Other, See Remarks, Storage, Soaking Tub, Bar, Natural Woodwork, Central Vacuum, Jetted Tub
- Basement: Exterior Entry,Full,Finished,Walk-Out Access
- Number of fireplaces: 2
- Fireplace features: Double Sided, Family Room, Kitchen, Living Room, See Through, Gas, Wood Burning
Interior area
- Total structure area: 5,113
- Total interior livable area: 5,113 sqft
- Finished area above ground: 5,113
Property
Parking
- Parking features: Attached, Concrete, Drain, Driveway, Detached, Electricity, Garage, Garage Door Opener, Gravel, Heated Garage, Parking Pad, RV Access/Parking, Garage Faces Side, Storage, Unpaved
- Attached garage spaces: 3
Accessibility
- Accessibility features: Standby Generator
Features
- Levels: Three Or More,Two
- Stories: 2
- Patio & porch: Deck, Enclosed, Front Porch, Patio, Porch, Balcony
- Exterior features: Balcony, Garden, Gas Grill, Lighting, Outdoor Grill, Private Entrance, Storage, Dock
- Pool features: None
- Fencing: Chain Link,Wood
- Has view: Yes
- View description: Lake, Trees/Woods, Water
- Has water view: Yes
- Water view: Lake,Water
- Waterfront features: Lake Front
- Frontage type: Lakefront
Lot
- Size: 4.09 Acres
- Features: Back Yard, Fishing Pond(s), Front Yard, Garden, Gentle Sloping, Lake Front, Landscaped, See Remarks, Wooded
Details
- Additional structures: Boat House, Outbuilding, Shed(s), See Remarks
- Additional parcels included: 11388689
- Parcel number: 11388653
- Special conditions: Standard
Construction
Type & style
- Home type: SingleFamily
- Architectural style: Conventional
- Property subtype: Single Family Residence
Materials
- Brick, Cedar
- Roof: Asphalt,Fiberglass
Condition
- Year built: 1990
Utilities & green energy
- Sewer: Septic Tank
- Water: Well
Community & HOA
Community
- Security: Smoke Detector(s)
- Subdivision: Shoenwald Farm
HOA
- Has HOA: No
Location
- Region: Chesterland
Financial & listing details
- Price per square foot: $127/sqft
- Tax assessed value: $502,100
- Annual tax amount: $7,480
- Date on market: 5/10/2024
- Cumulative days on market: 5 days
- Listing agreement: Exclusive Right To Sell
Price history
| Date | Event | Price |
|---|---|---|
| 7/16/2024 | Sold | $650,000+1.7%$127/sqft |
Source: MLS Now #5036839 Report a problem | ||
| 5/15/2024 | Pending sale | $639,000$125/sqft |
Source: MLS Now #5036839 Report a problem | ||
| 5/10/2024 | Listed for sale | $639,000$125/sqft |
Source: MLS Now #5036839 Report a problem | ||
| 12/1/2023 | Listing removed | -- |
Source: MLS Now #4473696 Report a problem | ||
| 9/2/2023 | Listing removed | $639,000$125/sqft |
Source: MLS Now #4473696 Report a problem | ||
| 8/15/2023 | Price change | $639,000-5.3%$125/sqft |
Source: MLS Now #4473696 Report a problem | ||
| 7/13/2023 | Listed for sale | $675,000$132/sqft |
Source: MLS Now #4473696 Report a problem | ||
Public tax history
| Year | Property taxes | Tax assessment |
|---|---|---|
| 2025 | $7,944 +10.6% | $175,740 |
| 2024 | $7,183 -7% | $175,740 |
| 2023 | $7,720 +14.2% | $175,740 +31.2% |
| 2022 | $6,761 -4% | $133,980 |
| 2021 | $7,043 -3.4% | $133,980 |
| 2020 | $7,292 +4.4% | $133,980 +12.2% |
| 2019 | $6,982 +4.4% | $119,390 |
| 2018 | $6,686 -0.7% | $119,390 |
| 2017 | $6,734 -4.4% | $119,390 +0.7% |
| 2016 | $7,042 +4% | $118,580 |
| 2015 | $6,770 +2.9% | $118,580 |
| 2014 | $6,578 -0.6% | $118,580 |
| 2013 | $6,620 +0.2% | $118,580 |
| 2012 | $6,609 +12.2% | $118,580 |
| 2011 | $5,892 -4.5% | $118,580 -7.2% |
| 2010 | $6,170 +4.7% | $127,720 |
| 2009 | $5,895 -1.5% | $127,720 |
| 2008 | $5,986 +0.2% | $127,720 |
| 2007 | $5,975 -6.8% | $127,720 |
| 2006 | $6,411 +0% | $127,720 |
| 2005 | $6,410 +14.3% | $127,720 +13.5% |
| 2004 | $5,609 +2.5% | $112,570 |
| 2003 | $5,473 +7.6% | $112,570 |
| 2002 | $5,085 +11.2% | $112,570 +11.2% |
| 2001 | $4,571 +1.9% | $101,260 |
| 2000 | $4,487 -3.1% | $101,260 |
| 1999 | $4,628 | $101,260 |
Find assessor info on the county website
Neighborhood: 44026
Nearby homes
- $476,5003 bd3 ba1.8k sqft12465 Sperry Rd, Chesterland, OH 44026Off Market
- $427,1003 bd3 ba2.2k sqft12415 Sperry Rd, Chesterland, OH 44026Off Market
- $799,2004 bd3 ba3.1k sqft12495 Sperry Rd, Chesterland, OH 44026Off Market
- $455,0004 bd2 ba2.8k sqft12425 Sperry Rd, Chesterland, OH 44026Sold
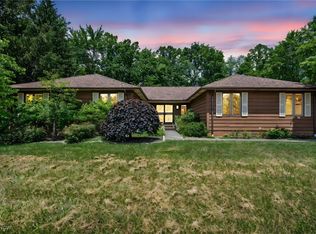
- $228,5004 bd1 ba1k sqft12400 Sperry Rd, Chesterland, OH 44026Off Market
- $431,3003 bd2 ba2.2k sqft12386 Sperry Rd, Chesterland, OH 44026Off Market
- $563,3003 bd2 ba2k sqft9243 Sherman Rd, Chesterland, OH 44026Off Market
- $439,1003 bd1 ba2k sqft9221 Sherman Rd, Chesterland, OH 44026Off Market
Nearby schools
GreatSchools rating
- 9/10Robert C Lindsey Elementary SchoolGrades: 3-5Distance: 3 mi
- 9/10West Geauga Middle SchoolGrades: 6-8Distance: 2.1 mi
- 10/10West Geauga High SchoolGrades: 9-12Distance: 2.3 mi
Schools provided by the listing agent
- District: West Geauga LSD - 2807
Source: MLS Now. This data may not be complete. We recommend contacting the local school district to confirm school assignments for this home.
Get a cash offer in 3 minutes
Find out how much your home could sell for in as little as 3 minutes with a no-obligation cash offer.
Estimated market value
$774,900
Get a cash offer in 3 minutes
Find out how much your home could sell for in as little as 3 minutes with a no-obligation cash offer.
Estimated market value
$774,900
- Ohio
- Geauga County
- Chesterland
- 44026
- 12455 Sperry Rd
