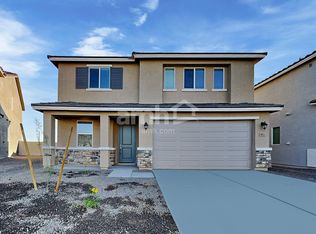
SPACIOUS 5-BEDROOM / 3-BATHROOM GLENDALE HOME FOR RENT!
$2,500/month | Available December 1, 2026
LIMITED-TIME MOVE-IN INCENTIVE!
Receive a $300 move-in credit when you sign a qualifying 18-month lease.
Welcome to this beautiful, single-story, ENERGY STAR Certified Home offering approximately 1,939 sq. ft. of comfortable living space, a two-car garage, paid-in-full solar panels, and a fully finished backyard in Glendale, AZ!
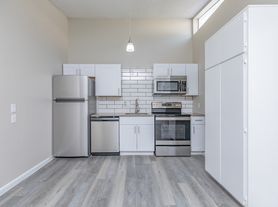
The open-concept kitchen features granite countertops, tall cabinetry, fingerprint-resistant stainless steel appliances, a gas range, and a refrigerator with water and ice. The kitchen opens to the main living and dining areas, creating a bright, comfortable space for everyday living and entertaining.
The primary suite includes direct access to the backyard patio, a walk-in closet, oversized shower, and dual sinks. The home also features a Jack-and-Jill bathroom with dual sinks, three HVAC zones for added comfort, a tankless water heater, and two wireless access points. Washer and dryer are included.
Enjoy a low-maintenance, fully finished backyard with an expansive paver patio and walkway. Paid-in-full solar panels may help reduce monthly electricity costs.
Conveniently located near Luke Air Force Base, Westgate Entertainment District, Tanger Outlets, State Farm Stadium, shopping, dining, and entertainment.
Pet Policy
No pets permitted. Reasonable accommodations for qualifying assistance animals will be considered in accordance with applicable fair-housing laws.
Tenant is responsible for utilities, landscaping, and pest control. No smoking. Renter's insurance is required.
INTERESTED IN SEEING THIS HOME?
We'd love to help you take the next step!
To get started, simply send us a message through Zillow to request our quick, free Rental Interest Form. This helps us learn a little about your housing needs before scheduling a private tour.
There's no application fee or credit check to complete this initial form.
Once we receive your inquiry, we'll be happy to provide the form and answer any questions you may have.
After reviewing your information, we'll contact you regarding the next steps, including scheduling a showing. Formal rental applications and screening are handled separately.
We look forward to connecting with you!
Property is not reserved until the required lease and security deposit conditions are satisfied.
Floor plan provided for layout reference only. Some features and finishes may differ from the actual home. The primary suite also features direct access to the covered backyard patio.
Equal Housing Opportunity.
12-month minimum lease; 18-month lease eligible for the advertised $300 move-in credit.
Tenant is responsible for all utilities, landscaping, and routine pest control. No smoking permitted on the property.
Pet Policy: No pets permitted. Reasonable accommodations for qualifying assistance animals will be considered in accordance with applicable fair-housing laws.
Renter's insurance is required with a minimum of $300,000 in liability coverage.
Rent payments are cashless.
Additional lease terms, screening requirements, and property policies apply.
House for rent
Single family residence
Available Tue Dec 1 2026
No pets
Air conditioner, central air
In unit laundry
Attached garage parking
Forced air, solar
What's special
Primary suitePaid-in-full solar panelsFully finished backyardTall cabinetryLow-maintenance fully finished backyardTwo wireless access pointsWalk-in closet
- 34 days |
- -- |
- -- |
Zillow last checked:
Listing updated:
Travel times

Let’s turn your rent into credit progress
Build credit history with every on-time payment and get credit for the payment you’re already making.
Facts & features
Interior
Bedrooms & bathrooms
- Bedrooms: 5
- Bathrooms: 3
- Full bathrooms: 3
Heating
- Forced Air, Solar
Cooling
- Air Conditioner, Central Air
Appliances
- Included: Dishwasher, Dryer, Freezer, Microwave Oven, Oven, Refrigerator, Washer
- Laundry: In Unit
Features
- Walk In Closet
- Flooring: Carpet
Interior area
- Total interior livable area: 1,939 sqft
Property
Parking
- Parking features: Attached, Garage, Off Street
- Has attached garage: Yes
- Details: Contact manager
Features
- Patio & porch: Patio
- Exterior features: 3-Zone HVAC System, Dual Sinks In Primary Bathroom, Energy Star Certified Home, Fingerprint-Resistant Stainless Steel Appliances, Gas Range, Granite Countertops, Irrigation System, Jack-And-Jill Bathroom With Dual Sinks, Oversized Primary Shower, Tankless Water Heater
Details
- Additional structures: Garage(s)
- Parcel number: 50153131
Construction
Type & style
- Home type: SingleFamily
- Property subtype: Single Family Residence
Condition
- Year built: 2019
Utilities & green energy
- Utilities for property: Electricity
Community & HOA
Location
- Region: Glendale
Financial & listing details
- Lease term: 1 Year
Nearby apartments for rent
Price history
| Date | Event | Price |
|---|---|---|
| 10/1/2026 | Listed for rent | $2,500$1/sqft |
Source: Zillow Rentals Report a problem | ||
| 9/30/2019 | Sold | $259,130$134/sqft |
Source: Public Record Report a problem | ||