Skip main navigation
Sold
  • Price Unknown

    12455 Windermere Oaks Ct, Baton Rouge, LA 70810

    3beds
    2,941sqft
    Single Family Residence
    Built in 1999
    8,712 Square Feet Lot
    $597,900 Zestimate®
    $--/sqft
    $2,606 Estimated rent

    Home value

    $597,900

    $562,000 - $634,000

    $2,606/mo

    Zestimate® history
    Loading
    Loading...

    Owner options

    List your home for rent

    $2,606/mo

    Rent Zestimate®

    Find your next renter with Zillow Rental Manager. Plus, with online applications, you can quickly screen prospective tenants – for free.

    Learn more

    $2,606/mo

    Rent Zestimate®

    Refinance and save

    $200/mo

    Est. payment

    Refinancing to a lower rate could help reduce your monthly payments and save thousands over the life of the loan.

    See today's rates

    $200/mo

    Est. payment

    Explore your selling options

    Work with a Zillow partner agent

    Leverage their expertise and Zillow's premium Showcase listings to get your home seen by more buyers.

    Get started

    List with your own agent

    Get your home in front of millions of buyers by listing it on Zillow.

    Learn how to do it

    Sell it yourself

    Take full control of how buyers see your home on Zillow by listing For Sale by Owner (FSBO).

    List your home

    What's special

    New backsplashQuartz countersLarge islandJack and jill bath
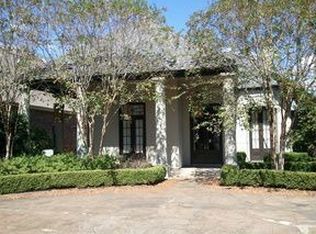
    Tucked away on a quiet cul-de-sac street near I-10, Perkins Rowe, YMCA, Mall of Louisiana, and much more. New Orleans Style home with a cocktail rectangular size pool and spa. Pool and spa can be heated for year round use. A great floor plan for entertaining with 36.4 x 12 sunroom w/ slate floor over looking pool with three French doors opening to the pool and backyard. The home features heart of pine and tile floors. Kitchen has completely updated with new backsplash, quartz counters, large island, and new appliances including a built-in KitchenAid refrigerator, and walk in pantry with beautiful views of courtyard and pool. The dining room features built in lighted china cabinets and imported French doors going into the kitchen. Lush tropical plants line the pools edge. Primary bedroom and en suite bath have french door opening onto the sunroom. Primary bath has dbl. vanities w/ marble tops, separate shower and Jacuzzi tub and large walk in primary closet. Guest rooms have walk in closets and share a Jack & Jill bath. Large laundry room with lots of cabinets and desk for home office. Double garage has HVAC, and full bath that is convenient to pool area. Additional space above the garage with sound board can be extra bonus room or storage with easy attic access. Owner Agent.

    Zillow last checked:

    Listing updated:

    Listed by:

    Judy Naugher,

    Compass - Perkins

    Bought with:

    UNREPRESENTED NONLICENSEE

    UNREPRESENTED NONLICENSEE

    Source: ROAM MLS,MLS#: 2026005492MLS Logo

    Facts & features

    Interior

    Bedrooms & bathrooms
    • Bedrooms: 3
    • Bathrooms: 3
    • Full bathrooms: 3
    Primary bedroom
    • Level: First
    • Area: 231.2 Square Feet
    • Dimensions: 13.6x17
    Bedroom
    • Level: First
    • Area: 195 Square Feet
    • Dimensions: 15x13
    Bedroom
    • Level: First
    • Area: 167.24 Square Feet
    • Dimensions: 11.3x14.8
    Bonus room
    • Level: Second
    • Area: 174 Square Feet
    • Dimensions: 12x14.5
    Breakfast
    • Level: First
    • Area: 108 Square Feet
    • Dimensions: 9x12
    Dining room
    • Level: First
    • Area: 169.36 Square Feet
    • Dimensions: 14.6x11.6
    Kitchen
    • Level: First
    • Area: 144 Square Feet
    • Dimensions: 12x12
    Living room
    • Level: First
    • Area: 409.4 Square Feet
    • Dimensions: 23x17.8
    Sunroom
    • Level: First
    • Area: 436.8 Square Feet
    • Dimensions: 36.4x12
    Utility room
    • Level: First
    • Area: 87 Square Feet
    • Dimensions: 5.8x15
    Heating
    • Central, Wall Furnace, Multiple Units
    Cooling
    • Central Air, Ceiling Fan(s), Multi Units, Wall Unit(s)
    Appliances
    • Included: Disposal, Double Oven, Dishwasher, Gas Cooktop, Refrigerator, Gas Water Heater, Stainless Steel Appliance(s), Oven, Gas Stove Connection, Self Cleaning Oven
    • Laundry: Electric Dryer Hookup, Other, Washer Hookup, Inside
    Features
    • Double Vanity, Kitchen Island, Pantry, Primary Downstairs, Walk-In Closet(s), High Ceilings, Separate Shower, Crown Molding, Built-in Features, Bookcases, Computer Nook, Water Closet, En Suite, Solid Surface Counters
    • Flooring: Carpet, Slate, Wood
    • Windows: Skylight(s)
    • Fireplace features: Gas Log
    Interior area
    • Total structure area: 3,751
    • Total interior livable area: 2,941 sqft

    Property

    Parking
    • Parking features: Garage Door Opener, Off Street, Garage Faces Rear
    • Has garage: Yes
    Features
    • Levels: One
    • Stories: 1
    • Exterior features: Rain Gutters
    • Has private pool: Yes
    • Pool features: Heated, In Ground, Gunite
    • Fencing: Full,Wood
    Lot
    • Size: 8,712 Square Feet
    • Dimensions: 51.02 x 167.94 x 50.36 x 164
    • Features: Landscaped, Level, Zero Lot Line
    Details
    • Parcel number: 1000705
    • Zoning: Res Single Family Zone

    Construction

    Type & style
    • Home type: SingleFamily
    • Property subtype: Single Family Residence
    Materials
    • Brick, Frame, Stucco
    • Foundation: Slab
    • Roof: Shingle
    Condition
    • Year built: 1999

    Utilities & green energy

    • Sewer: Public Sewer
    • Water: Public
    • Utilities for property: Cable Available

    Community & HOA

    Community
    • Features: Curbs, Sidewalks
    • Security: Smoke Detector(s), Security System
    HOA
    • Has HOA: Yes
    • Services included: Maintenance Grounds, Common Area, Maintenance of Subdivision Entry
    • HOA fee: $200 annually
    Location
    • Region: Baton Rouge

    Financial & listing details

    • Tax assessed value: $474,500
    • Annual tax amount: $4,588
    • Date on market: 3/27/2026
    • Listing terms: Cash,Conventional,VA Loan

    Price history

    DateEventPrice
    6/19/2026Sold--
    Source: ROAM MLS #2026005492 Report a problem
    4/30/2026Pending sale$605,000$206/sqft
    Source: ROAM MLS #2026005492 Report a problem
    4/24/2026Price change$605,000-3.2%$206/sqft
    Source: ROAM MLS #2026005492 Report a problem
    3/27/2026Listed for sale$624,900+36.1%$212/sqft
    Source: ROAM MLS #2026005492 Report a problem
    11/13/2020Sold--
    Source: Public Record Report a problem
    9/26/2016Sold--
    Source: Public Record Report a problem
    9/2/2014Sold--
    Source: ROAM MLS #201402531 Report a problem
    6/11/2014Pending sale$459,000$156/sqft
    Source: RE/MAX Professional #B1402531 Report a problem
    4/23/2014Price change$459,000-5.4%$156/sqft
    Source: RE/MAX Professional #B1402531 Report a problem
    2/28/2014Listed for sale$485,000$165/sqft
    Source: RE/MAX Professional #B1402531 Report a problem
    12/19/2000Sold--
    Source: ROAM MLS #199823379 Report a problem

    Public tax history

    YearProperty taxesTax assessment
    2025$4,588 -0.5%$47,450
    2024$4,610 -1.1%$47,450
    2023$4,662 +3.3%$47,450
    2022$4,514 +2%$47,450
    2021$4,426 +5%$47,450 +3.6%
    2020$4,215 -19.5%$45,800
    2019$5,235 +1.3%$45,800
    2018$5,167 +19.4%$45,800
    2017$4,326 +0.4%$45,800 +12.8%
    2016$4,309 +18.2%$40,600
    2015$3,645 +21.1%$40,600 +14.5%
    2014$3,011 $35,450
    2013$3,011 -21%$35,450
    2012$3,810 -0.9%$35,450
    2011$3,843 +1.2%$35,450
    2010$3,799 +27.9%$35,450
    2009$2,970 -0.6%$35,450
    2008$2,988 +9.2%$35,450 +7.4%
    2007$2,735 -1.4%$33,000
    2006$2,775 -1.7%$33,000
    2005$2,823 +11.9%$33,000
    2004$2,522 -10%$33,000
    2003$2,802 0%$33,000
    2002$2,802 +13.5%$33,000 +6.8%
    2000$2,468 $30,900
    Find assessor info on the county website

    Neighborhood: Highland-Perkins

    Nearby schools

    GreatSchools rating
    Get a cash offer in 3 minutes
    Find out how much your home could sell for in as little as 3 minutes with a no-obligation cash offer.
    Estimated market value

    $597,900

    Get a cash offer in 3 minutes
    Find out how much your home could sell for in as little as 3 minutes with a no-obligation cash offer.
    Estimated market value

    $597,900