GORGEOUS only begins to describe this TRIPLE WIDE manufactured home. With a SPRAWLING OPEN FLOOR PLAN!! An INGROUND SPARKILING POOL, located inside a screen enclosure the entire length of the home. High ceilings, 3 BEDROOM split plan. VINYL PLANK easy care flooring,
TANKLESS NEW WATER HEATER, new ceiling fans throughout, White VINYL PRIVACY FENCING, oversized LAUNDRY/MUDROOM.
Kitchen features an island and separate breakfast bar with tons of storage and cabinetry.
The MASTER ENSUITE FEATURES A SPA TUB, SEPERATE WALK-IN SHOWER AND DOUBLE VANITIES. Included in the master suite is where you will find ANYONES DREAM OVERSIZED WALK-IN CLOSET.
The MASTER BEDROOM IS OVERSIZED ALSO.
Located in the ever popular community of HIGHPOINT. A 55 PLUS COMMUNITY...You own the land and with barely there hoa fees. Why live anywhere else????
Sold for $325,000
$325,000
12456 Harker St, Brooksville, FL 34613
3beds
2,960sqft
Manufactured Home
Built in 2003
0.48 Acres Lot
$380,200 Zestimate®
$110/sqft
$2,483 Estimated rent
Home value
$380,200
$346,000 - $414,000
$2,483/mo
Zestimate® history
Owner options
List your home for rent
$2,483/mo
Rent Zestimate®
Find your next renter with Zillow Rental Manager. Plus, with online applications, you can quickly screen prospective tenants – for free.
$2,483/mo
Rent Zestimate®
Refinance and save
$2,234/mo
Est. payment
Refinancing to a lower rate could help reduce your monthly payments and save thousands over the life of the loan.
$2,234/mo
Est. payment
Explore your selling options
Work with a Zillow partner agent
Leverage their expertise and Zillow's premium Showcase listings to get your home seen by more buyers.
Get startedList with your own agent
Get your home in front of millions of buyers by listing it on Zillow.
Learn how to do itSell it yourself
Take full control of how buyers see your home on Zillow by listing For Sale by Owner (FSBO).
List your homeWhat's special
White vinyl privacy fencingHigh ceilingsSeperate walk-in showerSpa tubSeparate breakfast barNew ceiling fans throughoutDouble vanities
Zillow last checked:
Listing updated:
Listed by:
Jacqueline Mc Kinley Smith-Beard 812-568-3765,
Florida's Best Choice Realty
Bought with:
Jacqueline Mc Kinley Smith-Beard, BK3048338
Florida's Best Choice Realty
Florida's Best Choice Realty
Source: HCMLS,MLS#: 2232960
Facts & features
Interior
Bedrooms & bathrooms
- Bedrooms: 3
- Bathrooms: 3
- Full bathrooms: 2
- 1/2 bathrooms: 1
Heating
- Central, Electric
Cooling
- Central Air, Electric
Appliances
- Included: Dishwasher, Dryer, Electric Oven, Microwave, Washer
Features
- Breakfast Bar, Ceiling Fan(s), Double Vanity, Kitchen Island, Open Floorplan, Primary Bathroom -Tub with Separate Shower, Master Downstairs, Vaulted Ceiling(s), Walk-In Closet(s), Split Plan
- Flooring: Laminate, Tile, Wood
- Has fireplace: No
Interior area
- Total structure area: 2,960
- Total interior livable area: 2,960 sqft
Property
Parking
- Total spaces: 4
- Parking features: Attached
- Has attached garage: Yes
- Carport spaces: 4
Features
- Levels: One
- Stories: 1
- Patio & porch: Front Porch, Patio
- Has private pool: Yes
- Pool features: Electric Heat, In Ground, Screen Enclosure
- Has spa: Yes
- Spa features: Bath
- Fencing: Chain Link,Privacy
Lot
- Size: 0.48 Acres
Details
- Additional structures: Shed(s), Workshop
- Parcel number: R29 222 18 2530 0290 0210
- Zoning: R1-MH
- Zoning description: Residential Single Family Housing
Construction
Type & style
- Home type: MobileManufactured
- Architectural style: Ranch
- Property subtype: Manufactured Home
Materials
- Aluminum Siding, Frame
Condition
- Fixer
- New construction: No
- Year built: 2003
Utilities & green energy
- Electric: 220 Volts
- Sewer: Public Sewer
- Water: Public
- Utilities for property: Cable Available, Electricity Available
Community & HOA
Community
- Senior community: Yes
- Subdivision: High Point Mh Sub Un 4
HOA
- Has HOA: Yes
- Amenities included: Clubhouse, Dog Park, Golf Course, Pool, RV/Boat Storage, Shuffleboard Court, Tennis Court(s), Other
- Services included: Other
- HOA fee: $45 monthly
Location
- Region: Brooksville
Financial & listing details
- Price per square foot: $110/sqft
- Tax assessed value: $472,482
- Annual tax amount: $4,757
- Date on market: 7/27/2023
- Listing terms: Cash,Conventional,FHA,VA Loan
- Electric utility on property: Yes
- Road surface type: Paved
Price history
| Date | Event | Price |
|---|---|---|
| 9/6/2023 | Sold | $325,000-4.4%$110/sqft |
Source:  HCMLS #2232960 Report a problem HCMLS #2232960 Report a problem | ||
| 7/28/2023 | Pending sale | $339,900$115/sqft |
Source: HCMLS #2232960 Report a problem | ||
| 7/27/2023 | Listed for sale | $339,900+36%$115/sqft |
Source: HCMLS #2232960 Report a problem | ||
| 10/21/2021 | Sold | $249,900$84/sqft |
Source: HCMLS #2219627 Report a problem | ||
| 10/11/2021 | Pending sale | $249,900$84/sqft |
Source: HCMLS #2219627 Report a problem | ||
| 9/16/2021 | Listed for sale | $249,900+51.5%$84/sqft |
Source: HCMLS #2219627 Report a problem | ||
| 6/10/2016 | Sold | $165,000-6.2%$56/sqft |
Source: HCMLS #2165663 Report a problem | ||
| 9/6/2015 | Listing removed | $175,900$59/sqft |
Source: RE/MAX MARKETING SPECIALISTS #2159729 Report a problem | ||
| 3/7/2015 | Price change | $175,900+0.7%$59/sqft |
Source: RE/MAX MARKETING SPECIALISTS #2159729 Report a problem | ||
| 1/13/2015 | Price change | $174,7000%$59/sqft |
Source: CENTURY 21 Alliance Realty #2154488 Report a problem | ||
| 8/10/2014 | Listed for sale | $174,750+1739.5%$59/sqft |
Source: Century 21 Alliance Realty #2154488 Report a problem | ||
| 10/22/2002 | Sold | $9,500$3/sqft |
Source: Public Record Report a problem | ||
Public tax history
| Year | Property taxes | Tax assessment |
|---|---|---|
| 2025 | $5,047 -0.7% | $365,738 +2.9% |
| 2024 | $5,083 +6.7% | $355,431 +7.4% |
| 2023 | $4,765 +0.2% | $330,954 +3% |
| 2022 | $4,757 +56.5% | $321,315 +57.3% |
| 2021 | $3,040 +7% | $204,246 +1.4% |
| 2020 | $2,842 | $201,426 +2.3% |
| 2019 | -- | $196,897 +1.9% |
| 2018 | $2,360 -10.6% | $193,226 +2.1% |
| 2017 | $2,641 | $189,252 +11.1% |
| 2016 | $2,641 +40.2% | $170,331 +0.7% |
| 2015 | $1,883 +10.5% | $169,147 +0.8% |
| 2014 | $1,704 +5.4% | $167,805 +1.5% |
| 2013 | $1,618 -8% | $165,325 -6.5% |
| 2012 | $1,758 -4.7% | $176,850 -3.6% |
| 2011 | $1,845 | $183,532 -2.2% |
| 2010 | -- | $187,615 +2.6% |
| 2009 | $1,838 -2.4% | $182,843 +0.1% |
| 2008 | $1,883 -26.9% | $182,660 +5.8% |
| 2006 | $2,574 | $172,673 +3% |
| 2005 | -- | $167,644 +3% |
| 2004 | $2,596 +1577.2% | $162,761 +1913.4% |
| 2003 | $155 -0.3% | $8,084 |
| 2002 | $155 -3.6% | $8,084 -4.9% |
| 2001 | $161 -5.1% | $8,498 -3.7% |
| 2000 | $170 | $8,825 |
Find assessor info on the county website
Neighborhood: High Point
Nearby homes
- $198,8003 bd2 ba1.3k sqft12462 Harker St, Brooksville, FL 34613Off Market
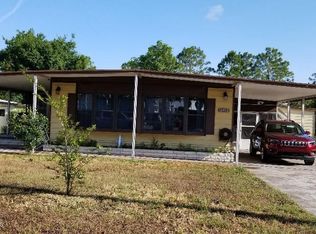
- $240,3002 bd2 ba1.9k sqft12420 Conde Dr, Brooksville, FL 34613Off Market
- $8,115-- bd-- ba-- sqft12420 Conde Dr, Brooksville, FL 34613Off Market
- $141,5002 bd2 ba1.3k sqft12468 Harker St, Brooksville, FL 34613Off Market
- $167,1002 bd2 ba1.1k sqft12408 Conde Dr, Brooksville, FL 34613Off Market
- $147,2002 bd2 ba1.2k sqft12451 Harker St, Brooksville, FL 34613Off Market
- $122,8002 bd1 ba940 sqft12474 Harker St, Brooksville, FL 34613Off Market
- $257,9003 bd2 ba2.7k sqft12445 Harker St, Brooksville, FL 34613Off Market
Nearby schools
GreatSchools rating
- 6/10Pine Grove Elementary SchoolGrades: PK-5Distance: 2.9 mi
- 6/10West Hernando Middle SchoolGrades: 6-8Distance: 2.7 mi
- 3/10Central High SchoolGrades: 9-12Distance: 2.4 mi
Schools provided by the listing agent
- Elementary: Pine Grove
- Middle: West Hernando
- High: Central
Source: HCMLS. This data may not be complete. We recommend contacting the local school district to confirm school assignments for this home.
Get a cash offer in 3 minutes
Find out how much your home could sell for in as little as 3 minutes with a no-obligation cash offer.
Estimated market value
$380,200
Get a cash offer in 3 minutes
Find out how much your home could sell for in as little as 3 minutes with a no-obligation cash offer.
Estimated market value
$380,200
- Florida
- Hernando County
- Brooksville
- 34613
- High Point
- 12456 Harker St
Nearby cities
Nearby neighborhoods
Nearby zip codes
Other Brooksville Topics
