Nothing left untouched in this beautifully updated home, starting with foundation work with transferrable warranty. New electrical wiring and panel replaced to current code. Cast iron plumbing replaced and Tankless water heater added. All HVAC ductwork replaced. Most windows replaced. Floor plan updated with kitchen, dining area, and primary bath & closet redesigned. Custom cabinetry in kitchen, living room and both bathrooms. High quality LVP flooring throughout, with tile in laundry room and bathrooms. Newly designed kitchen features ample storage, peninsula, bar and coffee niche, quartz countertops, and new GE Profile refrigerator, range and dishwasher. New under-counter microwave and Vent-A-Hood that vents to outside. Abundant new lighting throughout entire home. Pool resurfaced, new tile & coping, new filter and cool decking that flows under covered patio. Irrigation system added with new landscaping. New fencing on west side of property and fresh paint on all fencing. Extra blown in insulation in entire attic will help with energy efficiency. Garage features new Epoxy surface covering entire garage floor, new insulated garage door, new opener, new sheet rock and paint. All new interior and exterior paint. See transaction desk for complete list of upgrades and offer suggestions. Dishwasher, microwave and vent a hood to be installed soon.
Sold
Street View
Price Unknown
12456 High Meadow Dr, Dallas, TX 75244
4beds
2,179sqft
Single Family Residence
Built in 1965
0.26 Acres Lot
$760,100 Zestimate®
$--/sqft
$3,673 Estimated rent
Home value
$760,100
$692,000 - $836,000
$3,673/mo
Zestimate® history
Owner options
List your home for rent
$3,673/mo
Rent Zestimate®
Find your next renter with Zillow Rental Manager. Plus, with online applications, you can quickly screen prospective tenants – for free.
$3,673/mo
Rent Zestimate®
Refinance and save
Refinancing to a lower rate could help reduce your monthly payments and save thousands over the life of the loan.
Explore your selling options
Work with a Zillow partner agent
Leverage their expertise and Zillow's premium Showcase listings to get your home seen by more buyers.
Get startedList with your own agent
Get your home in front of millions of buyers by listing it on Zillow.
Learn how to do itSell it yourself
Take full control of how buyers see your home on Zillow by listing For Sale by Owner (FSBO).
List your homeWhat's special
New fencingNew filterNew openerNew insulated garage doorNew under-counter microwaveNew tile and copingQuartz countertops
Zillow last checked:
Listing updated:
Listed by:
Jean Ainsworth 0657823 972-898-4480,
Keller Williams Realty DPR 972-732-6000
Bought with:
Marianne Percy
Allie Beth Allman & Assoc.
Source: NTREIS,MLS#: 20778612
Facts & features
Interior
Bedrooms & bathrooms
- Bedrooms: 4
- Bathrooms: 2
- Full bathrooms: 2
Primary bedroom
- Features: Ceiling Fan(s), En Suite Bathroom, Walk-In Closet(s)
- Level: First
- Dimensions: 14 x 12
Bedroom
- Level: First
- Dimensions: 10 x 12
Bedroom
- Level: First
- Dimensions: 11 x 13
Bedroom
- Level: First
- Dimensions: 13 x 12
Primary bathroom
- Features: Built-in Features, Dual Sinks, En Suite Bathroom, Stone Counters, Separate Shower
- Level: First
- Dimensions: 6 x 6
Breakfast room nook
- Level: First
- Dimensions: 10 x 10
Dining room
- Level: First
- Dimensions: 11 x 14
Other
- Features: Built-in Features, Dual Sinks, Garden Tub/Roman Tub, Stone Counters
- Level: First
- Dimensions: 9 x 7
Kitchen
- Features: Breakfast Bar, Built-in Features, Stone Counters
- Level: First
- Dimensions: 25 x 10
Laundry
- Level: First
- Dimensions: 9 x 7
Living room
- Features: Built-in Features, Ceiling Fan(s), Fireplace
- Level: First
- Dimensions: 22 x 16
Heating
- Central, Natural Gas
Cooling
- Central Air, Electric
Appliances
- Included: Electric Cooktop, Electric Range, Microwave, Refrigerator, Tankless Water Heater, Vented Exhaust Fan
- Laundry: Washer Hookup, Electric Dryer Hookup, Laundry in Utility Room
Features
- Built-in Features, Decorative/Designer Lighting Fixtures, Double Vanity, High Speed Internet, Open Floorplan, Cable TV, Vaulted Ceiling(s), Walk-In Closet(s)
- Flooring: Luxury Vinyl Plank, Tile
- Has basement: No
- Number of fireplaces: 1
- Fireplace features: Living Room
Interior area
- Total interior livable area: 2,179 sqft
Property
Parking
- Total spaces: 2
- Parking features: Door-Single, Driveway, Epoxy Flooring, Garage, Garage Door Opener, Garage Faces Rear, On Street
- Attached garage spaces: 2
- Has uncovered spaces: Yes
Features
- Levels: One
- Stories: 1
- Patio & porch: Covered
- Exterior features: Rain Gutters
- Pool features: Gunite, In Ground, Pool
- Fencing: Wood
Lot
- Size: 0.26 Acres
- Features: Landscaped, Subdivision, Sprinkler System, Few Trees
Details
- Parcel number: 00000582856000000
Construction
Type & style
- Home type: SingleFamily
- Architectural style: Mid-Century Modern,Detached
- Property subtype: Single Family Residence
Materials
- Brick
- Foundation: Slab
- Roof: Composition
Condition
- Year built: 1965
Utilities & green energy
- Sewer: Public Sewer
- Water: Public
- Utilities for property: Electricity Connected, Natural Gas Available, Sewer Available, Separate Meters, Water Available, Cable Available
Community & HOA
Community
- Features: Curbs, Sidewalks
- Subdivision: Meadow Park Inst 03
HOA
- Has HOA: No
Location
- Region: Dallas
Financial & listing details
- Tax assessed value: $637,920
- Annual tax amount: $11,818
- Date on market: 11/15/2024
- Cumulative days on market: 10 days
- Listing terms: Cash,Conventional
- Exclusions: Staging furniture and accessories
- Electric utility on property: Yes
Price history
| Date | Event | Price |
|---|---|---|
| 12/20/2024 | Sold | -- |
Source: NTREIS #20778612 Report a problem | ||
| 11/27/2024 | Pending sale | $800,000$367/sqft |
Source: NTREIS #20778612 Report a problem | ||
| 11/27/2024 | Contingent | $800,000$367/sqft |
Source: NTREIS #20778612 Report a problem | ||
| 11/15/2024 | Listed for sale | $800,000$367/sqft |
Source: NTREIS #20778612 Report a problem | ||
Public tax history
| Year | Property taxes | Tax assessment |
|---|---|---|
| 2025 | $10,606 -7.9% | $637,920 +23.9% |
| 2024 | $11,510 +387.9% | $515,000 |
| 2023 | $2,359 -6.1% | $515,000 +28.4% |
| 2022 | $2,514 +5.8% | $400,950 +16.8% |
| 2021 | $2,377 -3.4% | $343,170 |
| 2020 | $2,460 +5.5% | $343,170 |
| 2019 | $2,332 +8.4% | $343,170 +14.8% |
| 2018 | $2,152 +6.4% | $298,950 +2.4% |
| 2017 | $2,023 +1% | $291,820 +12.7% |
| 2016 | $2,002 +14% | $258,960 +5.2% |
| 2015 | $1,756 | $246,100 +13.4% |
| 2014 | $1,756 | $217,040 |
| 2013 | -- | -- |
| 2012 | -- | -- |
| 2011 | -- | -- |
| 2010 | -- | -- |
| 2009 | -- | -- |
| 2008 | -- | -- |
| 2007 | -- | -- |
| 2005 | -- | -- |
| 2004 | -- | -- |
| 2003 | -- | -- |
| 2002 | -- | -- |
| 2001 | -- | -- |
Find assessor info on the county website
Neighborhood: 75244
Nearby homes
- $--4 bd3 ba2.5k sqft12450 High Meadow Dr, Dallas, TX 75244Sold
- $--3 bd2 ba2.1k sqft12231 Hightower Pl, Dallas, TX 75244Sold

- $503,5004 bd2 ba2k sqft12221 Hightower Pl, Dallas, TX 75244Off Market
- $521,8004 bd2 ba1.9k sqft12215 Hightower Pl, Dallas, TX 75244Off Market
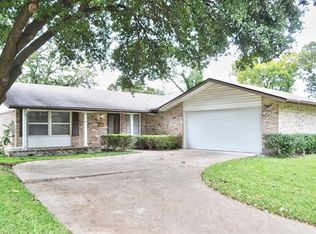
- $521,8003 bd2 ba1.6k sqft12446 High Meadow Dr, Dallas, TX 75244Off Market
- $721,9004 bd2 ba2.8k sqft12455 High Meadow Dr, Dallas, TX 75244Off Market
- $548,2003 bd2 ba1.7k sqft3735 Truesdell Pl, Dallas, TX 75244Off Market
- $747,8004 bd2 ba2.2k sqft12449 High Meadow Dr, Dallas, TX 75244Off Market
Nearby schools
GreatSchools rating
- 7/10Tom C Gooch Elementary SchoolGrades: PK-6Distance: 0.5 mi
- 4/10Thomas C Marsh Middle SchoolGrades: 7-8Distance: 0.3 mi
- 4/10W T White High SchoolGrades: 9-12Distance: 1.2 mi
Schools provided by the listing agent
- Elementary: Gooch
- Middle: Marsh
- High: White
- District: Dallas ISD
Source: NTREIS. This data may not be complete. We recommend contacting the local school district to confirm school assignments for this home.
Get a cash offer in 3 minutes
Find out how much your home could sell for in as little as 3 minutes with a no-obligation cash offer.
Estimated market value
$760,100
Get a cash offer in 3 minutes
Find out how much your home could sell for in as little as 3 minutes with a no-obligation cash offer.
Estimated market value
$760,100
- Texas
- Dallas County
- Dallas
- 75244
- 12456 High Meadow Dr
Nearby cities
Nearby neighborhoods
Nearby zip codes
Other Dallas Topics
