Skip main navigation
Sold for $265,000
  • $265,000

    12456 Jackson Ave, Waynesboro, PA 17268

    3beds
    2,219sqft
    Townhouse
    Built in 2008
    3,049 Square Feet Lot
    $284,000 Zestimate®
    $119/sqft
    $2,238 Estimated rent

    Home value

    $284,000

    $253,000 - $318,000

    $2,238/mo

    Zestimate® history
    Loading
    Loading...

    Owner options

    List your home for rent

    $2,238/mo

    Rent Zestimate®

    Find your next renter with Zillow Rental Manager. Plus, with online applications, you can quickly screen prospective tenants – for free.

    Learn more

    $2,238/mo

    Rent Zestimate®

    Refinance and save

    $1,693/mo

    Est. payment

    Refinancing to a lower rate could help reduce your monthly payments and save thousands over the life of the loan.

    See today's rates

    $1,693/mo

    Est. payment

    Explore your selling options

    Work with a Zillow partner agent

    Leverage their expertise and Zillow's premium Showcase listings to get your home seen by more buyers.

    Get started

    List with your own agent

    Get your home in front of millions of buyers by listing it on Zillow.

    Learn how to do it

    Sell it yourself

    Take full control of how buyers see your home on Zillow by listing For Sale by Owner (FSBO).

    List your home

    What's special

    Brick frontMorning roomBeautifully landscaped yardPatio gardenHardscape paver patioBreakfast barStylish tile backsplash
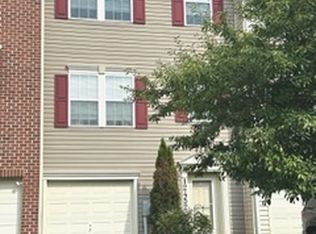
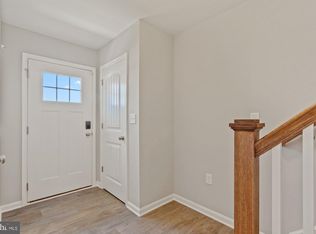
    Stunning 3-Bedroom, 2.5-Bath Brick Front Townhome. Welcome to this exquisite 3-story townhome, boasting a charming brick front and over 2,000 sq. ft. of finished living space. The home features luxury vinyl plank flooring throughout the lower and main levels, providing a modern and durable touch. The spacious layout includes a unique 3-level, half-width bump-out, offering plenty of room for all your needs. The morning room creates an open-concept dining area, seamlessly connected to the large kitchen, which is perfect for additional dining or a versatile work area. The kitchen is a chef's dream, fully equipped with stainless steel appliances, granite countertops, 42" cabinets, and a stylish tile backsplash. Enjoy casual meals at the breakfast bar, adding to the home's functionality. The living room is both spacious and inviting, complete with built-in shelving for extra storage and a convenient half bath. The primary bedroom is a true retreat, extended to provide a larger space, featuring a walk-in closet and an ensuite bath with a soaking tub and a separate stand-up shower with a tile surround. One of the highlights of this home is the beautifully landscaped yard, one of the nicest in the community. It includes a hardscape paver patio, a patio garden, a pergola, and a firepit, perfect for outdoor entertaining and relaxation. Additional features include a separate laundry area and ample storage throughout the home. Don't miss the opportunity to make this stunning townhome your own!

    Zillow last checked:

    Listing updated:

    Listed by:

    Matt Gunder 717-729-8027,

    Coldwell Banker Realty

    Bought with:

    Amy Kuhaneck, AB068069

    Coldwell Banker Realty

    Source: Bright MLS,MLS#: PAFL2024700MLS Logo

    Facts & features

    Interior

    Bedrooms & bathrooms
    • Bedrooms: 3
    • Bathrooms: 3
    • Full bathrooms: 2
    • 1/2 bathrooms: 1
    • Main level bathrooms: 1
    Rooms
    • Room types: Living Room, Dining Room, Primary Bedroom, Bedroom 2, Bedroom 3, Kitchen, Family Room, Foyer, Storage Room
    Primary bedroom
    • Features: Flooring - Carpet, Walk-In Closet(s), Soaking Tub, Bathroom - Stall Shower, Bathroom - Walk-In Shower
    • Level: Upper
    • Area: 304 Square Feet
    • Dimensions: 19 x 16
    Bedroom 2
    • Features: Flooring - Carpet
    • Level: Upper
    • Area: 110 Square Feet
    • Dimensions: 11 x 10
    Bedroom 3
    • Features: Flooring - Carpet
    • Level: Upper
    • Area: 81 Square Feet
    • Dimensions: 9 x 9
    Dining room
    • Features: Flooring - Vinyl
    • Level: Main
    • Area: 132 Square Feet
    • Dimensions: 12 x 11
    Family room
    • Level: Lower
    • Area: 288 Square Feet
    • Dimensions: 24 x 12
    Foyer
    • Features: Flooring - Vinyl
    • Level: Lower
    Kitchen
    • Features: Flooring - Vinyl
    • Level: Main
    • Area: 216 Square Feet
    • Dimensions: 18 x 12
    Living room
    • Features: Flooring - Vinyl
    • Level: Main
    • Area: 238 Square Feet
    • Dimensions: 17 x 14
    Storage room
    • Features: Flooring - Concrete
    • Level: Lower
    Heating
    • Forced Air, Natural Gas
    Cooling
    • Central Air, Ceiling Fan(s), Electric
    Appliances
    • Included: Dishwasher, Disposal, Microwave, Oven/Range - Gas, Refrigerator, Gas Water Heater
    • Laundry: Hookup, Lower Level
    Features
    • Combination Kitchen/Dining
    • Doors: Insulated
    • Windows: Double Hung
    • Has basement: No
    • Has fireplace: No
    Interior area
    • Total structure area: 2,219
    • Total interior livable area: 2,219 sqft
    • Finished area above ground: 2,219

    Property

    Parking
    • Total spaces: 3
    • Parking features: Garage Faces Front, Driveway, On Street, Attached
    • Attached garage spaces: 1
    • Uncovered spaces: 2
    Accessibility
    • Accessibility features: None
    Features
    • Levels: Three
    • Stories: 3
    • Exterior features: Bump-outs, Extensive Hardscape
    • Pool features: None
    Lot
    • Size: 3,049 Square Feet
    Details
    • Additional structures: Above Grade
    • Parcel number: 230Q12G204C000000
    • Zoning: R
    • Special conditions: Standard

    Construction

    Type & style
    • Home type: Townhouse
    • Architectural style: Traditional
    • Property subtype: Townhouse
    Materials
    • Vinyl Siding, Brick, Stick Built
    • Foundation: Slab
    • Roof: Shingle
    Condition
    • New construction: No
    • Year built: 2008
    • Major remodel year: 2018

    Utilities & green energy

    • Electric: 200+ Amp Service
    • Sewer: Public Sewer
    • Water: Public

    Community & HOA

    Community
    • Subdivision: Antietam Commons
    HOA
    • Has HOA: Yes
    • HOA fee: $51 quarterly
    Location
    • Region: Waynesboro
    • Municipality: WASHINGTON TWP

    Financial & listing details

    • Price per square foot: $119/sqft
    • Tax assessed value: $22,830
    • Annual tax amount: $3,507
    • Date on market: 1/15/2025
    • Listing agreement: Exclusive Right To Sell
    • Ownership: Fee Simple

    Price history

    DateEventPrice
    3/27/2025Sold$265,000$119/sqft
    Source: Bright MLS #PAFL2024700 Report a problem
    3/12/2025Pending sale$265,000$119/sqft
    Source: Bright MLS #PAFL2024700 Report a problem
    2/28/2025Contingent$265,000$119/sqft
    Source: Bright MLS #PAFL2024700 Report a problem
    2/6/2025Price change$265,000-1.8%$119/sqft
    Source: Bright MLS #PAFL2024700 Report a problem
    1/27/2025Price change$269,900-0.8%$122/sqft
    Source: Bright MLS #PAFL2024700 Report a problem
    1/15/2025Listed for sale$272,000+64.9%$123/sqft
    Source: Bright MLS #PAFL2024700 Report a problem
    10/17/2018Sold$164,900$74/sqft
    Source: Public Record Report a problem
    8/17/2018Listed for sale$164,900+35.2%$74/sqft
    Source: Ronnie Martin Realty, Inc. #1002259722 Report a problem
    4/19/2018Sold$122,000-33%$55/sqft
    Source: Public Record Report a problem
    1/20/2009Sold$182,185$82/sqft
    Source: Public Record Report a problem

    Public tax history

    YearProperty taxesTax assessment
    2024$3,507 +6.2%$22,830
    2023$3,304 +3.1%$22,830
    2022$3,206 +2.9%$22,830
    2021$3,114 +1.6%$22,830
    2020$3,067 +3.5%$22,830
    2018$2,964 +353.1%$22,830
    2017$654 $22,830
    2016$654 +7.3%$22,830
    2015$610 $22,830
    2014$610 $22,830
    2013$610 +2.9%$22,830
    2012$592 $22,830
    2011$592 $22,830
    2010$592 $22,830
    Find assessor info on the county website

    Neighborhood: Wayne Heights

    Nearby schools

    GreatSchools rating
    Schools provided by the listing agent
    • Elementary: Summitview
    • High: Waynesboro Area Senior
    • District: Waynesboro Area

    Source: Bright MLS. This data may not be complete. We recommend contacting the local school district to confirm school assignments for this home.

    Get pre-qualified for a loan
    At Zillow Home Loans, we can pre-qualify you in as little as 5 minutes with no impact to your credit score.

    An equal housing lender. NMLS #10287.

    Sell for more on Zillow
    Get a Zillow Showcase℠ listing at no additional cost and you could sell for .
    $284,000
    2% more
    +$5,680
    With Zillow Showcase(estimated)
    $289,680