Skip main navigation
Sold for $700,000
  • $700,000

    12456 N Pine Vista Trl, Parker, CO 80138

    4beds
    2,970sqft
    Mixed Use
    Built in 1980
    3.06 Acres Lot
    $892,300 Zestimate®
    $236/sqft
    $3,744 Estimated rent

    Home value

    $892,300

    $812,000 - $999,000

    $3,744/mo

    Zestimate® history
    Loading
    Loading...

    Owner options

    List your home for rent

    $3,744/mo

    Rent Zestimate®

    Find your next renter with Zillow Rental Manager. Plus, with online applications, you can quickly screen prospective tenants – for free.

    Learn more

    $3,744/mo

    Rent Zestimate®

    Refinance and save

    $4,130/mo

    Est. payment

    Refinancing to a lower rate could help reduce your monthly payments and save thousands over the life of the loan.

    See today's rates

    $4,130/mo

    Est. payment

    Explore your selling options

    Work with a Zillow partner agent

    Leverage their expertise and Zillow's premium Showcase listings to get your home seen by more buyers.

    Get started

    List with your own agent

    Get your home in front of millions of buyers by listing it on Zillow.

    Learn how to do it

    Sell it yourself

    Take full control of how buyers see your home on Zillow by listing For Sale by Owner (FSBO).

    List your home

    What's special

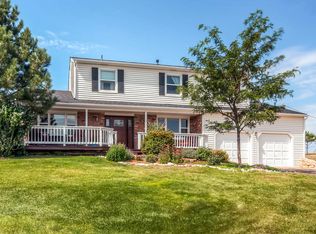
    Welcome to this charming single-family home in the highly sought-after Ponderosa Hills neighborhood. Nestled on 3 acres of serene horse property, this residence offers a peaceful retreat just minutes from the town of Parker. The property benefits from adjoining state-owned land, ensuring that the picturesque views and natural surroundings will remain undisturbed.The home is surrounded by stunning natural trees and native grasses, creating a beautiful and tranquil setting. On the main level, you'll find three bedrooms, two bathrooms, a laundry room, a dining area, and a spacious living room. The updated kitchen boasts granite countertops, a stylish backsplash, and modern appliances.The expansive finished walkout basement provides ample space and endless possibilities, featuring a game room, a large family room, an additional bathroom, a bedroom, and a charming wood-burning stove.Equestrian enthusiasts will appreciate the large barn, which includes three horse stalls and a spacious tack room. Additionally, the versatile shed has been lovingly used as a "she shed" for many years but offers multiple potential uses.This home represents a rare opportunity to enjoy a peaceful, rural lifestyle with all the conveniences of being close to town. Don't miss your chance to own this exceptional property in Ponderosa Hills. Schedule your private tour today and experience all that this unique home has to offer.

    Zillow last checked:

    Listing updated:

    Listed by:

    Christopher Martinez 303-651-3939,

    RE/MAX Alliance-Longmont,

    Kaylee Thurston 720-899-1781,

    RE/MAX Alliance-Longmont

    Bought with:

    Ranae Urso, 40032586

    EXIT Realty DTC, Cherry Creek, Pikes Peak.

    Source: IRES as distributed by MLS GRID,MLS#: 1013995MLS Logo

    Facts & features

    Interior

    Bedrooms & bathrooms
    • Bedrooms: 4
    • Bathrooms: 3
    • Full bathrooms: 1
    • 3/4 bathrooms: 2
    • Main level bathrooms: 2
    Primary bedroom
    • Description: Carpet
    • Features: 3/4 Primary Bath
    • Level: Main
    • Area: 169 Square Feet
    • Dimensions: 13 x 13
    Bedroom 2
    • Description: Carpet
    • Level: Main
    • Area: 132 Square Feet
    • Dimensions: 12 x 11
    Bedroom 3
    • Description: Carpet
    • Level: Main
    • Area: 120 Square Feet
    • Dimensions: 12 x 10
    Bedroom 4
    • Description: Carpet
    • Level: Basement
    • Area: 156 Square Feet
    • Dimensions: 13 x 12
    Dining room
    • Description: Carpet
    • Level: Main
    • Area: 195 Square Feet
    • Dimensions: 13 x 15
    Family room
    • Description: Carpet
    • Level: Basement
    • Area: 380 Square Feet
    • Dimensions: 19 x 20
    Kitchen
    • Description: Tile
    • Level: Main
    • Area: 240 Square Feet
    • Dimensions: 16 x 15
    Laundry
    • Description: Tile
    • Level: Main
    • Area: 45 Square Feet
    • Dimensions: 5 x 9
    Living room
    • Description: Wood
    • Level: Main
    • Area: 300 Square Feet
    • Dimensions: 20 x 15
    Recreation room
    • Description: Carpet
    • Level: Basement
    • Area: 323 Square Feet
    • Dimensions: 19 x 17
    Heating
    • Baseboard
    Cooling
    • Wall/Window Unit(s), Ceiling Fan(s)
    Appliances
    • Included: Electric Range, Dishwasher, Refrigerator, Washer, Dryer, Microwave
    • Laundry: Washer/Dryer Hookup
    Features
    • Flooring: Wood
    • Windows: Window Coverings
    • Basement: Full,Partially Finished,Walk-Out Access
    • Has fireplace: Yes
    • Fireplace features: Two or More
    Interior area
    • Total structure area: 1,484
    • Total interior livable area: 2,970 sqft
    • Finished area above ground: 1,484

    Property

    Parking
    • Total spaces: 4
    • Parking features: RV Access/Parking
    • Garage spaces: 4
    • Details: Detached
    Accessibility
    • Accessibility features: Low Carpet, Main Floor Bath, Accessible Bedroom, Main Level Laundry
    Features
    • Levels: One
    • Stories: 1
    • Patio & porch: Patio, Deck
    • Fencing: Partial
    • Has view: Yes
    • View description: Mountain(s)
    Lot
    • Size: 3.06 Acres
    • Features: Wooded, Native Plants, Abuts Private Open Space
    Details
    • Additional structures: Storage, Outbuilding
    • Parcel number: R0092540
    • Zoning: ER
    • Special conditions: Private Owner
    • Horses can be raised: Yes
    • Horse amenities: Horse(s) Allowed, Barn, Pasture, Tack Room, Loafing Shed, Hay Storage

    Construction

    Type & style
    • Home type: SingleFamily
    • Architectural style: Contemporary
    • Property subtype: Mixed Use
    Materials
    • Frame
    • Roof: Composition
    Condition
    • New construction: No
    • Year built: 1980

    Utilities & green energy

    • Sewer: Septic Tank
    • Water: Well
    • Utilities for property: Electricity Available, Propane

    Community & HOA

    Community
    • Security: Fire Alarm
    • Subdivision: Ponderosa Hills
    HOA
    • Has HOA: No
    Location
    • Region: Parker

    Financial & listing details

    • Price per square foot: $236/sqft
    • Annual tax amount: $3,664
    • Date on market: 7/11/2024
    • Listing terms: Cash,Conventional,FHA,VA Loan
    • Electric utility on property: Yes
    • Road surface type: Dirt

    Price history

    DateEventPrice
    10/15/2024Sold$700,000-6.7%$236/sqft
    Source: IRES as distributed by MLS GRID #1013995 Report a problem
    8/29/2024Pending sale$750,000$253/sqft
    Source: REcolorado as distributed by MLS GRID #8514950 Report a problem
    8/12/2024Price change$750,000-3.2%$253/sqft
    Source: REcolorado as distributed by MLS GRID #8514950 Report a problem
    8/8/2024Pending sale$775,000$261/sqft
    Source: REcolorado as distributed by MLS GRID #8514950 Report a problem
    7/11/2024Listed for sale$775,000$261/sqft
    Source: IRES as distributed by MLS GRID #1013995 Report a problem

    Public tax history

    Tax history is unavailable.

    Neighborhood: Ponderosa Hills

    Nearby schools

    GreatSchools rating
    Schools provided by the listing agent
    • Elementary: Pine Lane
    • Middle: Sierra
    • High: Chaparral

    Source: IRES as distributed by MLS GRID. This data may not be complete. We recommend contacting the local school district to confirm school assignments for this home.

    Get a cash offer in 3 minutes
    Find out how much your home could sell for in as little as 3 minutes with a no-obligation cash offer.
    Estimated market value
    $892,300
    Get a cash offer in 3 minutes
    Find out how much your home could sell for in as little as 3 minutes with a no-obligation cash offer.
    Estimated market value
    $892,300