Welcome to 12456 Weeping Branch Cir—a spacious Jacksonville home offering exceptional comfort, versatility, and modern living. Featuring generous square footage and an open layout, this home provides plenty of room to live, work, entertain, and relax.
Step inside to a large, open kitchen that truly stands out. With abundant counter space, ample cabinetry, and seamless flow into the main living areas, this kitchen is ideal for both everyday convenience and hosting gatherings. Each bedroom is spacious and thoughtfully designed, providing flexible layout options for guests, a home office, or multi-purpose living.
One of the home's most appealing features is the screened-in porch, perfect for year-round outdoor enjoyment. Whether you're sipping morning coffee, relaxing after a long day, or entertaining friends, this peaceful outdoor living space enhances the home's overall charm and provides a beautiful connection to the backyard.
The community offers highly desirable amenities, including a clubhouse, basketball court, swimming pool, and playgroundperfect for recreation, relaxation, and neighborhood fun. These features add tremendous value for homeowners seeking convenience and lifestyle perks.
Located in a prime Jacksonville neighborhood, this home is close to shopping, dining, parks, major roadways, and everyday essentials. The location offers easy access and a comfortable commute, making it ideal for buyers looking for both convenience and practicality.
With its expansive interior, inviting outdoor spaces, and excellent community amenities, this property delivers the space and lifestyle today's buyers are searching for. Don't miss your opportunity to own this beautifully maintained Jacksonville homeschedule your showing today!
Closed
Street View
$440,000
12456 WEEPING BRANCH Circle, Jacksonville, FL 32218
4beds
2,950sqft
Single Family Residence
Built in 2020
0.29 Acres Lot
$439,200 Zestimate®
$149/sqft
$2,822 Estimated rent
Home value
$439,200
$413,000 - $466,000
$2,822/mo
Zestimate® history
Owner options
List your home for rent
$2,822/mo
Rent Zestimate®
Find your next renter with Zillow Rental Manager. Plus, with online applications, you can quickly screen prospective tenants – for free.
$2,822/mo
Rent Zestimate®
Refinance and save
$3,185/mo
Est. payment
Refinancing to a lower rate could help reduce your monthly payments and save thousands over the life of the loan.
$3,185/mo
Est. payment
Explore your selling options
Work with a Zillow partner agent
Leverage their expertise and Zillow's premium Showcase listings to get your home seen by more buyers.
Get startedList with your own agent
Get your home in front of millions of buyers by listing it on Zillow.
Learn how to do itSell it yourself
Take full control of how buyers see your home on Zillow by listing For Sale by Owner (FSBO).
List your homeWhat's special
Screened-in porchOpen layoutPeaceful outdoor living spaceLarge open kitchenAbundant counter spaceAmple cabinetryInviting outdoor spaces
Zillow last checked:
Listing updated:
Listed by:
ZACHARY MCCRARY 904-330-8943,
KELLER WILLIAMS REALTY ATLANTIC PARTNERS SOUTHSIDE 904-515-2700
Bought with:
DANIEL ANDREW POOR, 3619536
COLDWELL BANKER ANABASIS REALTY
Source: realMLS,MLS#: 2117975
Facts & features
Interior
Bedrooms & bathrooms
- Bedrooms: 4
- Bathrooms: 3
- Full bathrooms: 3
Heating
- Central, Electric
Cooling
- Central Air, Electric
Appliances
- Included: Convection Oven, Dishwasher, Disposal, Electric Oven, Gas Water Heater, Microwave
- Laundry: In Unit
Features
- Ceiling Fan(s), Entrance Foyer, His and Hers Closets, Primary Bathroom -Tub with Separate Shower, Split Bedrooms, Walk-In Closet(s)
- Flooring: Carpet, Tile
Interior area
- Total interior livable area: 2,950 sqft
Property
Parking
- Total spaces: 2
- Parking features: Attached, Garage
- Attached garage spaces: 2
Features
- Stories: 1
- Patio & porch: Rear Porch, Screened
- Has view: Yes
- View description: Protected Preserve, Trees/Woods
Lot
- Size: 0.29 Acres
- Features: Wooded
Details
- Parcel number: 0037840535
- Zoning description: Residential
Construction
Type & style
- Home type: SingleFamily
- Architectural style: Traditional
- Property subtype: Single Family Residence
- Attached to another structure: Yes
Materials
- Roof: Shingle
Condition
- New construction: No
- Year built: 2020
Utilities & green energy
- Sewer: Public Sewer
- Water: Public
- Utilities for property: Cable Available, Electricity Connected, Sewer Connected, Water Connected
Community & HOA
Community
- Subdivision: Villages Of Westport
HOA
- Has HOA: Yes
- Amenities included: Basketball Court, Clubhouse, Playground
- HOA fee: $109 annually
- HOA name: Villages of Westport
- HOA phone: 904-747-0181
Location
- Region: Jacksonville
Financial & listing details
- Price per square foot: $149/sqft
- Tax assessed value: $354,705
- Annual tax amount: $4,723
- Date on market: 11/20/2025
- Listing terms: Cash,Conventional,FHA,VA Loan
- Road surface type: Asphalt
Price history
| Date | Event | Price |
|---|---|---|
| 12/30/2025 | Sold | $440,000-2.2%$149/sqft |
Source:  realMLS #2117975 Report a problem realMLS #2117975 Report a problem | ||
| 12/4/2025 | Pending sale | $450,000$153/sqft |
Source: realMLS #2117975 Report a problem | ||
| 11/20/2025 | Listed for sale | $450,000-9.3%$153/sqft |
Source: realMLS #2117975 Report a problem | ||
| 11/14/2025 | Listing removed | -- |
Source: Owner Report a problem | ||
| 11/12/2025 | Price change | $496,000-8.1%$168/sqft |
Source: Owner Report a problem | ||
| 11/5/2025 | Listed for sale | $540,000+72.3%$183/sqft |
Source: Owner Report a problem | ||
| 4/27/2020 | Sold | $313,400+0%$106/sqft |
Source: Public Record Report a problem | ||
| 12/6/2019 | Pending sale | $313,350$106/sqft |
Source: ADAMS HOMES REALTY INC #1028137 Report a problem | ||
| 12/6/2019 | Listed for sale | $313,350$106/sqft |
Source: ADAMS HOMES REALTY INC #1028137 Report a problem | ||
Public tax history
| Year | Property taxes | Tax assessment |
|---|---|---|
| 2024 | $6,802 +5.8% | $305,510 +3% |
| 2023 | $6,428 +7.7% | $296,612 +3% |
| 2022 | $5,968 +1.2% | $287,973 +4.1% |
| 2021 | $5,901 +225.3% | $276,607 +1043% |
| 2020 | $1,814 -0.3% | $24,200 +10% |
| 2019 | $1,820 +6.3% | $22,000 +10% |
| 2018 | $1,713 | $20,000 -35.5% |
| 2017 | $1,713 -7.9% | $31,000 +29.2% |
| 2016 | $1,860 +3.7% | $24,000 |
| 2015 | $1,795 +5.4% | $24,000 |
| 2014 | $1,703 | $24,000 +20% |
| 2013 | -- | $20,000 |
| 2012 | -- | $20,000 |
| 2011 | -- | $20,000 -28.6% |
| 2010 | -- | $28,000 -40.4% |
| 2009 | -- | $47,000 |
Find assessor info on the county website
Neighborhood: Forest Trails
Nearby homes
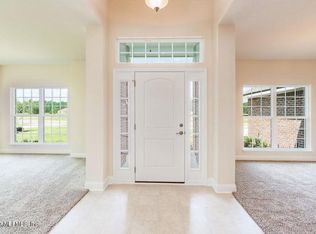
- $360,6004 bd2 ba2.3k sqft12450 Weeping Branch Cir, Jacksonville, FL 32218Off Market
- $355,5004 bd3 ba2.2k sqft12462 Weeping Branch Cir, Jacksonville, FL 32218Off Market
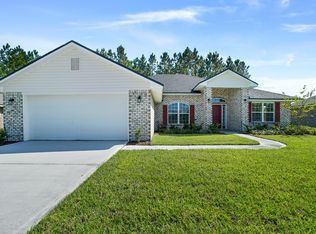
- $363,2004 bd2 ba2.3k sqft12444 Weeping Branch Cir, Jacksonville, FL 32218Off Market
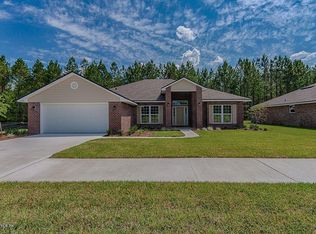
- $330,9004 bd2 ba2k sqft12468 Weeping Branch Cir, Jacksonville, FL 32218Off Market
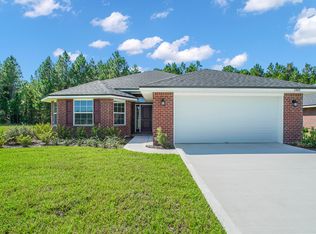
- $339,2003 bd2 ba2k sqft6646 Fen Rd, Jacksonville, FL 32218Off Market
- $24,00010,324 Square Feet12451 Weeping Branch Cir, Jacksonville, FL 32218Off Market
- $24,000-- bd-- ba-- sqft12463 Weeping Branch Cir, Jacksonville, FL 32218Off Market
- $415,6004 bd3 ba3k sqft6645 Fen Rd, Jacksonville, FL 32218Off Market
Nearby schools
GreatSchools rating
- 6/10Dinsmore Elementary SchoolGrades: PK-5Distance: 2.4 mi
- 2/10Highlands Middle SchoolGrades: 6-8Distance: 4.7 mi
- 4/10Jean Ribault High SchoolGrades: 9-12Distance: 5.6 mi
Schools provided by the listing agent
- Elementary: Dinsmore
- Middle: Highlands
- High: Jean Ribault
Source: realMLS. This data may not be complete. We recommend contacting the local school district to confirm school assignments for this home.
Get a cash offer in 3 minutes
Find out how much your home could sell for in as little as 3 minutes with a no-obligation cash offer.
Estimated market value
$439,200
Get a cash offer in 3 minutes
Find out how much your home could sell for in as little as 3 minutes with a no-obligation cash offer.
Estimated market value
$439,200
- Florida
- Duval County
- Jacksonville
- 32218
- Forest Trails
- 12456 WEEPING BRANCH Circle
Nearby cities
Nearby neighborhoods
Nearby zip codes
Other Jacksonville Topics
