Welcome to this well-maintained 4-bedroom, 3.5-bath end-unit townhome, offering over 2,500 sq ft of bright, open living space in the highly sought-after community of Lake Ridge Crossing. This end unit twonhome features a stunning bay window that extends across all three levels, adding extra light and character to the home. The main level also boasts wood flooring throughout, with a separate living and dining room, along with a large eat-in kitchen that seamlessly connects to the updated living areas, complete with stainless steel appliances and granite countertops. The upper level has 3 spacious bedrooms, including the owner’s suite, which is a true retreat featuring its own private full bath, skylight, and Jacuzzi tub for ultimate relaxation. The additional 2 bedrooms are spacious, providing ample space for family or guests. The finished walkout basement is exceptionally spacious, featuring a bedroom that can also be used as an office and a full bath—perfect for guests. This home is equipped with a deck and a spacious backyard, ideal for outdoor gatherings and relaxation. Located just minutes from the VRE commuter rail and within walking distance to Dillingham Square shopping center, this home blends convenience, comfort, and room to grow in one fantastic package. Don’t miss the opportunity to own this stunning, move-in-ready townhome—schedule your showing today!
Sold for $555,000
$555,000
12457 Everest Peak Ln, Woodbridge, VA 22192
3beds
2,472sqft
Townhouse
Built in 2002
2,513 Square Feet Lot
$561,600 Zestimate®
$225/sqft
$3,043 Estimated rent
Home value
$561,600
$522,000 - $607,000
$3,043/mo
Zestimate® history
Owner options
List your home for rent
$3,043/mo
Rent Zestimate®
Find your next renter with Zillow Rental Manager. Plus, with online applications, you can quickly screen prospective tenants – for free.
$3,043/mo
Rent Zestimate®
Refinance and save
$3,552/mo
Est. payment
Refinancing to a lower rate could help reduce your monthly payments and save thousands over the life of the loan.
$3,552/mo
Est. payment
Explore your selling options
Work with a Zillow partner agent
Leverage their expertise and Zillow's premium Showcase listings to get your home seen by more buyers.
Get startedList with your own agent
Get your home in front of millions of buyers by listing it on Zillow.
Learn how to do itSell it yourself
Take full control of how buyers see your home on Zillow by listing For Sale by Owner (FSBO).
List your homeWhat's special
Zillow last checked:
Listing updated:
Listed by:
Evelyn Walker 240-435-3085,
Keller Williams Preferred Properties
Bought with:
TG Shifferaw, 0225235352
M.O. Wilson Properties
Source: Bright MLS,MLS#: VAPW2092902
Facts & features
Interior
Bedrooms & bathrooms
- Bedrooms: 3
- Bathrooms: 4
- Full bathrooms: 3
- 1/2 bathrooms: 1
- Main level bathrooms: 1
Basement
- Area: 840
Heating
- Forced Air, Natural Gas
Cooling
- Central Air, Electric
Appliances
- Included: Gas Water Heater
Features
- Basement: Finished,Rear Entrance,Walk-Out Access
- Has fireplace: No
Interior area
- Total structure area: 2,556
- Total interior livable area: 2,472 sqft
- Finished area above ground: 1,716
- Finished area below ground: 756
Property
Parking
- Parking features: Other
Accessibility
- Accessibility features: None
Features
- Levels: Three
- Stories: 3
- Pool features: None
Lot
- Size: 2,513 Square Feet
Details
- Additional structures: Above Grade, Below Grade
- Parcel number: 8193945123
- Zoning: R6
- Special conditions: Standard
Construction
Type & style
- Home type: Townhouse
- Architectural style: Colonial
- Property subtype: Townhouse
Materials
- Brick, Combination
- Foundation: Other
Condition
- New construction: No
- Year built: 2002
Utilities & green energy
- Sewer: Public Sewer
- Water: Public
Community & HOA
Community
- Subdivision: Lake Ridge Crossing
HOA
- Has HOA: Yes
- HOA fee: $120 monthly
Location
- Region: Woodbridge
Financial & listing details
- Price per square foot: $225/sqft
- Tax assessed value: $551,500
- Annual tax amount: $5,085
- Date on market: 6/30/2025
- Listing agreement: Exclusive Right To Sell
- Ownership: Fee Simple
Price history
| Date | Event | Price |
|---|---|---|
| 12/8/2025 | Listing removed | $1,300$1/sqft |
Source: Zillow Rentals Report a problem | ||
| 11/28/2025 | Listed for rent | $1,300$1/sqft |
Source: Zillow Rentals Report a problem | ||
| 8/6/2025 | Sold | $555,000+1.8%$225/sqft |
Source:  Bright MLS #VAPW2092902 Report a problem Bright MLS #VAPW2092902 Report a problem | ||
| 7/10/2025 | Pending sale | $545,000$220/sqft |
Source: Bright MLS #VAPW2092902 Report a problem | ||
| 6/30/2025 | Listed for sale | $545,000+98.2%$220/sqft |
Source: Bright MLS #VAPW2092902 Report a problem | ||
| 6/9/2008 | Sold | $275,000-23.7%$111/sqft |
Source: Public Record Report a problem | ||
| 12/10/2007 | Sold | $360,351+26.8%$146/sqft |
Source: Public Record Report a problem | ||
| 8/1/2002 | Sold | $284,116$115/sqft |
Source: Public Record Report a problem | ||
Public tax history
| Year | Property taxes | Tax assessment |
|---|---|---|
| 2025 | $5,407 +8.5% | $551,500 +10.1% |
| 2024 | $4,982 +3.5% | $501,000 +8.3% |
| 2023 | $4,812 -3.6% | $462,500 +4.6% |
| 2022 | $4,993 +0.4% | $442,200 +8.5% |
| 2021 | $4,975 +9.1% | $407,700 +10.2% |
| 2020 | $4,560 +108% | $370,000 +1.9% |
| 2019 | $2,192 -46.8% | $363,100 +6.4% |
| 2018 | $4,121 +5.9% | $341,300 +6.6% |
| 2017 | $3,891 | $320,200 +0.7% |
| 2016 | $3,891 +5.9% | $317,900 +1.5% |
| 2015 | $3,676 | $313,200 +6.7% |
| 2014 | $3,676 | $293,500 +6.1% |
| 2013 | -- | $276,700 +9.6% |
| 2012 | -- | $252,400 +4.2% |
| 2010 | -- | $242,200 -4.8% |
| 2009 | -- | $254,400 -23.8% |
| 2008 | -- | $333,800 -14.5% |
| 2007 | -- | $390,300 -7.2% |
| 2006 | -- | $420,500 +25.5% |
| 2005 | -- | $335,100 +20.9% |
| 2004 | -- | $277,100 +21.9% |
| 2003 | -- | $227,300 |
Find assessor info on the county website
Neighborhood: Lake Ridge
Nearby homes
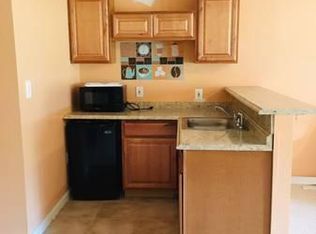
- $565,2001 bd1 ba800 sqft12459 Everest Peak Ln, Woodbridge, VA 22192Off Market
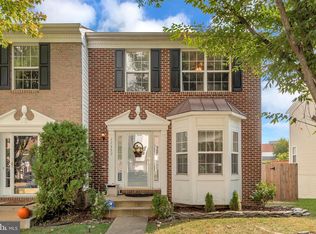
- $543,9003 bd4 ba2.4k sqft12461 Everest Peak Ln, Woodbridge, VA 22192Off Market
- $519,9003 bd4 ba2.5k sqft12453 Everest Peak Ln, Woodbridge, VA 22192Off Market
- $536,2003 bd3 ba1.6k sqft12463 Everest Peak Ln, Woodbridge, VA 22192Off Market
- $548,2003 bd4 ba2.5k sqft12451 Everest Peak Ln, Woodbridge, VA 22192Off Market
- $556,2003 bd3 ba2.4k sqft12465 Everest Peak Ln, Woodbridge, VA 22192Off Market
- $2,400-- bd-- ba-- sqft12449 Everest Peak Ln, Woodbridge, VA 22192Sold
- $530,1003 bd3 ba1.6k sqft12447 Everest Peak Ln, Woodbridge, VA 22192Off Market
Nearby schools
GreatSchools rating
- 6/10Lake Ridge Elementary SchoolGrades: PK-5Distance: 1 mi
- 7/10Lake Ridge Middle SchoolGrades: 6-8Distance: 0.8 mi
- 6/10Woodbridge High SchoolGrades: 9-12Distance: 1 mi
Schools provided by the listing agent
- District: Prince William County Public Schools
Source: Bright MLS. This data may not be complete. We recommend contacting the local school district to confirm school assignments for this home.
Get a cash offer in 3 minutes
Find out how much your home could sell for in as little as 3 minutes with a no-obligation cash offer.
Estimated market value
$561,600
Get a cash offer in 3 minutes
Find out how much your home could sell for in as little as 3 minutes with a no-obligation cash offer.
Estimated market value
$561,600
- Virginia
- Prince William County
- Woodbridge
- 22192
- Lake Ridge
- 12457 Everest Peak Ln
Nearby cities
Nearby neighborhoods
Nearby zip codes
Other Woodbridge Topics
