This BEAUTIFUL 4 Bedroom/4 Full Bath Home with lots of Upgrades is ready and waiting for YOU! This home features a separate family room, living room w/fireplace & cable ready wall for TV, the Kitchen opens to the living room & dining room for ease of entertaining guests, it is upgraded with new Quartz counter-tops, sink, faucet, appliances, backsplash, large Butcher Block Island, pantry, and the laundry room has storage & countertop. High ceilings & recessed lighting throughout, tile floors, laminate wood floors & stairs, large loft (game room/work out area), computer nook, one bedroom is downstairs with a bathroom adjacent to it, there are 2 primary bedrooms, huge primary suite including double closets & a spacious bathroom with double sinks, separate shower, tub & commode. There are two sliders off the back of the home for access to the awesome covered patio (with ceiling fans and decorative lights) from the living room & dining room areas, the garage is a 3 car(tandem), fully finished garage, with some new panels and windows on the garage door. Outside there is wood fencing, a chain link area for the dog run & shed access, low maintenance landscaping, solar & so much more. Commuter friendly! A must see to appreciate!
Sold for $496,000
Listed by: TLC Realty • Tiffany Bailey • Contact: 760-956-5757
Bought with: COLDWELL BANKER UNITED
$496,000
12457 Los Moras Way, Victorville, CA 92392
4beds
2,811sqft
Single Family Residence
Built in 2006
7,234 Square Feet Lot
$537,000 Zestimate®
$176/sqft
$2,859 Estimated rent
Home value
$537,000
$510,000 - $564,000
$2,859/mo
Zestimate® history
Owner options
List your home for rent
$2,859/mo
Rent Zestimate®
Find your next renter with Zillow Rental Manager. Plus, with online applications, you can quickly screen prospective tenants – for free.
$2,859/mo
Rent Zestimate®
Refinance and save
$3,123/mo
Est. payment
Refinancing to a lower rate could help reduce your monthly payments and save thousands over the life of the loan.
$3,123/mo
Est. payment
Explore your selling options
Work with a Zillow partner agent
Leverage their expertise and Zillow's premium Showcase listings to get your home seen by more buyers.
Get startedList with your own agent
Get your home in front of millions of buyers by listing it on Zillow.
Learn how to do itSell it yourself
Take full control of how buyers see your home on Zillow by listing For Sale by Owner (FSBO).
List your homeWhat's special
Zillow last checked:
Listing updated:
Listed by:
Tiffany Bailey DRE #01455223 7602201819,
TLC Realty
Bought with:
Belkys Flores, DRE #01192807
COLDWELL BANKER UNITED
Source: CRMLS,MLS#: HD24103061 Originating MLS: California Regional MLS
Originating MLS: California Regional MLSFacts & features
Interior
Bedrooms & bathrooms
- Bedrooms: 4
- Bathrooms: 4
- Full bathrooms: 4
- Main level bathrooms: 1
- Main level bedrooms: 1
Rooms
- Room types: Bedroom, Family Room, Kitchen, Laundry, Loft, Living Room, Primary Bathroom, Primary Bedroom, Other, Pantry
Bedroom
- Features: Bedroom on Main Level
Bathroom
- Features: Bathroom Exhaust Fan, Bathtub, Dual Sinks, Enclosed Toilet, Full Bath on Main Level, Separate Shower, Tub Shower, Upgraded
Family room
- Features: Separate Family Room
Kitchen
- Features: Quartz Counters
Heating
- Central, Forced Air, Fireplace(s)
Cooling
- Central Air
Appliances
- Included: Double Oven, Disposal, Microwave, Refrigerator, Self Cleaning Oven, Water Heater
- Laundry: Washer Hookup, Gas Dryer Hookup, Inside, Laundry Room
Features
- Breakfast Bar, Ceiling Fan(s), Eat-in Kitchen, Pantry, Quartz Counters, Recessed Lighting, Bedroom on Main Level, Loft, Multiple Primary Suites, Walk-In Pantry
- Flooring: Carpet, Laminate, See Remarks, Tile
- Has fireplace: Yes
- Fireplace features: Living Room
- Common walls with other units/homes: No Common Walls
Interior area
- Total interior livable area: 2,811 sqft
Property
Parking
- Total spaces: 6
- Parking features: Concrete, Direct Access, Driveway, Garage, Tandem
- Attached garage spaces: 3
- Uncovered spaces: 3
Accessibility
- Accessibility features: Safe Emergency Egress from Home
Features
- Levels: Two
- Stories: 2
- Entry location: 1
- Patio & porch: Covered, Patio
- Exterior features: Lighting
- Pool features: None
- Fencing: Chain Link,Wood
- Has view: Yes
- View description: Neighborhood
Lot
- Size: 7,234 Square Feet
- Dimensions: 74' x 100' x 75' x 90'
- Features: 0-1 Unit/Acre
Details
- Additional structures: Shed(s)
- Parcel number: 3136361510000
- Special conditions: Standard
Construction
Type & style
- Home type: SingleFamily
- Property subtype: Single Family Residence
Materials
- Roof: Tile
Condition
- Additions/Alterations,Repairs Cosmetic,Updated/Remodeled
- New construction: No
- Year built: 2006
Utilities & green energy
- Sewer: Sewer Tap Paid
- Water: Public
- Utilities for property: Electricity Connected, Natural Gas Connected, Sewer Connected, Water Connected
Community & HOA
Community
- Features: Curbs, Street Lights
- Security: Carbon Monoxide Detector(s), 24 Hour Security, Smoke Detector(s)
Location
- Region: Victorville
Financial & listing details
- Price per square foot: $176/sqft
- Date on market: 6/7/2024
- Cumulative days on market: 37 days
- Listing terms: Cash,Cash to New Loan,Conventional,FHA,Submit,VA Loan
- Inclusions: Refrigerator, 2 sheds, 29 Solar panels, and Vivint Security System (Buyer to pay for security service, if interested).
- Road surface type: Paved
Price history
| Date | Event | Price |
|---|---|---|
| 9/30/2024 | Sold | $496,000-2.6%$176/sqft |
Source:  CRMLS #HD24103061 Report a problem CRMLS #HD24103061 Report a problem | ||
| 9/11/2024 | Pending sale | $509,499$181/sqft |
Source: CRMLS #HD24103061 Report a problem | ||
| 8/26/2024 | Contingent | $509,499$181/sqft |
Source: CRMLS #HD24103061 Report a problem | ||
| 8/7/2024 | Listed for sale | $509,499$181/sqft |
Source: CRMLS #HD24103061 Report a problem | ||
| 7/21/2024 | Contingent | $509,499$181/sqft |
Source: CRMLS #HD24103061 Report a problem | ||
| 7/4/2024 | Price change | $509,4990%$181/sqft |
Source: CRMLS #HD24103061 Report a problem | ||
| 6/21/2024 | Price change | $509,500-0.1%$181/sqft |
Source: CRMLS #HD24103061 Report a problem | ||
| 6/7/2024 | Listed for sale | $509,900$181/sqft |
Source: CRMLS #HD24103061 Report a problem | ||
Public tax history
Tax history is unavailable.
Neighborhood: 92392
Nearby homes
- $496,0004 bd4 ba2.8k sqft12457 Los Moras St, Victorville, CA 92392Sold

- $504,9004 bd3 ba3.3k sqft12445 Los Moras St, Victorville, CA 92392Off Market
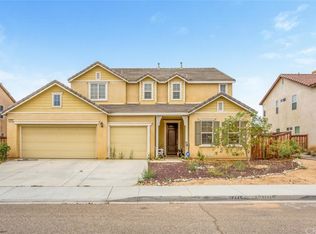
- $520,7004 bd3 ba-- sqft12445 Los Moras Way, Victorville, CA 92392Off Market
- $585,6004 bd4 ba3k sqft12469 Los Moras St, Victorville, CA 92392Off Market

- $---- bd-- ba-- sqft12469 Los Moras Way, Victorville, CA 92392Off Market
- $546,5005 bd5 ba3.6k sqft12456 Mesa St, Victorville, CA 92392Off Market
- $441,6003 bd2 ba2.1k sqft12444 Mesa St, Victorville, CA 92392Off Market
- $438,0003 bd2 ba2.1k sqft12468 Mesa St, Victorville, CA 92392Off Market
Nearby schools
GreatSchools rating
- 3/10Hollyvale Elementary SchoolGrades: K-6Distance: 1 mi
- 2/10Hesperia Junior High SchoolGrades: 7-8Distance: 3.9 mi
- 7/10Hesperia High SchoolGrades: 9-12Distance: 2.7 mi
Get a cash offer in 3 minutes
Find out how much your home could sell for in as little as 3 minutes with a no-obligation cash offer.
Estimated market value
$537,000
Get a cash offer in 3 minutes
Find out how much your home could sell for in as little as 3 minutes with a no-obligation cash offer.
Estimated market value
$537,000
- California
- San Bernardino County
- Victorville
- 92392
- 12457 Los Moras Way
Nearby cities
Nearby zip codes
Other Victorville Topics
