Colorado Perfection, big sky mountain and city views, amazing access nature, trails, Park Meadows and the Outlets in Castle Rock shopping and dinning, Cul-de-sac, on open space, updated 5 bed/5 bath home, main floor master, 4-car tandem garage. This gorgeous masterpiece combines thoughtful design, premium materials and craftsmanship, and breathtaking views to create a sanctuary like no other. With wide streets, fresh landscaping mature pines, this home offers privacy and elegance. Located just 10 minutes from Park Meadows and Castle Rock, 15 min from the DTC and just 25 minutes from the mountains, this property offers a serene escape from the city yet convenient city access.
Step inside the custom front door, high-end walnut accents, and expansive windows that fill the space with natural light, framing stunning mountain and city views. The seamless flow across three levels highlights high ceilings, modern beam accents, and engineered flooring. A brand-new TimberTech deck invites you to enjoy nature year-round—along with spectacular July 4th fireworks over the city.
The main floor master suite boasts a spa-like bath and California closets, while the professionally designed kitchen features Omega cabinets, Viking appliances, and a Sub-Zero refrigerator. Entertainment awaits with a glass wine wall, five beverage coolers, and a finished basement designed for indulgence—complete with a game area, wet bar, stadium-style TV area, and custom finishes. The open design seamlessly flows across all three levels bring all spaces together.
Additional perks include a heated and insulated four-car garage finished with can lighting, high lift garage system and epoxy floors. Newly installed high-end Carrier A/C-heat pump and furnace system. Recent fire-mitigated in the open space maximizes the low maintenance lot. Neighborhood access to mountain biking and trails on Daniels Park. This home is your retreat, your entertainer’s paradise, and your slice of Colorado perfection.
Sold for $1,875,000
$1,875,000
12457 Topaz Vista Way, Castle Pines, CO 80108
5beds
4,879sqft
Single Family Residence
Built in 2004
7,710 Square Feet Lot
$1,874,300 Zestimate®
$384/sqft
$4,987 Estimated rent
Home value
$1,874,300
$1.78M - $1.97M
$4,987/mo
Zestimate® history
Owner options
List your home for rent
$4,987/mo
Rent Zestimate®
Find your next renter with Zillow Rental Manager. Plus, with online applications, you can quickly screen prospective tenants – for free.
$4,987/mo
Rent Zestimate®
Refinance and save
$8,979/mo
Est. payment
Refinancing to a lower rate could help reduce your monthly payments and save thousands over the life of the loan.
$8,979/mo
Est. payment
Explore your selling options
Work with a Zillow partner agent
Leverage their expertise and Zillow's premium Showcase listings to get your home seen by more buyers.
Get startedList with your own agent
Get your home in front of millions of buyers by listing it on Zillow.
Learn how to do itSell it yourself
Take full control of how buyers see your home on Zillow by listing For Sale by Owner (FSBO).
List your homeWhat's special
Stadium-style tv areaGlass wine wallMain floor masterFresh landscaping mature pinesCustom finishesWhiskey loungeHigh lift garage system
Zillow last checked:
Listing updated:
Listed by:
Clint Thompson 720-317-7470 clint@my-reia.com,
Real Estate Investment Advisors, LLC,
Daniel Tessmer 303-507-6737,
Realestators Inc
Bought with:
Suzy Pendergraft, 40028253
RE/MAX Professionals
Source: REcolorado as distributed by MLS GRID,MLS#: 5192690
Facts & features
Interior
Bedrooms & bathrooms
- Bedrooms: 5
- Bathrooms: 5
- Full bathrooms: 3
- 3/4 bathrooms: 1
- 1/2 bathrooms: 1
- Main level bathrooms: 2
- Main level bedrooms: 1
Bedroom
- Features: Primary Suite
- Level: Main
Bedroom
- Level: Upper
Bedroom
- Level: Upper
Bedroom
- Level: Upper
Bedroom
- Level: Basement
Bathroom
- Features: Primary Suite
- Level: Main
Bathroom
- Level: Upper
Bathroom
- Level: Upper
Bathroom
- Level: Basement
Bathroom
- Level: Main
Dining room
- Level: Main
Family room
- Level: Main
Kitchen
- Level: Main
Laundry
- Level: Main
Living room
- Level: Main
Media room
- Level: Basement
Office
- Level: Main
Utility room
- Level: Basement
Other
- Level: Main
Heating
- Forced Air
Cooling
- Central Air
Appliances
- Included: Convection Oven, Cooktop, Dishwasher, Disposal, Double Oven, Down Draft, Dryer, Gas Water Heater, Humidifier, Microwave, Oven, Refrigerator, Self Cleaning Oven, Washer, Wine Cooler
Features
- Built-in Features, Eat-in Kitchen, Five Piece Bath, Granite Counters, High Ceilings, Jack & Jill Bathroom, Kitchen Island, Open Floorplan, Primary Suite
- Flooring: Carpet, Laminate, Tile
- Windows: Double Pane Windows
- Basement: Crawl Space,Daylight,Finished,Full,Sump Pump
- Number of fireplaces: 2
- Fireplace features: Bedroom, Family Room
Interior area
- Total structure area: 4,879
- Total interior livable area: 4,879 sqft
- Finished area above ground: 3,165
- Finished area below ground: 1,676
Property
Parking
- Total spaces: 6
- Parking features: Asphalt, Concrete, Dry Walled, Floor Coating, Heated Garage, Insulated Garage, Lighted, Oversized, Tandem
- Attached garage spaces: 4
- Details: Off Street Spaces: 2
Features
- Levels: Two
- Stories: 2
- Patio & porch: Deck, Front Porch
- Exterior features: Balcony, Gas Valve
- Has view: Yes
- View description: City, Mountain(s)
Lot
- Size: 7,710 Square Feet
- Features: Borders Public Land, Cul-De-Sac, Fire Mitigation, Master Planned, Open Space, Sprinklers In Front, Sprinklers In Rear
Details
- Parcel number: 223132203082
- Special conditions: Standard
Construction
Type & style
- Home type: SingleFamily
- Architectural style: Mountain Contemporary
- Property subtype: Single Family Residence
Materials
- Concrete, Frame, Stone, Stucco
- Foundation: Concrete Perimeter
- Roof: Spanish Tile
Condition
- Updated/Remodeled
- Year built: 2004
Details
- Builder name: Other
Utilities & green energy
- Electric: 110V, 220 Volts
- Sewer: Public Sewer
- Water: Public
- Utilities for property: Cable Available, Electricity Connected, Natural Gas Connected, Phone Available
Community & HOA
Community
- Security: Carbon Monoxide Detector(s), Security System, Smoke Detector(s)
- Subdivision: Romar West
HOA
- Has HOA: Yes
- Amenities included: Bike Maintenance Area, Clubhouse, Park, Playground, Pool, Trail(s)
- Services included: Snow Removal, Trash
- HOA fee: $83 monthly
- HOA name: Romar West
- HOA phone: 303-482-2213
Location
- Region: Castle Pines
Financial & listing details
- Price per square foot: $384/sqft
- Tax assessed value: $1,290,000
- Annual tax amount: $8,699
- Date on market: 1/9/2026
- Listing terms: Cash,Conventional,FHA,Jumbo
- Exclusions: All Seller Personal Property. Televisions And Some Furniture Items Can Be Negotiated For Additional Consideration.
- Ownership: Agent Owner
- Electric utility on property: Yes
- Road surface type: Paved
Price history
| Date | Event | Price |
|---|---|---|
| 7/24/2026 | Sold | $1,875,000-3.8%$384/sqft |
Source:  REcolorado as distributed by MLS GRID #5192690 Report a problem REcolorado as distributed by MLS GRID #5192690 Report a problem | ||
| 5/29/2026 | Pending sale | $1,950,000$400/sqft |
Source: REcolorado as distributed by MLS GRID #5192690 Report a problem | ||
| 3/6/2026 | Price change | $1,950,000-1.3%$400/sqft |
Source: REcolorado as distributed by MLS GRID #5192690 Report a problem | ||
| 2/6/2026 | Price change | $1,975,000-1%$405/sqft |
Source: REcolorado as distributed by MLS GRID #5192690 Report a problem | ||
| 1/10/2026 | Listed for sale | $1,995,000+100.5%$409/sqft |
Source: REcolorado as distributed by MLS GRID #5192690 Report a problem | ||
| 10/18/2021 | Sold | $995,000+49650%$204/sqft |
Source: Public Record Report a problem | ||
| 2/24/2020 | Sold | $2,000-99.8% |
Source: Public Record Report a problem | ||
| 5/23/2018 | Sold | $825,000+3.1%$169/sqft |
Source: Public Record Report a problem | ||
| 5/7/2018 | Pending sale | $800,000$164/sqft |
Source: STREETSIDE PROPERTIES #8379037 Report a problem | ||
| 5/5/2018 | Listed for sale | $800,000+7%$164/sqft |
Source: STREETSIDE PROPERTIES #8379037 Report a problem | ||
| 10/13/2015 | Sold | $747,500-2.3%$153/sqft |
Source: Public Record Report a problem | ||
| 9/3/2015 | Pending sale | $765,000$157/sqft |
Source: RE/MAX Masters Millennium #2920702 Report a problem | ||
| 8/20/2015 | Price change | $765,000-2.3%$157/sqft |
Source: RE/MAX Masters Millennium #2920702 Report a problem | ||
| 8/7/2015 | Listed for sale | $783,000+24.3%$160/sqft |
Source: RE/MAX Masters Millennium #2920702 Report a problem | ||
| 2/28/2006 | Sold | $630,000+7.9%$129/sqft |
Source: Public Record Report a problem | ||
| 6/28/2004 | Sold | $583,672$120/sqft |
Source: Public Record Report a problem | ||
Public tax history
| Year | Property taxes | Tax assessment |
|---|---|---|
| 2025 | $7,518 -1% | $80,620 +0.8% |
| 2024 | $7,590 +50.4% | $79,980 -1% |
| 2023 | $5,046 -3.8% | $80,750 +53.5% |
| 2022 | $5,245 | $52,590 -2.8% |
| 2021 | -- | $54,100 +8.4% |
| 2020 | $5,016 +2.5% | $49,890 |
| 2019 | $4,892 | $49,890 +4.3% |
| 2018 | $4,892 +6.5% | $47,820 |
| 2017 | $4,595 -9.1% | $47,820 +3.5% |
| 2016 | $5,055 -10.1% | $46,200 |
| 2015 | $5,623 +108.7% | $46,200 +9.5% |
| 2014 | $2,694 | $42,200 |
| 2013 | -- | $42,200 +1.3% |
| 2012 | -- | $41,670 |
| 2011 | -- | $41,670 -9.4% |
| 2010 | -- | $46,010 -13.5% |
| 2009 | $6,833 | $53,190 |
| 2008 | -- | $53,190 +11% |
| 2007 | -- | $47,940 |
| 2006 | $6,119 +175.6% | $47,940 +375.6% |
| 2004 | $2,221 +61.5% | $10,080 -10.6% |
| 2003 | $1,375 | $11,270 +299.8% |
| 2002 | -- | $2,819 |
| 2001 | -- | -- |
Find assessor info on the county website
Neighborhood: 80108
Nearby homes
- $1,434,7005 bd4 ba5.1k sqft12447 Topaz Vista Way, Castle Pines, CO 80108Off Market
- $---- bd-- ba-- sqft12447 Topaz Vista Way, Castle Rock, CO 80108Off Market
- $1,245,0004 bd3 ba4.5k sqft12467 Topaz Vista Way, Castle Pines, CO 80108Sold

- $1,249,0005 bd4 ba5.5k sqft12477 Topaz Vista Way, Castle Pines, CO 80108Off Market
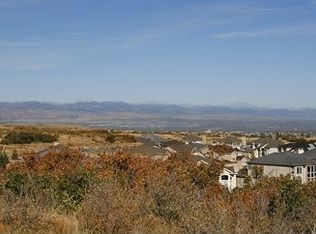
- $1,133,4004 bd4 ba4.5k sqft12441 Topaz Vista Way, Castle Pines, CO 80108Off Market
- $1,115,3004 bd4 ba4.8k sqft12462 Topaz Vista Way, Castle Pines, CO 80108Off Market
- $1,019,8004 bd4 ba3.2k sqft12472 Topaz Vista Way, Castle Pines, CO 80108Off Market
- $1,179,7004 bd4 ba2.6k sqft12487 Topaz Vista Way, Castle Pines, CO 80108Off Market
Nearby schools
GreatSchools rating
- 8/10Timber Trail Elementary SchoolGrades: PK-5Distance: 1.6 mi
- 8/10Rocky Heights Middle SchoolGrades: 6-8Distance: 1.7 mi
- 9/10Rock Canyon High SchoolGrades: 9-12Distance: 2.1 mi
Schools provided by the listing agent
- Elementary: Timber Trail
- Middle: Rocky Heights
- High: Rock Canyon
- District: Douglas RE-1
Source: REcolorado as distributed by MLS GRID. This data may not be complete. We recommend contacting the local school district to confirm school assignments for this home.
Get a cash offer in 3 minutes
Find out how much your home could sell for in as little as 3 minutes with a no-obligation cash offer.
Estimated market value
$1,874,300
Get a cash offer in 3 minutes
Find out how much your home could sell for in as little as 3 minutes with a no-obligation cash offer.
Estimated market value
$1,874,300
- Colorado
- Douglas County
- Castle Pines
- 80108
- 12457 Topaz Vista Way
Nearby cities
Nearby zip codes
Other Castle Pines Topics
