Skip main navigation
Sold for $450,000
  • $450,000

    12458 Albion St, Thornton, CO 80241

    3beds
    1,872sqft
    Single Family Residence
    Built in 1983
    6,527 Square Feet Lot
    $449,500 Zestimate®
    $240/sqft
    $2,689 Estimated rent

    Home value

    $449,500

    $427,000 - $472,000

    $2,689/mo

    Zestimate® history
    Loading
    Loading...

    Owner options

    List your home for rent

    $2,689/mo

    Rent Zestimate®

    Find your next renter with Zillow Rental Manager. Plus, with online applications, you can quickly screen prospective tenants – for free.

    Learn more

    $2,689/mo

    Rent Zestimate®

    Refinance and save

    $2,638/mo

    Est. payment

    Refinancing to a lower rate could help reduce your monthly payments and save thousands over the life of the loan.

    See today's rates

    $2,638/mo

    Est. payment

    Explore your selling options

    Work with a Zillow partner agent

    Leverage their expertise and Zillow's premium Showcase listings to get your home seen by more buyers.

    Get started

    List with your own agent

    Get your home in front of millions of buyers by listing it on Zillow.

    Learn how to do it

    Sell it yourself

    Take full control of how buyers see your home on Zillow by listing For Sale by Owner (FSBO).

    List your home

    What's special

    Privacy fencingStorage shedNewer roofOpen dining areaMature landscapingNewer exterior paintTwo sizable bedrooms
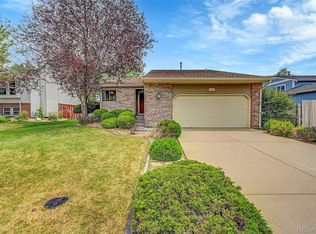
    An inviting blend of comfort, character and thoughtful updates defines this Woodglen Meadows home. Set behind a xeriscaped front yard with a drip irrigation system and crowned by a newer roof, this home immediately conveys ease and care. Inside, the living room centers around a cozy wood-burning fireplace and flows seamlessly into the open dining area and updated kitchen, ideal for everyday living and casual entertaining. The upper level hosts two sizable bedrooms and a modern Victorian-inspired bath featuring an ornate double vanity and tub/shower combination. Downstairs, a spacious rec room with a custom upgraded wet bar creates the perfect setting for gatherings, complemented by a third bedroom and an updated bath. Fresh, neutral interior paint, newer exterior paint and leaf guard gutters enhance both style and durability. Outdoor relaxation awaits in the backyard, featuring a generous deck with a pergola, extended patio, mature landscaping, privacy fencing and a storage shed.

    Zillow last checked:

    Listing updated:

    Listed by:

    Ben Roth 303-956-5713,

    milehimodern - Boulder

    Bought with:

    Moises Nalvarte, 100006790

    RE/MAX Professionals

    Source: IRES as distributed by MLS GRID,MLS#: 1057394MLS Logo

    Facts & features

    Interior

    Bedrooms & bathrooms
    • Bedrooms: 3
    • Bathrooms: 2
    • Full bathrooms: 1
    • 3/4 bathrooms: 1
    • Main level bathrooms: 1
    Primary bedroom
    • Description: Carpet
    • Features: Shared Primary Bath, Full Primary Bath
    • Level: Main
    • Area: 144 Square Feet
    • Dimensions: 12 x 12
    Bedroom 2
    • Description: Carpet
    • Level: Main
    • Area: 120 Square Feet
    • Dimensions: 12 x 10
    Bedroom 3
    • Description: Wood
    • Level: Basement
    • Area: 120 Square Feet
    • Dimensions: 12 x 10
    Dining room
    • Description: Tile
    • Level: Main
    • Area: 80 Square Feet
    • Dimensions: 10 x 8
    Kitchen
    • Description: Tile
    • Level: Main
    • Area: 80 Square Feet
    • Dimensions: 10 x 8
    Living room
    • Description: Hardwood
    • Level: Main
    • Area: 180 Square Feet
    • Dimensions: 15 x 12
    Recreation room
    • Level: Main
    Heating
    • Forced Air
    Cooling
    • Central Air, Ceiling Fan(s)
    Appliances
    • Included: Electric Range, Dishwasher, Refrigerator, Microwave
    • Laundry: Washer/Dryer Hookup
    Features
    • Eat-in Kitchen, Cathedral Ceiling(s), Open Floorplan, Pantry, High Ceilings
    • Flooring: Wood
    • Windows: Window Coverings
    • Basement: None
    • Has fireplace: Yes
    • Fireplace features: Living Room
    Interior area
    • Total structure area: 1,872
    • Total interior livable area: 1,872 sqft
    • Finished area above ground: 1,872

    Property

    Parking
    • Total spaces: 2
    • Parking features: Attached
    • Attached garage spaces: 2
    • Details: Attached
    Features
    • Levels: Bi-Level
    • Patio & porch: Patio, Deck
    • Fencing: Fenced,Wood
    Lot
    • Size: 6,527 sqft
    • Features: Xeriscape, Paved, Curbs, Gutters, Sidewalks
    Details
    • Parcel number: R0011374
    • Zoning: RES
    • Special conditions: Private Owner

    Construction

    Type & style
    • Home type: SingleFamily
    • Property subtype: Single Family Residence
    Materials
    • Frame, Brick, Wood Siding
    • Roof: Composition
    Condition
    • New construction: No
    • Year built: 1983

    Utilities & green energy

    • Sewer: Public Sewer
    • Water: City
    • Utilities for property: Natural Gas Available, Electricity Available

    Community & neighborhood

    Location
    • Region: Thornton
    • Subdivision: Woodglen Meadows

    Other

    Other facts
    • Listing terms: Cash,Conventional,FHA,VA Loan
    • Road surface type: Asphalt

    Price history

    DateEventPrice
    7/2/2026Sold$450,000+0.2%$240/sqft
    Source: IRES as distributed by MLS GRID #1057394 Report a problem
    5/20/2026Pending sale$449,000$240/sqft
    Source: REcolorado as distributed by MLS GRID #IR1057394 Report a problem
    5/19/2026Price change$449,000-2.4%$240/sqft
    Source: IRES as distributed by MLS GRID #1057394 Report a problem
    5/5/2026Price change$460,000-3.2%$246/sqft
    Source: IRES as distributed by MLS GRID #1057394 Report a problem
    3/4/2026Price change$475,000-5%$254/sqft
    Source: IRES as distributed by MLS GRID #1050563 Report a problem
    1/30/2026Listed for sale$500,000+33.3%$267/sqft
    Source: IRES as distributed by MLS GRID #1050563 Report a problem
    11/8/2019Sold$375,000$200/sqft
    Source: IRES as distributed by MLS GRID #895887 Report a problem
    10/8/2019Pending sale$375,000$200/sqft
    Source: MB TEAM LASSEN #9577320 Report a problem
    10/3/2019Listed for sale$375,000+8.4%$200/sqft
    Source: MB TEAM LASSEN #9577320 Report a problem
    8/31/2018Sold$346,000+3.3%$185/sqft
    Source: Public Record Report a problem
    8/5/2018Pending sale$334,950$179/sqft
    Source: RE/MAX ALLIANCE #3245135 Report a problem
    8/1/2018Listed for sale$334,950+33.4%$179/sqft
    Source: RE/MAX ALLIANCE #3245135 Report a problem
    4/2/2015Sold$251,000+25.5%$134/sqft
    Source: Public Record Report a problem
    9/2/2004Sold$200,000+1011.1%$107/sqft
    Source: Public Record Report a problem
    1/14/1994Sold$18,000$10/sqft
    Source: Public Record Report a problem

    Public tax history

    YearProperty taxesTax assessment
    2025$3,187 +1%$30,440 -11.8%
    2024$3,154 +6.8%$34,500
    2023$2,952 -3.2%$34,500 +28.7%
    2022$3,050 $26,800 -2.8%
    2021-- $27,570 +15.5%
    2020$2,655 $23,870 -0.2%
    2019$2,655 +6.7%$23,910 +10.5%
    2018$2,489 $21,630
    2017$2,489 $21,630 +51.2%
    2016-- $14,310
    2015$1,538 $14,310 +13.6%
    2014-- $12,600
    2013-- $12,600 +10.8%
    2012-- $11,370
    2011-- $11,370 -10.8%
    2010-- $12,750
    2009-- $12,750 -13.7%
    2008-- $14,770
    2007-- $14,770 -1.9%
    2006-- $15,060
    2005-- $15,060 +2.1%
    2004-- $14,750
    2003$1,255 +2.2%$14,750 +20.3%
    2002$1,228 -6.7%$12,260 -1.7%
    2001$1,316 $12,470

    Find assessor info on the county website

    Neighborhood: Woodglen Meadows

    Nearby schools

    GreatSchools rating
    Schools provided by the listing agent
    • Elementary: Skyview
    • Middle: Shadow Ridge
    • High: Horizon

    Source: IRES as distributed by MLS GRID. This data may not be complete. We recommend contacting the local school district to confirm school assignments for this home.

    Get a cash offer in 3 minutes
    Find out how much your home could sell for in as little as 3 minutes with a no-obligation cash offer.
    Estimated market value
    $449,500
    Get a cash offer in 3 minutes
    Find out how much your home could sell for in as little as 3 minutes with a no-obligation cash offer.
    Estimated market value
    $449,500