Skip main navigation
Sold for $1,140,000
  • $1,140,000

    12458 Ansin Circle Dr, Potomac, MD 20854

    3beds
    2,180sqft
    Townhouse
    Built in 2005
    1,090 Square Feet Lot
    $1,140,200 Zestimate®
    $523/sqft
    $4,645 Estimated rent

    Home value

    $1,140,200

    $1.04M - $1.25M

    $4,645/mo

    Zestimate® history
    Loading
    Loading...

    Owner options

    List your home for rent

    $4,645/mo

    Rent Zestimate®

    Find your next renter with Zillow Rental Manager. Plus, with online applications, you can quickly screen prospective tenants – for free.

    Learn more

    $4,645/mo

    Rent Zestimate®

    Refinance and save

    $7,147/mo

    Est. payment

    Refinancing to a lower rate could help reduce your monthly payments and save thousands over the life of the loan.

    See today's rates

    $7,147/mo

    Est. payment

    Explore your selling options

    Work with a Zillow partner agent

    Leverage their expertise and Zillow's premium Showcase listings to get your home seen by more buyers.

    Get started

    List with your own agent

    Get your home in front of millions of buyers by listing it on Zillow.

    Learn how to do it

    Sell it yourself

    Take full control of how buyers see your home on Zillow by listing For Sale by Owner (FSBO).

    List your home

    What's special

    Industrial size refrigeratorCompletely open main levelCustom wood slat blindsNumerous built-insBuilt-in wine rackCrushed pebble accent wallsRecessed lighting
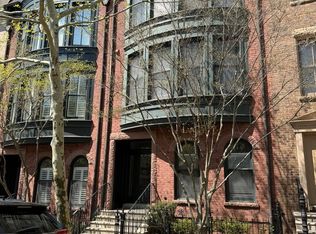
    SPECTACULAR 3 BR, 3.5BA, 2 car garage townhome in the sought after Brownstones at Park Potomac community. RARELY AVAILABLE MODEL WITH A COMPLETELY OPEN MAIN LEVEL THIS IS A HUGE BUILDER UPGRADE! Gleaming Hardwood Floors, Recessed Lighting, Extra Wide Crown Molding, Wainscoting, 12 Foot Ceilings, Numerous Built-ins, Crushed Pebble Accent Walls, Custom Wood Slat Blinds, Bow Windows Letting in Tons of Natural Light are just some of the Designer Upgrades. There is an entry level exercise room with gym flooring or it could be a home office. The Main Living Level features a chef’s kitchen with a HUGE Island w/Sink & Breakfast Bar, 6 Burner Viking Range, Industrial Size Refrigerator, Double Wall Oven, Built-in Wine Rack, and Trex Deck off Kitchen. The relaxing gathering room — with a dining area making this the ideal center of the home, perfect for a chilly evening in front of the fireplace. The serene Primary Bedroom Suite Boasts Bow Windows and Two Closets. The primary Bath Features a Spacious Programmable Shower/Sauna and Dual Vanities. The 4th Level has a 3rd Bedroom and Full Bath plus a Bonus Family Room with the fabulous rooftop deck with retractable awning, outdoor seating, and beautiful sunset views. The house is freshly painted. Recent home improvements include a newer furnace(2022) and hot water tank (2022). Park Potomac community has it all - a pool, clubhouse with exercise room and party room, sidewalks, tot lot, and walking paths. Walk to shopping, restaurants, coffee shops, and other retail shopping. Easy commuter access to 270 to Downtown Bethesda, DC, Virginia, and three international airports.

    Zillow last checked:

    Listing updated:

    Listed by:

    Lily Cole 703-863-5137,

    Long & Foster Real Estate, Inc.

    Bought with:

    Avi Galanti, 608773

    Compass

    Source: Bright MLS,MLS#: MDMC2151704MLS Logo

    Facts & features

    Interior

    Bedrooms & bathrooms
    • Bedrooms: 3
    • Bathrooms: 4
    • Full bathrooms: 3
    • 1/2 bathrooms: 1
    • Main level bathrooms: 1
    Basement
    • Area: 200
    Heating
    • Central, Forced Air, Natural Gas
    Cooling
    • Central Air, Electric
    Appliances
    • Included: Dishwasher, Disposal, Dryer, Exhaust Fan, Ice Maker, Double Oven, Oven, Oven/Range - Gas, Range Hood, Refrigerator, Stainless Steel Appliance(s), Six Burner Stove, Washer, Electric Water Heater
    • Laundry: Upper Level
    Features
    • Built-in Features, Ceiling Fan(s), Combination Dining/Living, Combination Kitchen/Dining, Crown Molding, Dining Area, Open Floorplan, Kitchen - Gourmet, Kitchen Island, Primary Bath(s), Recessed Lighting, Dry Wall, 9'+ Ceilings
    • Flooring: Carpet, Hardwood, Other
    • Windows: Bay/Bow
    • Has basement: No
    • Number of fireplaces: 1
    • Fireplace features: Glass Doors
    Interior area
    • Total structure area: 2,380
    • Total interior livable area: 2,180 sqft
    • Finished area above ground: 2,180

    Property

    Parking
    • Total spaces: 2
    • Parking features: Garage Faces Rear, Attached
    • Attached garage spaces: 2
    Accessibility
    • Accessibility features: None
    Features
    • Levels: Four
    • Stories: 4
    • Patio & porch: Patio, Roof Deck
    • Exterior features: Street Lights
    • Pool features: Community
    Lot
    • Size: 1,090 sqft
    Details
    • Additional structures: Above Grade
    • Parcel number: 160403459217
    • Zoning: CRT12
    • Special conditions: Standard

    Construction

    Type & style
    • Home type: Townhouse
    • Architectural style: Contemporary
    • Property subtype: Townhouse
    Materials
    • Brick
    • Foundation: Permanent
    Condition
    • Excellent
    • New construction: No
    • Year built: 2005

    Utilities & green energy

    • Sewer: Public Sewer
    • Water: Public

    Community & neighborhood

    Location
    • Region: Potomac
    • Subdivision: Park Potomac

    HOA & financial

    HOA
    • Has HOA: Yes
    • HOA fee: $261 monthly
    • Amenities included: Clubhouse, Fitness Center, Pool
    • Services included: Common Area Maintenance, Maintenance Grounds, Snow Removal, Trash
    • Association name: FIRSTSERVICE RESIDENTIAL

    Other

    Other facts
    • Listing agreement: Exclusive Right To Sell
    • Ownership: Fee Simple

    Price history

    DateEventPrice
    1/17/2025Sold$1,140,000-0.4%$523/sqft
    Source: Bright MLS #MDMC2151704 Report a problem
    12/30/2024Pending sale$1,145,000$525/sqft
    Source: Long & Foster Broker Feed #MDMC2151704 Report a problem
    12/7/2024Contingent$1,145,000$525/sqft
    Source: Long & Foster Broker Feed #MDMC2151704 Report a problem
    11/25/2024Price change$1,145,000-2.6%$525/sqft
    Source: Long & Foster Broker Feed #MDMC2151704 Report a problem
    11/4/2024Listed for sale$1,175,000$539/sqft
    Source: Long & Foster Broker Feed #MDMC2151704 Report a problem
    10/30/2024Contingent$1,175,000$539/sqft
    Source: Long & Foster Broker Feed #MDMC2151704 Report a problem
    10/18/2024Listed for sale$1,175,000-6.2%$539/sqft
    Source: Bright MLS #MDMC2151704 Report a problem
    9/27/2022Listing removed--
    Source: Long & Foster Broker Feed Report a problem
    9/12/2022Listed for rent$5,000$2/sqft
    Source: Long & Foster Broker Feed #MDMC2064174 Report a problem
    5/18/2022Sold$1,252,500+8.9%$575/sqft
    Source: Bright MLS #MDMC2047390 Report a problem
    4/26/2022Pending sale$1,150,000$528/sqft
    Source: Long & Foster Broker Feed #MDMC2047390 Report a problem
    4/23/2022Listed for sale$1,150,000$528/sqft
    Source: Long & Foster Broker Feed #MDMC2047390 Report a problem
    4/23/2022Pending sale$1,150,000+26%$528/sqft
    Source: Bright MLS #MDMC2047390 Report a problem
    9/26/2019Sold$912,500+1.5%$419/sqft
    Source: Public Record Report a problem
    8/17/2019Listed for sale$899,000$412/sqft
    Source: RE/MAX Elite Services #MDMC669034 Report a problem
    7/19/2019Pending sale$899,000$412/sqft
    Source: RE/MAX Elite Services #MDMC669034 Report a problem
    7/11/2019Listed for sale$899,000+2.7%$412/sqft
    Source: RE/MAX Elite Services #MDMC669034 Report a problem
    7/10/2013Sold$875,000-1.8%$401/sqft
    Source: Public Record Report a problem
    6/27/2006Sold$891,025$409/sqft
    Source: Public Record Report a problem

    Public tax history

    YearProperty taxesTax assessment
    2025$12,678 +13.3%$1,063,433 +9.4%
    2024$11,195 +10.2%$972,467 +10.3%
    2023$10,157 +5.8%$881,500 +1.3%
    2022$9,602 +1.4%$870,100 +1.3%
    2021$9,467 +1.3%$858,700 +1.3%
    2020$9,347 +1.7%$847,300
    2019$9,189 -0.2%$847,300 +1.7%
    2018$9,205 -1.6%$833,300 +0.8%
    2017$9,355 +11.6%$826,300 +7.8%
    2016$8,383 $766,200 +8.5%
    2015$8,383 $706,100 +9.3%
    2014$8,383 $646,000
    2013-- $646,000
    2012-- $646,000 -21.7%
    2011-- $825,220
    2010-- $825,220
    2009-- $825,220 -7.3%
    2008-- $890,430 +13.7%
    2007-- $783,300

    Find assessor info on the county website

    Neighborhood: 20854

    Nearby schools

    GreatSchools rating
    Schools provided by the listing agent
    • District: Montgomery County Public Schools

    Source: Bright MLS. This data may not be complete. We recommend contacting the local school district to confirm school assignments for this home.

    Get a cash offer in 3 minutes
    Find out how much your home could sell for in as little as 3 minutes with a no-obligation cash offer.
    Estimated market value
    $1,140,200
    Get a cash offer in 3 minutes
    Find out how much your home could sell for in as little as 3 minutes with a no-obligation cash offer.
    Estimated market value
    $1,140,200