Skip main navigation
Closed
  • $525,000

    12458 County Road 87 Lot 1, Elberta, AL 36530

    4beds
    2,250sqft
    Residential
    Built in 2022
    3.28 Acres Lot
    $531,200 Zestimate®
    $233/sqft
    $3,309 Estimated rent

    Home value

    $531,200

    $499,000 - $568,000

    $3,309/mo

    Zestimate® history
    Loading
    Loading...

    Owner options

    List your home for rent

    $3,309/mo

    Rent Zestimate®

    Find your next renter with Zillow Rental Manager. Plus, with online applications, you can quickly screen prospective tenants – for free.

    Learn more

    $3,309/mo

    Rent Zestimate®

    Refinance and save

    $2,942/mo

    Est. payment

    Refinancing to a lower rate could help reduce your monthly payments and save thousands over the life of the loan.

    See today's rates

    $2,942/mo

    Est. payment

    Explore your selling options

    Work with a Zillow partner agent

    Leverage their expertise and Zillow's premium Showcase listings to get your home seen by more buyers.

    Get started

    List with your own agent

    Get your home in front of millions of buyers by listing it on Zillow.

    Learn how to do it

    Sell it yourself

    Take full control of how buyers see your home on Zillow by listing For Sale by Owner (FSBO).

    List your home

    What's special

    Custom counter topsBeautiful viewOversized rv parking padSeparate soaking tubHuge walk-in showerFully landscaped yardAdorable chicken coop
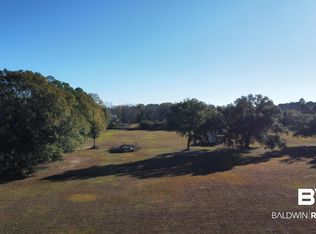
    REDUCED!!!! 3 acres of prime property with fabulous double wide manufactured home! Reduced!!!!! Bonus, Bonus, Bonus!!! Owners have decided to leave the Single Wide on the property, SO.... you'll be getting a second home ready to move into...trust me, your "Mother-n-law" will say Thank you!!! Pull up to the fully fenced, gated security coded entrance along an asphalt paved drive. Enter a fully landscaped yard, front and back with the back area having a privacy fence for children and pets. Upon entering the manufactured home, you will notice the custom counter tops, Quartz, no less, not only in the kitchen but bathrooms as well as the utility room. The kitchen cabinet doors have also been replaced with wooden doors. There is a whole house generator, the well water/pump has a filtration system. The home has been prewired for a security camera system and prewired for Star link. The primary bath has a separate soaking tub, huge walk-in shower. The primary closet has been outfitted with custom drawers and shelving. Walk out to a huge 38 x 30 metal building with blown in insulation and its own HVA/AC unit (there are also 12' lean-to's on either side) work year-round in comfort! Walk around to another Open 18 x 45 metal building with concrete floors with a 12 x 45 lean-to asphalt flooring beside it. Walk around the corner from this building to an oversized RV parking pad with full hood ups. There is also a 12 x 30 metal storage building with full washer and dryer hook ups available. Lastly, but certainly not least, the most adorable chicken coop you could ever ask for with a chain link fence around it for the "girls" to roam around. Plus, the benefit of having a beautiful view with plenty of room to have a garden or whatever other hobby you may have. I almost forgot; the property is irrigated with a 4" well. The house has gutters with downspouts. Buyer to verify all information during due diligence.

    Zillow last checked:

    Listing updated:

    Listed by:

    Rosellen Coggin Main:251-947-7700,

    Skipper Land Company, LLC,

    Mickey Skipper 251-952-2109,

    Skipper Land Company, LLC

    Bought with:

    Regina Cox

    MarMac Real Estate Coastal

    Source: Baldwin Realtors,MLS#: 361105MLS Logo

    Facts & features

    Interior

    Bedrooms & bathrooms
    • Bedrooms: 4
    • Bathrooms: 2
    • Full bathrooms: 2
    • Main level bedrooms: 4
    Primary bedroom
    • Features: Walk-In Closet(s)
    • Level: Main
    • Area: 238
    • Dimensions: 14 x 17
    Bedroom 2
    • Level: Main
    • Area: 140
    • Dimensions: 10 x 14
    Bedroom 3
    • Level: Main
    • Area: 140
    • Dimensions: 10 x 14
    Bedroom 4
    • Level: Main
    • Area: 140
    • Dimensions: 10 x 14
    Primary bathroom
    • Features: Double Vanity, Soaking Tub, Separate Shower, Private Water Closet
    Dining room
    • Level: Main
    • Area: 110
    • Dimensions: 11 x 10
    Kitchen
    • Level: Main
    • Area: 187
    • Dimensions: 11 x 17
    Living room
    • Level: Main
    • Area: 532
    • Dimensions: 19 x 28
    Heating
    • Heat Pump
    Cooling
    • Heat Pump
    Appliances
    • Included: Dishwasher, Microwave, Gas Range, Refrigerator w/Ice Maker
    Features
    • Ceiling Fan(s), Split Bedroom Plan
    • Flooring: Laminate
    • Has basement: No
    • Number of fireplaces: 1
    • Fireplace features: Family Room
    Interior area
    • Total structure area: 2,250
    • Total interior livable area: 2,250 sqft

    Property

    Parking
    • Parking features: RV Access/Parking, Three or More Vehicles, Garage Door Opener
    Features
    • Levels: One
    • Stories: 1
    • Patio & porch: Covered, Front Porch
    • Exterior features: Irrigation Sprinkler
    • Fencing: Fenced
    • Has view: Yes
    • View description: Western View, Trees/Woods
    • Waterfront features: No Waterfront
    Lot
    • Size: 3.28 Acres
    • Dimensions: 419.95 x 340.93
    • Features: 1-3 acres, 3-5 acres
    Details
    • Additional structures: Storage
    • Parcel number: 47083

    Construction

    Type & style
    • Home type: SingleFamily
    • Property subtype: Residential
    Materials
    • Vinyl Siding, Block
    • Roof: Metal
    Condition
    • Resale
    • New construction: No
    • Year built: 2022

    Utilities & green energy

    • Electric: Baldwin EMC
    • Sewer: Baldwin Co Sewer Service

    Community & neighborhood

    Security
    • Security features: Smoke Detector(s)
    Community
    • Community features: None
    Location
    • Region: Elberta
    • Subdivision: Jazzy Oaks Subdivision

    Other

    Other facts
    • Price range: $525K - $525K
    • Ownership: Whole/Full

    Price history

    DateEventPrice
    4/3/2025Sold$525,000-11%$233/sqft
    Source: Baldwin Realtors #361105 Report a problem
    3/31/2025Pending sale$589,900$262/sqft
    Source: Baldwin Realtors #361105 Report a problem
    3/10/2025Price change$589,900-9.2%$262/sqft
    Source: Baldwin Realtors #361105 Report a problem
    2/17/2025Price change$649,900-1.5%$289/sqft
    Source: Baldwin Realtors #361105 Report a problem
    10/2/2024Price change$659,900-2.2%$293/sqft
    Source: Baldwin Realtors #361105 Report a problem
    4/18/2024Listed for sale$675,000$300/sqft
    Source: Baldwin Realtors #361105 Report a problem

    Public tax history

    Tax history is unavailable.

    Neighborhood: 36530

    Nearby schools

    GreatSchools rating
    Schools provided by the listing agent
    • Elementary: Elberta Elementary
    • Middle: Elberta Middle
    • High: Elberta High School

    Source: Baldwin Realtors. This data may not be complete. We recommend contacting the local school district to confirm school assignments for this home.

    Get a cash offer in 3 minutes
    Find out how much your home could sell for in as little as 3 minutes with a no-obligation cash offer.
    Estimated market value
    $531,200
    Get a cash offer in 3 minutes
    Find out how much your home could sell for in as little as 3 minutes with a no-obligation cash offer.
    Estimated market value
    $531,200