Seller reserves the right to accept an offer prior to the deadline. Introducing 12458 Margaret Thomas Lane, located in a 9 home cul-de-sac built by the top-rated Evergreene Homes, this 5 bedroom, 5.5 bath craftsman is your opportunity to own a like-new home that has been meticulously maintained and cared for. Situated on just over a half acre lot, this property includes extensive hardscaping and exciting outdoor spaces which include two slate tile patios and a spacious trex-deck. Inside, the fresh neutral paint and high-end finishes make the perfect backdrop for your furnishings. Upgrades throughout include hardwood floors, custom molding and trim, recessed lighting and more. On the main level, enjoy a light filled formal dining room with double doors to the front porch and a butler's pantry leading to the gourmet eat-in kitchen. This kitchen provides ample countertop space with a center island, perfect for friends and family to gather, and a dual fuel stove with an additional wall oven. The kitchen opens up to a cozy family room with a stone-mantel fireplace. The main level is rounded out with a half bath, mud-room with built-ins off the garage, formal sitting room and office space. The laundry room is conveniently located upstairs as well as 4 generous bedrooms all including en-suite baths. Double doors lead into the primary suite which features a tray ceiling and impressive spa-like bathroom. Customize the finished walk-out lower level to fit your needs. With a 5th bedroom and full bath, this space is perfect to use as an in-law suite or to comfortably host visitors. Take advantage of the heated gym, ideal for getting that workout in from home! A three car garage offers additional storage space and ample parking in the driveway. Incredibly convenient location just off Lawyers Road and a short drive to Reston and Fairfax. Enjoy Fairfax County amenities including parks and trails, and zoning for Oakton High School. Welcome home!
Sold for $1,655,000
Street View
$1,655,000
12458 Margaret Thomas Ln, Herndon, VA 20171
5beds
5,164sqft
Single Family Residence
Built in 2017
0.57 Acres Lot
$1,794,400 Zestimate®
$320/sqft
$6,442 Estimated rent
Home value
$1,794,400
$1.70M - $1.88M
$6,442/mo
Zestimate® history
Owner options
List your home for rent
$6,442/mo
Rent Zestimate®
Find your next renter with Zillow Rental Manager. Plus, with online applications, you can quickly screen prospective tenants – for free.
$6,442/mo
Rent Zestimate®
Refinance and save
$8,507/mo
Est. payment
Refinancing to a lower rate could help reduce your monthly payments and save thousands over the life of the loan.
$8,507/mo
Est. payment
Explore your selling options
Work with a Zillow partner agent
Leverage their expertise and Zillow's premium Showcase listings to get your home seen by more buyers.
Get startedList with your own agent
Get your home in front of millions of buyers by listing it on Zillow.
Learn how to do itSell it yourself
Take full control of how buyers see your home on Zillow by listing For Sale by Owner (FSBO).
List your homeWhat's special
Fresh neutral paintSpacious trex-deckHalf acre lotFormal sitting roomAmple countertop spaceCustom moldingRecessed lighting
Zillow last checked:
Listing updated:
Listed by:
Daan De Raedt 571-721-1442,
Property Collective
Bought with:
Shihab Khatib, 0225147294
Long & Foster Real Estate, Inc.
Source: Bright MLS,MLS#: VAFX2164316
Facts & features
Interior
Bedrooms & bathrooms
- Bedrooms: 5
- Bathrooms: 6
- Full bathrooms: 5
- 1/2 bathrooms: 1
- Main level bathrooms: 1
Basement
- Area: 1500
Heating
- Forced Air, Natural Gas
Cooling
- Central Air, Ceiling Fan(s), Electric
Appliances
- Included: Oven/Range - Gas, Range Hood, Dishwasher, Disposal, Refrigerator, Ice Maker, Oven, Microwave, Washer, Dryer, Gas Water Heater
- Laundry: Upper Level, Has Laundry
Features
- Primary Bath(s), Soaking Tub, Bathroom - Stall Shower, Ceiling Fan(s), Recessed Lighting, Wainscotting, Formal/Separate Dining Room, Combination Kitchen/Dining, Eat-in Kitchen, Kitchen - Gourmet, Kitchen Island, Built-in Features, Butlers Pantry, Upgraded Countertops, Walk-In Closet(s), Tray Ceiling(s), 9'+ Ceilings
- Flooring: Hardwood, Carpet, Wood
- Doors: French Doors
- Windows: Transom
- Basement: Finished,Walk-Out Access,Improved,Windows,Partial,Heated,Interior Entry,Exterior Entry,Rear Entrance
- Number of fireplaces: 1
- Fireplace features: Mantel(s), Stone
Interior area
- Total structure area: 5,164
- Total interior livable area: 5,164 sqft
- Finished area above ground: 3,664
- Finished area below ground: 1,500
Property
Parking
- Total spaces: 3
- Parking features: Garage Faces Front, Garage Door Opener, Oversized, Inside Entrance, Attached
- Attached garage spaces: 3
Accessibility
- Accessibility features: None
Features
- Levels: Three
- Stories: 3
- Patio & porch: Deck, Patio
- Exterior features: Extensive Hardscape, Lighting
- Pool features: None
- Fencing: Partial,Wood,Wrought Iron
Lot
- Size: 0.57 Acres
Details
- Additional structures: Above Grade, Below Grade
- Parcel number: 0254 22 0002
- Zoning: 120
- Special conditions: Standard
Construction
Type & style
- Home type: SingleFamily
- Architectural style: Craftsman
- Property subtype: Single Family Residence
Materials
- Stone, HardiPlank Type, Combination
- Foundation: Slab
- Roof: Architectural Shingle
Condition
- Excellent
- New construction: No
- Year built: 2017
Details
- Builder model: DARTMOUTH
- Builder name: Evergreene Homes
Utilities & green energy
- Sewer: Public Sewer
- Water: Public
Community & HOA
Community
- Subdivision: Iris Hills
HOA
- Has HOA: Yes
- Services included: Trash, Common Area Maintenance, Insurance, Management
- HOA fee: $145 monthly
Location
- Region: Herndon
Financial & listing details
- Price per square foot: $320/sqft
- Tax assessed value: $1,521,770
- Annual tax amount: $17,173
- Date on market: 2/15/2024
- Listing agreement: Exclusive Right To Sell
- Ownership: Fee Simple
Price history
| Date | Event | Price |
|---|---|---|
| 3/25/2024 | Sold | $1,655,000+0.3%$320/sqft |
Source:  Bright MLS #VAFX2164316 Report a problem Bright MLS #VAFX2164316 Report a problem | ||
| 2/18/2024 | Contingent | $1,650,000$320/sqft |
Source: Bright MLS #VAFX2164316 Report a problem | ||
| 2/15/2024 | Listed for sale | $1,650,000+22.5%$320/sqft |
Source: Bright MLS #VAFX2164316 Report a problem | ||
| 1/17/2017 | Sold | $1,347,241$261/sqft |
Source: Public Record Report a problem | ||
Public tax history
| Year | Property taxes | Tax assessment |
|---|---|---|
| 2025 | $18,589 +6.2% | $1,608,040 +6.4% |
| 2024 | $17,502 +1.9% | $1,510,740 -0.7% |
| 2023 | $17,173 +11.2% | $1,521,770 +12.6% |
| 2022 | $15,448 | $1,350,950 +5.8% |
| 2021 | -- | $1,276,370 +2.3% |
| 2020 | $14,773 | $1,248,260 |
| 2019 | $14,773 +4.1% | $1,248,260 +4.1% |
| 2018 | $14,198 +3.2% | $1,199,630 +0.9% |
| 2017 | $13,753 +163.2% | $1,189,120 +163.7% |
| 2016 | $5,225 | $451,000 |
Find assessor info on the county website
Neighborhood: 20171
Nearby homes
- $1,949,2005 bd4 ba4.6k sqft12460 Margaret Thomas Ln, Herndon, VA 20171Off Market
- $1,759,0005 bd5 ba3.6k sqft12456 Margaret Thomas Ln, Herndon, VA 20171Off Market
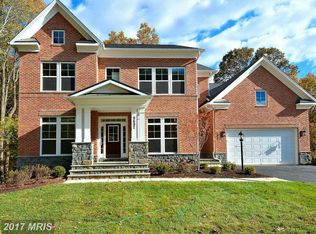
- $1,870,0004 bd4 ba4.1k sqft12461 Margaret Thomas Ln, Herndon, VA 20171Off Market
- $1,060,7005 bd4 ba3.8k sqft12505 Reign Ct, Herndon, VA 20171Off Market
- $1,817,3005 bd5 ba3.9k sqft12462 Margaret Thomas Ln, Herndon, VA 20171Off Market
- $859,3005 bd2 ba2.4k sqft12503 Reign Ct, Oak Hill, VA 20171Off Market
- $951,3004 bd3 ba2.9k sqft12507 Reign Ct, Herndon, VA 20171Off Market
- $922,4003 bd3 ba2.5k sqft2669 Reign St, Herndon, VA 20171Off Market
Nearby schools
GreatSchools rating
- 9/10Crossfield Elementary SchoolGrades: PK-6Distance: 0.8 mi
- 9/10Carson Middle SchoolGrades: 7-8Distance: 2.3 mi
- 9/10Oakton High SchoolGrades: 9-12Distance: 5.8 mi
Schools provided by the listing agent
- Elementary: Crossfield
- Middle: Carson
- High: Oakton
- District: Fairfax County Public Schools
Source: Bright MLS. This data may not be complete. We recommend contacting the local school district to confirm school assignments for this home.
Get a cash offer in 3 minutes
Find out how much your home could sell for in as little as 3 minutes with a no-obligation cash offer.
Estimated market value
$1,794,400
Get a cash offer in 3 minutes
Find out how much your home could sell for in as little as 3 minutes with a no-obligation cash offer.
Estimated market value
$1,794,400
- Virginia
- Fairfax County
- Herndon
- 20171
- 12458 Margaret Thomas Ln
Nearby cities
Nearby neighborhoods
Nearby zip codes
Other Herndon Topics
