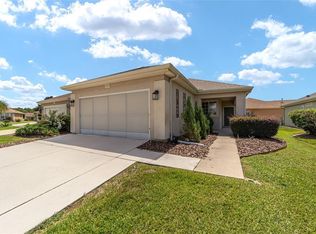
Ever-Popular Kingston Patio Model Near Amenities! Ideally located just a short stroll from the fitness center, indoor pool, softball field, walking trails, horseshoes, and more, this well-maintained Kingston Patio model is ready for its next chapter. Gently used by snowbirds for only half the year, this home offers smart upgrades and a comfortable floor plan designed for easy living. The kitchen features oak cabinetry, white appliances, recessed lighting, and a reverse osmosis system, along with a spacious dining area perfect for daily meals or entertaining. The open-concept living and dining rooms flow seamlessly into the enclosed, climate-controlled lanai with tile flooring—ideal for year-round enjoyment.You'll appreciate the extra insulation added for increased comfort and reduced utility costs. Flooring includes Berber carpet in the bedrooms and main living area, and vinyl in the kitchen, walkways, and both bathrooms. The primary bedroom boasts a beautiful bay window, bringing in natural light and additional space. An inside laundry room leads to the extended 27-foot garage, offering plenty of room for vehicles, storage, or a workshop. Major updates include a new roof (2021), HVAC (2018), and a newer hot water heater. Located in the heart of Del Webb Spruce Creek, where resort-style living awaits! Enjoy 36 holes of championship golf, pickleball, tennis, three heated pools (including one indoors), a dog park, RC track, and hundreds of clubs and activities for every interest. Make plans to see this fantastic home today!
Sold for $246,000
$246,000
12458 SE 92nd Ave, Summerfield, FL 34491
2beds
1,283sqft
Single Family Residence
Built in 2003
6,098 Square Feet Lot
$240,500 Zestimate®
$192/sqft
$1,614 Estimated rent
Home value
$240,500
$214,000 - $269,000
$1,614/mo
Zestimate® history
Owner options
List your home for rent
$1,614/mo
Rent Zestimate®
Find your next renter with Zillow Rental Manager. Plus, with online applications, you can quickly screen prospective tenants – for free.
$1,614/mo
Rent Zestimate®
Refinance and save
$1,980/mo
Est. payment
Refinancing to a lower rate could help reduce your monthly payments and save thousands over the life of the loan.
$1,980/mo
Est. payment
Explore your selling options
Work with a Zillow partner agent
Leverage their expertise and Zillow's premium Showcase listings to get your home seen by more buyers.
Get startedList with your own agent
Get your home in front of millions of buyers by listing it on Zillow.
Learn how to do itSell it yourself
Take full control of how buyers see your home on Zillow by listing For Sale by Owner (FSBO).
List your homeWhat's special
Zillow last checked:
Listing updated:
Listed by:
Robert Slutsky 352-572-0551,
RE/MAX PREMIER REALTY LADY LK 352-753-2029
Bought with:
Jaylene Sheldon, 3385671
RE/MAX PREMIER REALTY LADY LK
Source: Stellar MLS,MLS#: G5099565 Originating MLS: Lake and Sumter
Originating MLS: Lake and Sumter
Facts & features
Interior
Bedrooms & bathrooms
- Bedrooms: 2
- Bathrooms: 2
- Full bathrooms: 2
Rooms
- Room types: Utility Room
Primary bedroom
- Features: Walk-In Closet(s)
- Level: First
- Area: 171.25 Square Feet
- Dimensions: 13.7x12.5
Bedroom 2
- Features: Built-in Closet
- Level: First
- Area: 95.66 Square Feet
- Dimensions: 10.5x9.11
Balcony porch lanai
- Level: First
- Area: 210 Square Feet
- Dimensions: 21x10
Dinette
- Level: First
- Area: 83.7 Square Feet
- Dimensions: 9x9.3
Kitchen
- Level: First
- Area: 119.97 Square Feet
- Dimensions: 9.3x12.9
Living room
- Level: First
- Area: 243.6 Square Feet
- Dimensions: 20.3x12
Heating
- Central, Natural Gas
Cooling
- Central Air
Appliances
- Included: Dishwasher, Dryer, Microwave, Range, Refrigerator, Washer
- Laundry: Inside, Laundry Room
Features
- Ceiling Fan(s), Eating Space In Kitchen, Living Room/Dining Room Combo, Solid Surface Counters, Walk-In Closet(s)
- Flooring: Carpet, Vinyl
- Windows: Window Treatments
- Has fireplace: No
Interior area
- Total structure area: 2,176
- Total interior livable area: 1,283 sqft
Property
Parking
- Total spaces: 2
- Parking features: Driveway, Garage Door Opener, Garage Faces Rear, Oversized
- Attached garage spaces: 2
- Has uncovered spaces: Yes
- Details: Garage Dimensions: 20x27
Features
- Levels: One
- Stories: 1
- Exterior features: Irrigation System, Rain Gutters
Lot
- Size: 6,098 Square Feet
- Dimensions: 60 x 101
Details
- Parcel number: 6118051000
- Zoning: PUD
- Special conditions: None
Construction
Type & style
- Home type: SingleFamily
- Property subtype: Single Family Residence
Materials
- Stucco, Wood Frame
- Foundation: Slab
- Roof: Shingle
Condition
- New construction: No
- Year built: 2003
Details
- Builder model: Kingston Patio
- Builder name: Del Webb
Utilities & green energy
- Sewer: Public Sewer
- Water: Public
- Utilities for property: BB/HS Internet Available, Cable Available, Electricity Connected, Natural Gas Connected, Public, Sewer Connected, Street Lights, Underground Utilities, Water Connected
Community & HOA
Community
- Features: Clubhouse, Deed Restrictions, Dog Park, Fitness Center, Gated Community - Guard, Golf Carts OK, Pool, Restaurant, Tennis Court(s)
- Pet fee: $0 monthly
- Senior community: Yes
- Subdivision: SPRUCE CREEK GC
HOA
- Has HOA: Yes
- Amenities included: Basketball Court, Clubhouse, Fence Restrictions, Fitness Center, Gated, Pickleball Court(s), Pool, Recreation Facilities, Security, Shuffleboard Court, Tennis Court(s)
- Services included: 24-Hour Guard, Common Area Taxes, Community Pool, Reserve Fund, Manager, Pool Maintenance, Private Road, Recreational Facilities, Security
- HOA fee: $211 monthly
- HOA name: Leland Management Nicole Arias
- HOA phone: 352-307-0696
Location
- Region: Summerfield
Financial & listing details
- Price per square foot: $192/sqft
- Tax assessed value: $213,007
- Annual tax amount: $2,015
- Date on market: 7/16/2025
- Cumulative days on market: 11 days
- Listing terms: Cash,Conventional,VA Loan
- Ownership: Fee Simple
- Total actual rent: 0
- Electric utility on property: Yes
- Road surface type: Asphalt
Price history
| Date | Event | Price |
|---|---|---|
| 8/28/2025 | Sold | $246,000-2.6%$192/sqft |
Source:  Stellar MLS #G5099565 Report a problem Stellar MLS #G5099565 Report a problem | ||
| 7/28/2025 | Pending sale | $252,500$197/sqft |
Source: Stellar MLS #G5099565 Report a problem | ||
| 7/16/2025 | Listed for sale | $252,500+66.1%$197/sqft |
Source: Stellar MLS #G5099565 Report a problem | ||
| 6/26/2017 | Sold | $152,000-4.4%$118/sqft |
Source: Stellar MLS #G4832080 Report a problem | ||
| 5/31/2017 | Pending sale | $159,000$124/sqft |
Source: SELLSTATE NGR-SUMMERFIELD #506293 Report a problem | ||
| 2/23/2017 | Price change | $159,000-5.9%$124/sqft |
Source: SELLSTATE NGR-SUMMERFIELD #506293 Report a problem | ||
| 9/1/2016 | Listed for sale | $169,000-13.3%$132/sqft |
Source: SELLSTATE NGR-SUMMERFIELD #506293 Report a problem | ||
| 12/2/2005 | Sold | $195,000+61.3%$152/sqft |
Source: Public Record Report a problem | ||
| 6/4/2003 | Sold | $120,900$94/sqft |
Source: Public Record Report a problem | ||
Public tax history
| Year | Property taxes | Tax assessment |
|---|---|---|
| 2024 | $2,015 +2.8% | $149,552 +3% |
| 2023 | $1,961 +3.2% | $145,196 +3% |
| 2022 | $1,899 +0.4% | $140,967 +3% |
| 2021 | $1,892 +2.1% | $136,861 +2.4% |
| 2020 | $1,853 +1.7% | $133,659 +2.3% |
| 2019 | $1,822 | $130,654 +1.9% |
| 2018 | $1,822 -22% | $128,218 +1% |
| 2017 | $2,335 +8.3% | $126,986 +2.9% |
| 2016 | $2,157 | $123,419 +9.3% |
| 2015 | $2,157 +14.7% | $112,873 +10% |
| 2014 | $1,880 +3% | $102,612 +2.2% |
| 2013 | $1,825 -7.6% | $100,403 -9.2% |
| 2012 | $1,975 -4.4% | $110,622 -4.8% |
| 2011 | $2,065 -6% | $116,151 -7.3% |
| 2010 | $2,197 -7.9% | $125,301 -11.7% |
| 2009 | $2,386 -0.9% | $141,951 -2.9% |
| 2008 | $2,408 -26.7% | $146,259 -28.8% |
| 2007 | $3,286 +8.2% | $205,367 +20.9% |
| 2006 | $3,038 +76% | $169,873 +52.4% |
| 2005 | $1,726 | $111,444 +1.4% |
| 2004 | $1,726 +222.2% | $109,953 +320.5% |
| 2002 | $536 | $26,150 |
| 2001 | -- | -- |
| 2000 | -- | -- |
Find assessor info on the county website
Neighborhood: 34491
Nearby homes
- $248,0002 bd2 ba1.1k sqft12478 SE 92nd Ave, Summerfield, FL 34491Sold
- $311,4002 bd2 ba2.6k sqft9230 SE 124th Pl, Summerfield, FL 34491Off Market
- $260,0002 bd2 ba1.4k sqft12498 SE 92nd Ave, Summerfield, FL 34491Sold

- $368,5002 bd2 ba3.3k sqft9241 SE 124th Pl, Summerfield, FL 34491Off Market
- $349,2002 bd2 ba3.8k sqft9251 SE 124th Pl, Summerfield, FL 34491Off Market
- $245,9002 bd2 ba1.2k sqft12457 SE 92nd Ave, Summerfield, FL 34491Off Market
- $326,1002 bd2 ba3.1k sqft9220 SE 124th Pl, Summerfield, FL 34491Off Market
- $232,6002 bd2 ba1.9k sqft12477 SE 92nd Ave, Summerfield, FL 34491Off Market
Nearby schools
GreatSchools rating
- 4/10Belleview Elementary SchoolGrades: PK-5Distance: 4.4 mi
- 4/10Lake Weir Middle SchoolGrades: 6-8Distance: 3.1 mi
- 2/10Lake Weir High SchoolGrades: 9-12Distance: 2.8 mi
Get a cash offer in 3 minutes
Find out how much your home could sell for in as little as 3 minutes with a no-obligation cash offer.
Estimated market value
$240,500
Get a cash offer in 3 minutes
Find out how much your home could sell for in as little as 3 minutes with a no-obligation cash offer.
Estimated market value
$240,500
- Florida
- Marion County
- Summerfield
- 34491
- 12458 SE 92nd Ave
Nearby cities
Nearby zip codes
Other Summerfield Topics
