This Built-to-last Fabulous modern farmhouse features the timeless blend of classic brick accents, durable hardi -shake and siding, while crowned with metal roof appointments. Once inside, you'll enjoy the carefree flow of this 4 bedroom, 3.5 bath home, complete with a home office. The hub of the home is the stunning Kitchen. Imagine entertaining your family and friends surrounded by the gorgeous quartzite counters, statement piece, custom hood vent and stylish, pewter pendant lighting. The subway tile backsplash completes the classic appeal, while stainless steel appliances and gas cooktop make cooking a breeze. With popular white perimeter cabinets and an oversized contrasting island, this kitchen is functional and elegant. There's also plenty of space to store your dry goods and small appliances in the walk in pantry. A dedicated home Office features a coffered ceiling, built-in-desk and ample storage. Throughout the social areas, you'll notice exceptional quality in the wide plank, washed oak wood flooring, adding warmth and character. The great room is a focal spot for gatherings, where coffered ceilings, built-ins, gas fireplace, plus dry bar add to entertaining or simply relaxing. The gracious 10' to 12' ceilings downstairs and abundant windows creates a sense of space and beautiful nature light. This home also features plantation shutters & remote controlled shades for convenience. Designed for comfort, the bedrooms are a generous size. With nature views, the owners' suite offers his/hers closets, his/hers vanities with tower cabinetry storage and a beautiful large shower. Bedroom 2 is 15'x 14' with an interesting tray ceiling. Bedroom 3 is a 15' x 16' space, and you'll want to grab a book from the bookshelves then curl up on the cozy window seat for a great read. For more flexibility, there's a Private 2nd floor suite/game room with full bath, charming window seat and adjacent conditioned storage space. A convenient Laundry/Mud Room with abundant cabinetry for storage makes laundry and organization a breeze. Sensational outdoor living awaits you on this covered & screened porch with timeless brick flooring. Thoughtful features include Summer kitchen, full house generator, 2 Rinnai tankless water heaters, 500 gallon propane tank, cost saving irrigation meter & auto recoil hoses for easy maintenance. The Rear lawn is a beautiful, private & quiet setting adjacent to a conservation area. The 3 Car Side Entry Garage is adorned with custom shelving system w/slatwell panels and floortex Polyaspartic floors. There's so much to see in this lovely Glen Kernan home.
Closed
$2,000,000
12459 ROYAL TROON LN Lane, Jacksonville, FL 32224
4beds
3,632sqft
Single Family Residence
Built in 2023
0.63 Acres Lot
$1,999,100 Zestimate®
$551/sqft
$6,726 Estimated rent
Home value
$1,999,100
$1.90M - $2.10M
$6,726/mo
Zestimate® history
Owner options
List your home for rent
$6,726/mo
Rent Zestimate®
Find your next renter with Zillow Rental Manager. Plus, with online applications, you can quickly screen prospective tenants – for free.
$6,726/mo
Rent Zestimate®
Refinance and save
$15,768/mo
Est. payment
Refinancing to a lower rate could help reduce your monthly payments and save thousands over the life of the loan.
$15,768/mo
Est. payment
Explore your selling options
Work with a Zillow partner agent
Leverage their expertise and Zillow's premium Showcase listings to get your home seen by more buyers.
Get startedList with your own agent
Get your home in front of millions of buyers by listing it on Zillow.
Learn how to do itSell it yourself
Take full control of how buyers see your home on Zillow by listing For Sale by Owner (FSBO).
List your homeWhat's special
Gas fireplaceHome officeGorgeous quartzite countersSummer kitchenOversized contrasting islandAbundant windowsGreat room
Zillow last checked:
Listing updated:
Listed by:
JULIE LITTLE BREWER 904-545-6911,
RE/MAX SPECIALISTS PV 904-270-0747
Bought with:
PRISCILLA JOHNSON, 3118101
BERKSHIRE HATHAWAY HOMESERVICES FLORIDA NETWORK REALTY
Source: realMLS,MLS#: 2128185
Facts & features
Interior
Bedrooms & bathrooms
- Bedrooms: 4
- Bathrooms: 4
- Full bathrooms: 3
- 1/2 bathrooms: 1
Heating
- Central, Heat Pump
Cooling
- Central Air
Appliances
- Included: Convection Oven, Dishwasher, Disposal, Dryer, Gas Cooktop, Gas Water Heater, Microwave, Refrigerator, Tankless Water Heater, Washer, Water Softener Owned
- Laundry: Gas Dryer Hookup, Sink, Washer Hookup
Features
- Breakfast Bar, Built-in Features, Ceiling Fan(s), Entrance Foyer, His and Hers Closets, Kitchen Island, Open Floorplan, Pantry, Primary Bathroom - Shower No Tub, Master Downstairs, Split Bedrooms, Walk-In Closet(s)
- Flooring: Carpet, Tile, Wood
- Number of fireplaces: 1
- Fireplace features: Gas
Interior area
- Total interior livable area: 3,632 sqft
Property
Parking
- Total spaces: 3
- Parking features: Attached, Garage, Garage Door Opener
- Attached garage spaces: 3
Features
- Levels: Two
- Stories: 2
- Patio & porch: Covered, Rear Porch, Screened
- Has view: Yes
- View description: Protected Preserve
Lot
- Size: 0.63 Acres
- Features: Cul-De-Sac, Dead End Street, Wooded
Details
- Parcel number: 1677326985
- Zoning description: PUD
Construction
Type & style
- Home type: SingleFamily
- Property subtype: Single Family Residence
Materials
- Composition Siding
- Roof: Metal,Shingle
Condition
- New construction: No
- Year built: 2023
Utilities & green energy
- Sewer: Public Sewer
- Water: Public
- Utilities for property: Cable Available, Cable Connected, Electricity Connected, Sewer Connected, Water Connected, Propane
Green energy
- Energy efficient items: Insulation
Community & HOA
Community
- Security: Gated with Guard, Security Gate
- Subdivision: Glen Kernan
HOA
- Has HOA: Yes
- Amenities included: Pool, Barbecue, Basketball Court, Clubhouse, Fitness Center, Gated, Golf Course, Pickleball, Playground, Sauna, Security, Spa/Hot Tub, Tennis Court(s), Trash
- HOA fee: $2,095 quarterly
Location
- Region: Jacksonville
Financial & listing details
- Price per square foot: $551/sqft
- Tax assessed value: $1,342,998
- Annual tax amount: $23,499
- Date on market: 2/2/2026
- Listing terms: Cash,Conventional
- Road surface type: Asphalt
Price history
| Date | Event | Price |
|---|---|---|
| 4/27/2026 | Sold | $2,000,000$551/sqft |
Source:  realMLS #2128185 Report a problem realMLS #2128185 Report a problem | ||
| 3/17/2026 | Pending sale | $2,000,000$551/sqft |
Source: realMLS #2128185 Report a problem | ||
| 2/2/2026 | Listed for sale | $2,000,000$551/sqft |
Source: realMLS #2128185 Report a problem | ||
Public tax history
| Year | Property taxes | Tax assessment |
|---|---|---|
| 2024 | $23,500 +236.9% | $1,342,998 +270% |
| 2023 | $6,975 +24.1% | $363,000 +10% |
| 2022 | $5,620 | $330,000 |
Find assessor info on the county website
Neighborhood: Sans Pareil
Nearby homes
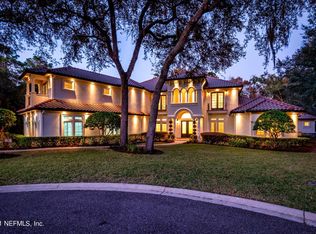
- $3,592,4006 bd7 ba8.8k sqft12467 Royal Troon Ln, Jacksonville, FL 32224Off Market
- $1,763,2460.591 Acres12451 Royal Troon Ln, Jacksonville, FL 32224Off Market
- $1,454,1200.502 Acres12458 Royal Troon Ln, Jacksonville, FL 32224Off Market
- $3,103,7004 bd6 ba6.1k sqft12450 Royal Troon Ln, Jacksonville, FL 32224Off Market

- $1,243,4977,785 Square Feet12475 Royal Troon Ln, Jacksonville, FL 32224Off Market
- $1,723,5407,020 Square Feet12466 Royal Troon Ln, Jacksonville, FL 32224Off Market
- $2,028,3000.787 Acres12442 Royal Troon Ln, Jacksonville, FL 32224Off Market
- $3,300,0004 bd7 ba5.5k sqft12433 Royal Troon Ln, Jacksonville, FL 32224For Sale
Nearby schools
GreatSchools rating
- 9/10Chet's Creek Elementary SchoolGrades: PK-5Distance: 0.9 mi
- 5/10Kernan Middle SchoolGrades: 6-8Distance: 2.5 mi
- 6/10Atlantic Coast High SchoolGrades: 9-12Distance: 4.7 mi
Schools provided by the listing agent
- Elementary: Chets Creek
- Middle: Kernan
Source: realMLS. This data may not be complete. We recommend contacting the local school district to confirm school assignments for this home.
Get a cash offer in 3 minutes
Find out how much your home could sell for in as little as 3 minutes with a no-obligation cash offer.
Estimated market value
$1,999,100
Get a cash offer in 3 minutes
Find out how much your home could sell for in as little as 3 minutes with a no-obligation cash offer.
Estimated market value
$1,999,100
- Florida
- Duval County
- Jacksonville
- 32224
- Sans Pareil
- 12459 ROYAL TROON LN Lane
Nearby cities
Nearby neighborhoods
Nearby zip codes
Other Jacksonville Topics
