Original Owners, Who Custom Built This Gorgeous 1-level 2300SF in Happy Valley Home Are Selling the Family Home Which Has So Many Custom Features:The One-Level is on Large 7571SF (100ftX76ft) Lot With 3 Large Bedrooms+2.5 Bathrooms. The Front Porch Entry with Custom Wooden Front Door Opens to the Foyer and Coat Closet. Walk Into the Large Carpeted Living Room and Dining Room with the B-In Hutch with Countertop! Both Dining Room & Living Rooms Have Lots Of Light From The 2 Large Picture Windows in Each Room! Walk into The Double Door Entry to Large Private Master Bedroom Suite With Walk-In Closet-All Organized! Master Bedroom Has Full Bath with Double Sinks & Shower! 2 More Bedrooms with Carpeting & One More Full Bath & The 1/2 Bath in the Laundry Room with Washer & Dryer and Many Storage Cabinets! This is an Amazing Floor Plan on One of The Best Large Lots in Happy Valley Area! This Open Style Home has So Many Other Great Features: The Large Wooden Deck with Wood Railings and Fenced Yard With Garden Areas to Plant More Flowers, Vegetables and Even an Herb Garden! One of The Best Features Your Family Will Love and Spend Alot of Time in is Large Open Great Room and Gourmet Kitchen Combo Area with Cozy Gas Fireplace in Winter & With the Back Door to that Large Private Fenced Backyard +Wood Deck & Railing! There is The Awesome Open Island Kitchen Which Features: Cook Island with Eating Bar, Wall of Many Oak Kitchen Cabinets, Lots of Counter Space, B-In Microwave, B-In Oven, B-In DW and Free-Standing Fridge and Large Pantry Space!There is The Adjoining Family Room-Party Room With Gas Fireplace for Kitchen Area, too! Double Door Garage is All Finished Inside with Garage Door Opener & More Storage! This Home Has Newer AC and Gas Furnace! You Will Love This Home Being Sold For The 1st Time After it Was Custom Built By The Sellers! PLEASE USE SHOE COVERS-BOOTIES INSIDE & PLACE THEM BACK WHEN YOU LEAVE!
Sold
$640,000
12459 SE Imperial Crest St, Happy Valley, OR 97086
3beds
2,300sqft
Residential, Single Family Residence
Built in 1993
7,405 Square Feet Lot
$625,800 Zestimate®
$278/sqft
$3,297 Estimated rent
Home value
$625,800
$588,000 - $663,000
$3,297/mo
Zestimate® history
Owner options
List your home for rent
$3,297/mo
Rent Zestimate®
Find your next renter with Zillow Rental Manager. Plus, with online applications, you can quickly screen prospective tenants – for free.
$3,297/mo
Rent Zestimate®
Refinance and save
$4,112/mo
Est. payment
Refinancing to a lower rate could help reduce your monthly payments and save thousands over the life of the loan.
$4,112/mo
Est. payment
Explore your selling options
Work with a Zillow partner agent
Leverage their expertise and Zillow's premium Showcase listings to get your home seen by more buyers.
Get startedList with your own agent
Get your home in front of millions of buyers by listing it on Zillow.
Learn how to do itSell it yourself
Take full control of how buyers see your home on Zillow by listing For Sale by Owner (FSBO).
List your homeWhat's special
Double door garageCozy gas fireplaceFenced yardOpen style homeLarge wooden deckPantry spaceAdjoining family room
Zillow last checked:
Listing updated:
Listed by:
Cheryl Agee-Jenkins 503-720-5060,
RE/MAX Advantage Group,
Matthew Callison 503-577-4962,
RE/MAX Advantage Group
Bought with:
OR and WA Non Rmls, NA
Non Rmls Broker
Source: RMLS (OR),MLS#: 751997173
Facts & features
Interior
Bedrooms & bathrooms
- Bedrooms: 3
- Bathrooms: 3
- Full bathrooms: 2
- Partial bathrooms: 1
- Main level bathrooms: 3
Rooms
- Room types: Laundry, Entry, Bedroom 2, Bedroom 3, Dining Room, Family Room, Kitchen, Living Room, Primary Bedroom
Primary bedroom
- Features: Closet Organizer, French Doors, Double Sinks, Ensuite, Walkin Closet, Walkin Shower, Wallto Wall Carpet
- Level: Main
- Area: 238
- Dimensions: 17 x 14
Bedroom 2
- Features: Double Closet, Wallto Wall Carpet
- Level: Main
- Area: 110
- Dimensions: 11 x 10
Bedroom 3
- Features: Double Closet, Wallto Wall Carpet
- Level: Main
- Area: 110
- Dimensions: 11 x 10
Dining room
- Features: Living Room Dining Room Combo, Butlers Pantry, Wallto Wall Carpet
- Level: Main
- Area: 120
- Dimensions: 15 x 8
Family room
- Features: Deck, Fireplace, Wallto Wall Carpet
- Level: Main
- Area: 238
- Dimensions: 17 x 14
Kitchen
- Features: Builtin Range, Cook Island, Dishwasher, Eat Bar, Fireplace, Gourmet Kitchen, Great Room, Kitchen, Microwave, Builtin Oven, Double Sinks, Free Standing Refrigerator
- Level: Main
- Area: 280
- Width: 14
Living room
- Features: Builtin Features, Great Room, Living Room Dining Room Combo, Wallto Wall Carpet
- Level: Main
- Area: 240
- Dimensions: 16 x 15
Heating
- Forced Air, Fireplace(s)
Cooling
- Central Air
Appliances
- Included: Built In Oven, Built-In Range, Cooktop, Dishwasher, Disposal, Down Draft, Free-Standing Refrigerator, Microwave, Washer/Dryer, Gas Water Heater
- Laundry: Laundry Room
Features
- High Speed Internet, Soaking Tub, Double Closet, Living Room Dining Room Combo, Butlers Pantry, Cook Island, Eat Bar, Gourmet Kitchen, Great Room, Kitchen, Double Vanity, Built-in Features, Closet Organizer, Walk-In Closet(s), Walkin Shower, Kitchen Island, Pantry, Tile
- Flooring: Laminate, Tile, Vinyl, Wall to Wall Carpet
- Doors: French Doors
- Windows: Vinyl Frames
- Basement: Crawl Space
- Number of fireplaces: 1
- Fireplace features: Gas, Heatilator
Interior area
- Total structure area: 2,300
- Total interior livable area: 2,300 sqft
Property
Parking
- Total spaces: 2
- Parking features: Driveway, Garage Door Opener, Attached, Extra Deep Garage
- Attached garage spaces: 2
- Has uncovered spaces: Yes
Accessibility
- Accessibility features: Accessible Approachwith Ramp, Accessible Doors, Accessible Entrance, Accessible Full Bath, Caregiver Quarters, Garage On Main, One Level, Parking, Utility Room On Main, Walkin Shower, Accessibility, Handicap Access
Features
- Stories: 1
- Patio & porch: Deck, Porch
- Exterior features: Dog Run, Garden, Yard
- Fencing: Fenced
- Has view: Yes
- View description: Seasonal
Lot
- Size: 7,405 Square Feet
- Dimensions: 76 x 100
- Features: Level, Private, Terraced, SqFt 7000 to 9999
Details
- Parcel number: 01454349
Construction
Type & style
- Home type: SingleFamily
- Architectural style: Custom Style,Ranch
- Property subtype: Residential, Single Family Residence
Materials
- Brick, Lap Siding, Wood Siding
- Foundation: Concrete Perimeter
- Roof: Composition
Condition
- Resale
- New construction: No
- Year built: 1993
Utilities & green energy
- Gas: Gas
- Sewer: Public Sewer
- Water: Public
Community & HOA
Community
- Security: Entry, Sidewalk
- Subdivision: Happy Valley
HOA
- Has HOA: No
Location
- Region: Happy Valley
Financial & listing details
- Price per square foot: $278/sqft
- Tax assessed value: $612,275
- Annual tax amount: $7,140
- Date on market: 8/12/2025
- Cumulative days on market: 78 days
- Listing terms: Call Listing Agent,Cash,Conventional,FHA,State GI Loan,VA Loan
- Road surface type: Paved
Price history
| Date | Event | Price |
|---|---|---|
| 10/10/2025 | Sold | $640,000-3.9%$278/sqft |
Source:  RMLS (OR) #751997173 Report a problem RMLS (OR) #751997173 Report a problem | ||
| 8/26/2025 | Pending sale | $665,777$289/sqft |
Source: RMLS (OR) #751997173 Report a problem | ||
| 8/12/2025 | Listed for sale | $665,777$289/sqft |
Source: RMLS (OR) #751997173 Report a problem | ||
Public tax history
| Year | Property taxes | Tax assessment |
|---|---|---|
| 2025 | $7,402 +3.7% | $389,171 +3% |
| 2024 | $7,140 +2.9% | $377,836 +3% |
| 2023 | $6,939 +5.7% | $366,832 +3% |
| 2022 | $6,567 +4.5% | $356,148 +3% |
| 2021 | $6,283 +6.4% | $345,775 +3% |
| 2020 | $5,906 +1.3% | $335,704 +3% |
| 2019 | $5,829 +10.2% | $325,927 +3% |
| 2018 | $5,289 | $316,434 +3% |
| 2017 | $5,289 +7.1% | $307,217 +3% |
| 2016 | $4,938 | $298,269 +3% |
| 2015 | $4,938 +2.9% | $289,582 +3% |
| 2014 | $4,798 +12.2% | $281,148 +3% |
| 2013 | $4,275 +3.1% | $272,959 +5.6% |
| 2012 | $4,145 -6.9% | $258,474 -4.7% |
| 2011 | $4,450 +1.9% | $271,294 +2.2% |
| 2010 | $4,365 +3.3% | $265,481 +3% |
| 2009 | $4,228 +6.5% | $257,749 +3% |
| 2008 | $3,968 +1.9% | $250,242 +3% |
| 2007 | $3,894 +11.6% | $242,953 +3% |
| 2006 | $3,488 +1.4% | $235,877 +3% |
| 2005 | $3,439 +3% | $229,007 +3% |
| 2004 | $3,339 +1.9% | $222,337 +3% |
| 2003 | $3,277 -48.5% | $215,861 +3% |
| 2002 | $6,361 +111.3% | $209,574 +3% |
| 2001 | $3,010 +0.6% | $203,470 +3% |
| 2000 | $2,992 | $197,544 |
Find assessor info on the county website
Neighborhood: 97086
Nearby homes
- $852,8004 bd3 ba3.4k sqft12435 SE Imperial Crest St, Happy Valley, OR 97086Off Market
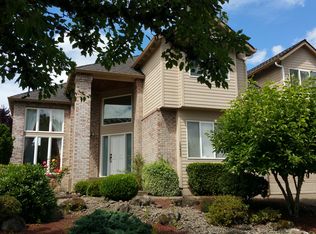
- $738,6003 bd2 ba2.9k sqft12497 SE Imperial Crest St, Happy Valley, OR 97086Off Market
- $752,3004 bd3 ba2.6k sqft12468 SE Eagle Glen Dr, Happy Valley, OR 97086Off Market
- $596,0003 bd2 ba1.8k sqft12573 SE 125th Ave, Happy Valley, OR 97086Off Market
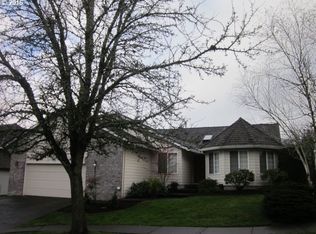
- $806,3004 bd3 ba3.2k sqft12524 SE Eagle Glen Dr, Happy Valley, OR 97086Off Market
- $705,9004 bd3 ba2.7k sqft12419 SE Imperial Crest St, Happy Valley, OR 97086Off Market
- $1,169,9005 bd5 ba5.6k sqft12446 SE Eagle Glen Dr, Happy Valley, OR 97086Off Market
- $647,7004 bd2 ba2.3k sqft12515 SE Imperial Crest St, Happy Valley, OR 97086Off Market
Nearby schools
GreatSchools rating
- 7/10Spring Mountain Elementary SchoolGrades: K-5Distance: 0.3 mi
- 4/10Rock Creek Middle SchoolGrades: 6-8Distance: 1 mi
- 7/10Clackamas High SchoolGrades: 9-12Distance: 1 mi
Schools provided by the listing agent
- Elementary: Spring Mountain
- Middle: Rock Creek
- High: Clackamas
Source: RMLS (OR). This data may not be complete. We recommend contacting the local school district to confirm school assignments for this home.
Get a cash offer in 3 minutes
Find out how much your home could sell for in as little as 3 minutes with a no-obligation cash offer.
Estimated market value
$625,800
Get a cash offer in 3 minutes
Find out how much your home could sell for in as little as 3 minutes with a no-obligation cash offer.
Estimated market value
$625,800
- Oregon
- Clackamas County
- Happy Valley
- 97086
- 12459 SE Imperial Crest St
