Skip main navigation
Off market
  • $703,100

    12459 W 84th Dr, Arvada, CO 80005

    4beds
    2,664sqft
    SingleFamily
    Built in 1988
    5,248 Square Feet Lot
    $703,100 Zestimate®
    $264/sqft
    $3,842 Estimated rent

    Home value

    $703,100

    $668,000 - $738,000

    $3,842/mo

    Zestimate® history
    Loading
    Loading...

    Owner options

    List your home for rent

    $3,842/mo

    Rent Zestimate®

    Find your next renter with Zillow Rental Manager. Plus, with online applications, you can quickly screen prospective tenants – for free.

    Learn more

    $3,842/mo

    Rent Zestimate®

    Refinance and save

    $4,062/mo

    Est. payment

    Refinancing to a lower rate could help reduce your monthly payments and save thousands over the life of the loan.

    See today's rates

    $4,062/mo

    Est. payment

    Explore your selling options

    Work with a Zillow partner agent

    Leverage their expertise and Zillow's premium Showcase listings to get your home seen by more buyers.

    Get started

    List with your own agent

    Get your home in front of millions of buyers by listing it on Zillow.

    Learn how to do it

    Sell it yourself

    Take full control of how buyers see your home on Zillow by listing For Sale by Owner (FSBO).

    List your home

    What's special

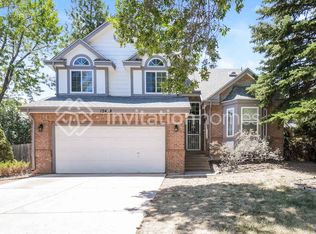
    GORGEOUS, IMMACULATE, UPDATED 4 bedroom home in the coveted Landing at Stanley Lake! You will not be disappointed when you step into this home with hardwood floors throughout most of the 1st & 2nd levels, vaulted ceilings and brand new paint neutral paint throughout, light fixtures, HVAC & AC! Popcorn ceilings have all be scraped and plantation shutters allow tons if natural light in the home while still feeling private. Roof and hot water heater (all added since 2017). The kitchen has tons of storage with gorgeous maple cabinets, granite countertops and newer stainless steel appliances (2017+). Upstairs boasts a large master suite with a remodeled 5-piece bath, slab granite counters, beautiful ceramic tile flooring and large walk-in closet! The other 2 bedrooms are joined with a Jack 'n Jill bath, also updated! The basement has the 4th bedroom that could also be a flex space/ bonus room with built-in cabinets and large egress window along with a 3/4 bath -- perfect for a teenage suite! The backyard has a large covered deck, perfect for entertaining and spectacular perennials minimizing your work!

    This property is off market, which means it's not currently listed for sale or rent on Zillow. This may be different from what's available on other websites or public sources.

    Facts & features

    Interior

    Bedrooms & bathrooms
    • Bedrooms: 4
    • Bathrooms: 4
    • Full bathrooms: 2
    • 3/4 bathrooms: 1
    • 1/2 bathrooms: 1
    Heating
    • Forced air, Gas
    Cooling
    • Central
    Appliances
    • Included: Dishwasher, Microwave
    Features
    • Ceiling Fan(s), Walk-In Closet(s), Vaulted Ceiling(s), Granite Counters, Smart Thermostat, Open Floorplan, Jack & Jill Bath, Master Suite, Five Piece Bath
    • Flooring: Tile, Hardwood
    • Windows: Double Pane Windows, Window Coverings
    • Basement: Finished
    • Has fireplace: Yes
    • Fireplace features: Family Room
    • Common walls with other units/homes: No Common Walls
    Interior area
    • Total interior livable area: 2,664 sqft
    • Finished area below ground: 465.00

    Property

    Parking
    • Total spaces: 2
    • Parking features: Garage - Attached
    Features
    • Patio & porch: Deck, Covered
    • Exterior features: Wood, Brick
    • Fencing: Full
    Lot
    • Size: 5,248 Square Feet
    • Features: Cul-de-Sac, Landscaped
    Details
    • Parcel number: 2929211073
    • Zoning description: Residential

    Construction

    Type & style
    • Home type: SingleFamily
    • Architectural style: Traditional
    Materials
    • Frame
    • Roof: Composition
    Condition
    • Year built: 1988

    Utilities & green energy

    • Sewer: Public Sewer
    • Water: Public
    Green energy
    • Energy efficient items: HVAC

    Community & HOA

    HOA
    • Has HOA: Yes
    • Services included: Trash, Maintenance Grounds, Recycling
    • HOA fee: $29 monthly
    Location
    • Region: Arvada

    Financial & listing details

    • Price per square foot: $264/sqft
    • Tax assessed value: $614,908
    • Annual tax amount: $3,809
    • Road surface type: Paved

    Price history

    DateEventPrice
    9/4/2020Sold$554,000+0.7%$208/sqft
    Source: IRES as distributed by MLS GRID #921277 Report a problem
    8/19/2020Pending sale$550,000$206/sqft
    Source: Your Castle Real Estate Inc #2721029 Report a problem
    8/14/2020Listed for sale$550,000+17%$206/sqft
    Source: Your Castle Real Estate LLC #921277 Report a problem
    7/5/2017Sold$469,950+2.2%$176/sqft
    Source: Public Record Report a problem
    5/30/2017Listed for sale$459,950+57%$173/sqft
    Source: RE/MAX ALLIANCE #7671306 Report a problem
    1/21/2009Sold$292,900+4.8%$110/sqft
    Source: Public Record Report a problem
    11/30/2007Listing removed$279,500$105/sqft
    Source: Obeo #941776 Report a problem
    11/14/2007Listed for sale$279,500-8.3%$105/sqft
    Source: Obeo #941776 Report a problem
    9/14/2007Listing removed$304,900$114/sqft
    Source: Owner Report a problem
    6/16/2007Listed for sale$304,900+10.9%$114/sqft
    Source: Owner Report a problem
    5/27/2004Sold$275,000$103/sqft
    Source: Public Record Report a problem

    Public tax history

    YearProperty taxesTax assessment
    2025$3,809 -0.1%$38,432 -2.3%
    2024$3,814 +11.1%$39,324
    2023$3,434 -1.6%$39,324 +12.1%
    2022$3,491 +5.7%$35,066 -2.8%
    2021$3,303 $36,076 +5.4%
    2020$3,303 +1.4%$34,232
    2019$3,259 +29%$34,232 +32.7%
    2018$2,526 $25,795
    2017$2,526 -4.2%$25,795 -5.8%
    2016$2,636 $27,377
    2015$2,636 +22.1%$27,377 +28.4%
    2014$2,158 +1%$21,317
    2013$2,138 +2.1%$21,317 +0%
    2012$2,093 +0.7%$21,309
    2011$2,078 +5.8%$21,309 +0.1%
    2010$1,964 -2.6%$21,290
    2009$2,016 +0%$21,290 -2.4%
    2008$2,016 +2.5%$21,810
    2007$1,967 +1%$21,810 +3.5%
    2006$1,947 -2.5%$21,070 -2.6%
    2005$1,997 +9.3%$21,630
    2004$1,828 -18.1%$21,630
    2003$2,231 -8%$21,630 -0.7%
    2002$2,426 +14.5%$21,790 +24.9%
    2001$2,119 -0.8%$17,440
    2000$2,135 $17,440
    Find assessor info on the county website

    Neighborhood: Landing at Standley Lake

    Nearby schools

    GreatSchools rating
    Schools provided by the listing agent
    • Elementary: Sierra
    • Middle: Oberon
    • High: Ralston Valley
    • District: Jefferson County R-1

    Source: The MLS. This data may not be complete. We recommend contacting the local school district to confirm school assignments for this home.

    Get a cash offer in 3 minutes
    Find out how much your home could sell for in as little as 3 minutes with a no-obligation cash offer.
    Estimated market value
    $703,100
    Get a cash offer in 3 minutes
    Find out how much your home could sell for in as little as 3 minutes with a no-obligation cash offer.
    Estimated market value
    $703,100