Skip main navigation
Closed
  • $472,500

    12459 W Rosewood Dr, Homer Glen, IL 60491

    5beds
    2,272sqft
    Single Family Residence
    Built in 2003
    0.25 Acres Lot
    $481,600 Zestimate®
    $208/sqft
    $3,856 Estimated rent

    Home value

    $481,600

    $443,000 - $525,000

    $3,856/mo

    Zestimate® history
    Loading
    Loading...

    Owner options

    List your home for rent

    $3,856/mo

    Rent Zestimate®

    Find your next renter with Zillow Rental Manager. Plus, with online applications, you can quickly screen prospective tenants – for free.

    Learn more

    $3,856/mo

    Rent Zestimate®

    Refinance and save

    $3,640/mo

    Est. payment

    Refinancing to a lower rate could help reduce your monthly payments and save thousands over the life of the loan.

    See today's rates

    $3,640/mo

    Est. payment

    Explore your selling options

    Work with a Zillow partner agent

    Leverage their expertise and Zillow's premium Showcase listings to get your home seen by more buyers.

    Get started

    List with your own agent

    Get your home in front of millions of buyers by listing it on Zillow.

    Learn how to do it

    Sell it yourself

    Take full control of how buyers see your home on Zillow by listing For Sale by Owner (FSBO).

    List your home

    What's special

    Cozy gas-log fireplaceAttached gazeboLarge fenced yardInviting family roomSunny breakfast areaCovered front porchFinished walk-out basement
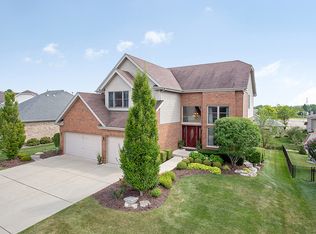
    Welcome to this beautiful and well-maintained two-story home in the highly sought-after Kingston Hills subdivision! A charming covered front porch sets the tone as you enter this spacious residence featuring a large kitchen with an abundance of oak cabinetry, a pantry closet, and a sunny breakfast area with access to the maintenance-free composite deck with attached gazebo and connection for a gas grill. Enjoy summer days in the large fenced yard complete with a 24-foot round pool and a versatile shed with an 8-foot overhead door. The inviting family room showcases hardwood flooring and a cozy gas-log fireplace, while the separate living room and formal dining room with bay window offer great space for entertaining. Upstairs, the master bedroom features tray ceilings, a private bath with a whirlpool tub, separate shower, and a walk-in closet. All four bedrooms are finished with attractive wood laminate flooring. The desirable finished walk-out basement adds even more living space, including a recreation room with direct access to a covered concrete patio, plus a fifth bedroom and half bath (that needs finishing touches) -perfect for related living. Additional updates include a roof, 4" downspouts, gutter guards and hot water heater that are only five years old.

    Zillow last checked:

    Listing updated:

    Listed by:

    Kim Wirtz, ABR,CRS,e-PRO 708-516-3050,

    Wirtz Real Estate Group Inc.

    Bought with:

    Robert Lisak

    Coldwell Banker Realty

    Source: MRED as distributed by MLS GRID,MLS#: 12433078MLS Logo

    Facts & features

    Interior

    Bedrooms & bathrooms
    • Bedrooms: 5
    • Bathrooms: 4
    • Full bathrooms: 2
    • 1/2 bathrooms: 2
    Rooms
    • Room types: Bedroom 5, Recreation Room
    Primary bedroom
    • Features: Flooring (Wood Laminate), Window Treatments (All), Bathroom (Full)
    • Level: Second
    • Area: 221 Square Feet
    • Dimensions: 17X13
    Bedroom 2
    • Features: Flooring (Wood Laminate), Window Treatments (All)
    • Level: Second
    • Area: 121 Square Feet
    • Dimensions: 11X11
    Bedroom 3
    • Features: Flooring (Wood Laminate), Window Treatments (All)
    • Level: Second
    • Area: 121 Square Feet
    • Dimensions: 11X11
    Bedroom 4
    • Features: Flooring (Wood Laminate), Window Treatments (All)
    • Level: Second
    • Area: 156 Square Feet
    • Dimensions: 13X12
    Bedroom 5
    • Features: Flooring (Vinyl)
    • Level: Basement
    • Area: 176 Square Feet
    • Dimensions: 16X11
    Dining room
    • Features: Flooring (Hardwood), Window Treatments (All)
    • Level: Main
    • Area: 169 Square Feet
    • Dimensions: 13X13
    Family room
    • Features: Flooring (Hardwood), Window Treatments (All)
    • Level: Main
    • Area: 225 Square Feet
    • Dimensions: 15X15
    Kitchen
    • Features: Kitchen (Eating Area-Breakfast Bar, Eating Area-Table Space), Flooring (Ceramic Tile), Window Treatments (All)
    • Level: Main
    • Area: 360 Square Feet
    • Dimensions: 20X18
    Laundry
    • Features: Flooring (Vinyl)
    • Level: Main
    • Area: 49 Square Feet
    • Dimensions: 7X7
    Living room
    • Features: Flooring (Hardwood), Window Treatments (All)
    • Level: Main
    • Area: 180 Square Feet
    • Dimensions: 15X12
    Recreation room
    • Features: Flooring (Vinyl)
    • Level: Basement
    • Area: 600 Square Feet
    • Dimensions: 25X24
    Heating
    • Natural Gas, Forced Air
    Cooling
    • Central Air
    Appliances
    • Included: Range, Microwave, Dishwasher, Refrigerator, Washer, Dryer, Disposal
    • Laundry: Main Level
    Features
    • In-Law Floorplan, Granite Counters
    • Flooring: Hardwood, Laminate
    • Windows: Screens
    • Basement: Finished,Full,Walk-Out Access
    • Number of fireplaces: 1
    • Fireplace features: Gas Log, Gas Starter, Family Room
    Interior area
    • Total structure area: 0
    • Total interior livable area: 2,272 sqft

    Property

    Parking
    • Total spaces: 2
    • Parking features: Garage Door Opener, Heated Garage, Yes, Garage Owned, Attached, Garage
    • Attached garage spaces: 2
    • Has uncovered spaces: Yes
    Accessibility
    • Accessibility features: No Disability Access
    Features
    • Stories: 2
    • Patio & porch: Deck, Patio
    • Pool features: Above Ground
    • Fencing: Fenced
    Lot
    • Size: 0.25 Acres
    • Dimensions: 74X150
    • Features: Landscaped
    Details
    • Additional structures: Shed(s)
    • Parcel number: 1605123070090000
    • Special conditions: None
    • Other equipment: Ceiling Fan(s), Sump Pump

    Construction

    Type & style
    • Home type: SingleFamily
    • Property subtype: Single Family Residence
    Materials
    • Vinyl Siding, Brick
    • Foundation: Concrete Perimeter
    • Roof: Asphalt
    Condition
    • New construction: No
    • Year built: 2003

    Utilities & green energy

    • Electric: Circuit Breakers
    • Sewer: Public Sewer
    • Water: Lake Michigan

    Community & HOA

    Community
    • Features: Curbs, Sidewalks, Street Lights, Street Paved
    • Security: Carbon Monoxide Detector(s)
    • Subdivision: Kingston Hills
    HOA
    • Has HOA: Yes
    • Services included: Other
    • HOA fee: $180 annually
    Location
    • Region: Homer Glen

    Financial & listing details

    • Price per square foot: $208/sqft
    • Tax assessed value: $441,291
    • Annual tax amount: $9,079
    • Date on market: 9/16/2025
    • Listing terms: Conventional
    • Ownership: Fee Simple

    Price history

    DateEventPrice
    12/5/2025Sold$472,500-5.5%$208/sqft
    Source: MRED as distributed by MLS GRID #12433078 Report a problem
    10/5/2025Contingent$499,900$220/sqft
    Source: MRED as distributed by MLS GRID #12433078 Report a problem
    9/27/2025Price change$499,900-4.8%$220/sqft
    Source: MRED as distributed by MLS GRID #12433078 Report a problem
    9/16/2025Listed for sale$525,000+74.4%$231/sqft
    Source: MRED as distributed by MLS GRID #12433078 Report a problem
    12/10/2003Sold$301,000$132/sqft
    Source: Public Record Report a problem

    Public tax history

    YearProperty taxesTax assessment
    2024$9,518 +4.8%$147,097 +10.3%
    2023$9,079 +2.7%$133,337 +7.1%
    2022$8,843 +5.3%$124,497 +5.5%
    2021$8,398 -0.1%$117,951 +3.8%
    2020$8,409 +5.2%$113,611 +3.9%
    2019$7,996 -0.7%$109,294 +5.3%
    2018$8,050 +1.9%$103,794 +2.9%
    2017$7,901 +2.5%$100,889 +3.5%
    2016$7,708 +5.5%$97,524 +3.9%
    2015$7,308 $93,863 +3%
    2014$7,308 -9.9%$91,148 -9.1%
    2013$8,107 +3.6%$100,282 -2.7%
    2012$7,828 +1.7%$103,012 -7.8%
    2011$7,699 -0.4%$111,771 -7.1%
    2010$7,733 +2.4%$120,258 -2.6%
    2009$7,554 +1.7%$123,468
    2008$7,430 $123,468 +4.2%
    2007-- $118,525 +7%
    2006$6,796 +3.1%$110,771 +7.4%
    2005$6,595 -2.9%$103,139 +8.7%
    2004$6,792 +2444.6%$94,849 +2503.6%
    2003$267 $3,643
    Find assessor info on the county website

    Neighborhood: 60491

    Nearby schools

    GreatSchools rating
    Schools provided by the listing agent
    • Middle: Homer Junior High School
    • High: Lockport Township High School
    • District: 33C

    Source: MRED as distributed by MLS GRID. This data may not be complete. We recommend contacting the local school district to confirm school assignments for this home.

    Get a cash offer in 3 minutes
    Find out how much your home could sell for in as little as 3 minutes with a no-obligation cash offer.
    Estimated market value
    $481,600
    Get a cash offer in 3 minutes
    Find out how much your home could sell for in as little as 3 minutes with a no-obligation cash offer.
    Estimated market value
    $481,600