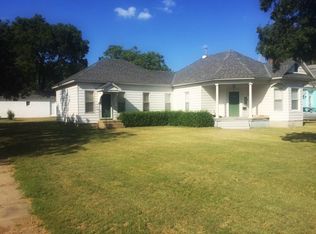
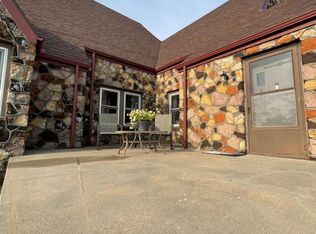
Country Living on 6.94 Acres with Multiple Outbuildings! Experience the charm of country living with this spacious 4-bedroom, 2-bath farmhouse situated on 6.94± acres just outside of Larned. Built in 1910, this character-filled home has been thoughtfully updated while maintaining its timeless appeal. Inside, you’ll find shiplap accents throughout the home, creating a warm and inviting farmhouse feel. Updated vinyl windows provide improved energy efficiency and abundant natural light, while the new roof installed in 2024 offers added peace of mind for years to come. The property is well-equipped for a variety of uses, whether you’re looking for a hobby farm, workshop space, or room for livestock. Multiple outbuildings provide endless possibilities, including: • 1400 sq. ft. 1 ½ story Guest House (project-needs complete interior remodel) • 24’ x 21’ Detached Garage (1936) • 30’ x 20’ Shed (1935) • 50’ x 30’ Shed (1950) • 36’ x 18’ Shed (1948) • 30’ x 16’ Shed (1938) With nearly 7 acres of land, mature surroundings, and ample space both inside and out, this property offers the perfect blend of rural tranquility and functionality. Whether you’re looking for room to grow, space for your hobbies, or simply a peaceful country setting, this property is one you won’t want to miss. Schedule your private showing today and discover everything this unique acreage has to offer!
8 days
|
576
|
26
|
Likely to sell faster than
Zillow last checked:
Listing updated:
Listed by:
Kristin Dooley620-804-1886,
Carr Auction & Real Estate - Pratt,
Chris Froetschner620-285-1345,
Carr Auction & Real Estate - Pratt
Source: Mid Kansas MLS & Prairie Land Realtors as distributed by MLS GRID,MLS#: 55107
Loading...
Facts & features
Interior
Bedrooms & bathrooms
Bedrooms: 4
Bathrooms: 2
Full bathrooms: 2
Main level bathrooms: 2
Main level bedrooms: 4
Heating
Propane
Cooling
Electric
Appliances
Included: Washer, Dishwasher, Gas Range, Refrigerator, Freezer, Second Refrigerator
Laundry: Electric Dryer Hookup
Features
Basement: Partial
Has fireplace: No
Interior area
Total structure area: 2,252
Total interior livable area: 2,252 sqft
Property
Parking
Parking features: Garage
Garage spaces: 2
Lot
Size: 6.94 Acres
Details
Parcel number: 1330600000004000
Construction
Type & style
Home type: SingleFamily
Architectural style: Ranch
Property subtype: Single Family Residence
Materials
Metal Siding
Roof: Metal
Condition
Year built: 1910
Utilities & green energy
Sewer: Septic System
Water: Well
Community & HOA
HOA
Has HOA: No
Location
Region: Larned
Financial & listing details
Price per square foot: $111/sqft
Tax assessed value: $103,320
Annual tax amount: $1,739
Date on market: 7/10/2026
Listing terms: Cash,Conventional,FHA,VA Loan,Rural Development
Road surface type: Gravel
Estimated market value
Zestimate®
$187,800
Estimated sales range
$150,000 - $225,000
Rent Zestimate®
$1,494/mo
Price history
Date
Event
Price
7/10/2026
Listed for sale
$249,000$111/sqft
Source: Mid Kansas MLS & Prairie Land Realtors as distributed by MLS GRID #55107Report a problem
Explore the cost of this home by adjusting the details. Changes won't be saved.
Principal & interest
$1,547
Mortgage insurance
$0
Property taxes
$170
Home insurance
$105
HOA fees
$0
Utilities
Not included
All calculations are estimates and provided by Zillow, Inc. for informational purposes only. Actual amounts may vary.
HOA fees may include property taxes on listings classified as Co-Ops. Contact the listing agent and/or owner for fee details.
Mortgage interest rates are dependent on a number of factors, including credit score, down payment, and repayment length. Interest rate data provided by Zillow Group Marketplace, Inc. as of 1/1/1970 from various mortgage lenders with which we have lead or other similar arrangements; the Estimated Payment is an average of those rates.
See how much you could borrow to make a competitive offer.
Source: Mid Kansas MLS & Prairie Land Realtors as distributed by MLS GRID. This data may not be complete. We recommend contacting the local school district to confirm school assignments for this home.