Luxe Designer Showcase! Beautifully renovated 3-story Edwardian w/top-quality finishes. Located near Golden Gate Park & vibrant shops/restaurants, this impeccably restored San Francisco gem checks all the boxes. Open floor plan on main level is perfect for entertaining, w/gourmet chef's kitchen, elegant dining room w/original wainscoting, box beam ceilings & formal living room centered around striking black granite gas fireplace. Powder room off kitchen w/adjacent walk-in pantry, double glass doors to deck, patio, and expansive, meticulously landscaped garden. Primary suite has access to private deck & features luxurious bathroom w/double sinks, oversized stall shower. Two addt'l bedrooms w/ample closet space share full bath off hall, conveniently located near laundry closet. The finished top-floor attic w/dramatic skylights serves as an ideal family/media room or guest suite. This space includes built-in entertainment cabinet, Murphy bed, abundant storage, and a 3rd full bath. The stunning backyard has been thoughtfully designed w/3 distinct zones: wood deck, tiled patio w/built-in fire pit & level turf area perfect for outdoor activities. The spacious garage has 2 car tandem parking, room for storage, home gym. Near multiple MUNI lines, tech buses, Irving shops, GG Park.
Sold for $3,100,000
Tax assessed value
$3,100,000
1246 23rd Ave, San Francisco, CA 94122
4beds
2,854sqft
Single Family Residence
Built in 1912
3,001 Square Feet Lot
$3,489,900 Zestimate®
$1,086/sqft
$7,823 Estimated rent
Home value
$3,489,900
$3.18M - $3.84M
$7,823/mo
Zestimate® history
Owner options
List your home for rent
$7,823/mo
Rent Zestimate®
Find your next renter with Zillow Rental Manager. Plus, with online applications, you can quickly screen prospective tenants – for free.
$7,823/mo
Rent Zestimate®
Refinance and save
$19,644/mo
Est. payment
Refinancing to a lower rate could help reduce your monthly payments and save thousands over the life of the loan.
$19,644/mo
Est. payment
Explore your selling options
Work with a Zillow partner agent
Leverage their expertise and Zillow's premium Showcase listings to get your home seen by more buyers.
Get startedList with your own agent
Get your home in front of millions of buyers by listing it on Zillow.
Learn how to do itSell it yourself
Take full control of how buyers see your home on Zillow by listing For Sale by Owner (FSBO).
List your homeWhat's special
Murphy bedOriginal wainscotingTop-quality finishesBuilt-in entertainment cabinetLevel turf areaLuxurious bathroomOversized stall shower
Zillow last checked:
Listing updated:
Listed by:
Paul Barbagelata DRE #01043609 415-279-3834,
BarbCo 415-566-1112
Bought with:
Haley Tone, DRE #01960477
Vanguard Properties
Source: SFAR,MLS#: 424070793 Originating MLS: San Francisco Association of REALTORS
Originating MLS: San Francisco Association of REALTORSFacts & features
Interior
Bedrooms & bathrooms
- Bedrooms: 4
- Bathrooms: 4
- Full bathrooms: 3
- 1/2 bathrooms: 1
Primary bedroom
- Features: Balcony, Closet
- Area: 0
- Dimensions: 0 x 0
Bedroom 1
- Area: 0
- Dimensions: 0 x 0
Bedroom 2
- Area: 0
- Dimensions: 0 x 0
Bedroom 3
- Area: 0
- Dimensions: 0 x 0
Bedroom 4
- Area: 0
- Dimensions: 0 x 0
Primary bathroom
- Features: Double Vanity, Shower Stall(s)
Dining room
- Features: Formal Area
- Level: Main
- Area: 0
- Dimensions: 0 x 0
Family room
- Area: 0
- Dimensions: 0 x 0
Kitchen
- Features: Island w/Sink, Pantry Closet
- Level: Main
- Area: 0
- Dimensions: 0 x 0
Living room
- Level: Main
- Area: 0
- Dimensions: 0 x 0
Heating
- Central
Appliances
- Included: Dishwasher, Disposal, Range Hood, Microwave, Dryer, Washer
- Laundry: Laundry Closet, Upper Level
Features
- Flooring: Carpet, Wood
- Number of fireplaces: 1
- Fireplace features: Gas, Living Room
Interior area
- Total structure area: 2,854
- Total interior livable area: 2,854 sqft
Property
Parking
- Total spaces: 2
- Parking features: Attached, Garage Door Opener, Inside Entrance, Tandem, On Site (Single Family Only)
- Attached garage spaces: 2
Features
- Exterior features: Balcony, Fire Pit
Lot
- Size: 3,001 Square Feet
Details
- Parcel number: 1728036
- Special conditions: Standard
Construction
Type & style
- Home type: SingleFamily
- Architectural style: Edwardian
- Property subtype: Single Family Residence
- Attached to another structure: Yes
Condition
- Updated/Remodeled
- New construction: No
- Year built: 1912
Community & HOA
HOA
- Has HOA: No
Location
- Region: San Francisco
- Elevation: 0
Financial & listing details
- Price per square foot: $1,086/sqft
- Tax assessed value: $3,100,000
- Annual tax amount: $37,471
- Date on market: 10/6/2024
- Cumulative days on market: 12 days
- Total actual rent: 0
Price history
| Date | Event | Price |
|---|---|---|
| 10/30/2024 | Sold | $3,100,000+7.1%$1,086/sqft |
Source:  SFAR #424070793 Report a problem SFAR #424070793 Report a problem | ||
| 10/19/2024 | Pending sale | $2,895,000$1,014/sqft |
Source: SFAR #424070793 Report a problem | ||
| 10/6/2024 | Listed for sale | $2,895,000-1.9%$1,014/sqft |
Source: SFAR #424070793 Report a problem | ||
| 12/7/2018 | Sold | $2,950,000+13.5%$1,034/sqft |
Source: SFAR #478661 Report a problem | ||
| 11/14/2018 | Pending sale | $2,598,000$910/sqft |
Source: BarbCo #478661 Report a problem | ||
| 11/9/2018 | Listed for sale | $2,598,000+18.4%$910/sqft |
Source: BarbCo #478661 Report a problem | ||
| 3/9/2018 | Sold | $2,195,000+29.2%$769/sqft |
Source: Zephyr RE solds #467032_94122 Report a problem | ||
| 2/22/2018 | Pending sale | $1,699,000$595/sqft |
Source: Zephyr Real Estate #467032 Report a problem | ||
| 2/8/2018 | Listed for sale | $1,699,000+54.3%$595/sqft |
Source: Zephyr Real Estate #467032 Report a problem | ||
| 7/14/2017 | Sold | $1,101,000+29656.8%$386/sqft |
Source: Public Record Report a problem | ||
| 6/6/2017 | Listed for sale | -- |
Source: Auction.com Report a problem | ||
| 9/20/1994 | Sold | $3,700$1/sqft |
Source: Public Record Report a problem | ||
Public tax history
| Year | Property taxes | Tax assessment |
|---|---|---|
| 2025 | $37,471 -2.9% | $3,100,000 -3.9% |
| 2024 | $38,583 +1.5% | $3,226,251 +2% |
| 2023 | $38,016 +1.9% | $3,162,993 +2% |
| 2022 | $37,316 +1.8% | $3,100,975 +2% |
| 2021 | $36,663 -0.4% | $3,040,172 +1% |
| 2020 | $36,802 +3.6% | $3,009,000 +2% |
| 2019 | $35,533 +137.9% | $2,950,000 +141% |
| 2018 | $14,934 +126.7% | $1,224,000 +128.6% |
| 2017 | $6,587 +2% | $535,481 +2% |
| 2016 | $6,460 +1.3% | $524,982 +1.5% |
| 2015 | $6,378 +2.7% | $517,097 +2% |
| 2014 | $6,209 | $506,969 +0.5% |
| 2013 | -- | $504,679 +2% |
| 2012 | -- | $494,784 +2% |
| 2011 | -- | $485,083 +0.8% |
| 2010 | -- | $481,460 -0.2% |
| 2009 | -- | $482,604 +2% |
| 2008 | -- | $473,142 +2% |
| 2007 | -- | $463,866 +2% |
| 2006 | -- | $454,772 +2% |
| 2005 | -- | $445,855 +3.9% |
| 2003 | -- | $429,104 +2% |
| 2002 | -- | $420,691 +2% |
| 2001 | -- | $412,444 +2% |
| 2000 | -- | $404,357 |
Find assessor info on the county website
Neighborhood: Outer Sunset
Nearby homes
- $2,287,6003 bd1 ba1.8k sqft1242 23rd Ave, San Francisco, CA 94122Off Market
- $2,143,5003 bd2 ba2k sqft1250 23rd Ave, San Francisco, CA 94122Off Market
- $1,965,7004 bd2 ba2k sqft1238 23rd Ave, San Francisco, CA 94122Off Market
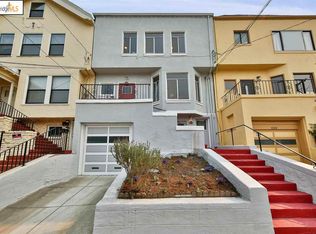
- $2,232,3004 bd3 ba-- sqft1254 23rd Ave, San Francisco, CA 94122Off Market

- $1,992,0004 bd2 ba2k sqft1258 23rd Ave, San Francisco, CA 94122Off Market
- $2,361,0003 bd2 ba2.1k sqft1230 23rd Ave, San Francisco, CA 94122Off Market
- $1,987,8004 bd2 ba2k sqft1262 23rd Ave, San Francisco, CA 94122Off Market
- $1,523,0003 bd1 ba1k sqft1226 23rd Ave, San Francisco, CA 94122Off Market
Nearby schools
GreatSchools rating
- 8/10Jefferson Elementary SchoolGrades: K-5Distance: 0.2 mi
- 8/10Giannini (A.P.) Middle SchoolGrades: 6-8Distance: 1.3 mi
- 8/10Washington (George) High SchoolGrades: 9-12Distance: 1.1 mi
Get a cash offer in 3 minutes
Find out how much your home could sell for in as little as 3 minutes with a no-obligation cash offer.
Estimated market value
$3,489,900
Get a cash offer in 3 minutes
Find out how much your home could sell for in as little as 3 minutes with a no-obligation cash offer.
Estimated market value
$3,489,900
Nearby cities
Nearby neighborhoods
Nearby zip codes
Other San Francisco Topics
