Looking for the perfect affordable getaway near Atwood Lake? This charming 2-bedroom, 1-bath home is just steps from the lake and located in the desirable Atwood Pines community. Inside, you’ll find an inviting open-concept layout with numerous recent updates, including a new metal roof (2019), mini-split system for supplemental heating and cooling, new shed, well pump, and more. The home also features laundry hookups, a spacious finished loft above the kitchen for additional storage and a cozy wood-burning fireplace in the living room. The large covered front porch is perfect for relaxing or entertaining guests year-round. Most furnishings, the hot tub, and all appliances will convey, making this property truly move-in ready. Situated on approximately 1/3 acre with plenty of parking and a peaceful setting, this property is ideal as a weekend retreat, or full-time residence. Immediate possession available!
Pending
$189,900
1246 Alton Dr SW, Pittsburgh, OH 44675
2beds
851sqft
Single Family Residence
Built in 1990
0.32 Acres Lot
$-- Zestimate®
$223/sqft
$-- HOA
What's special
Peaceful settingLaundry hookupsInviting open-concept layout
- 60 days |
- 44 |
- 2 |
Likely to sell faster than
Zillow last checked:
Listing updated:
Listed by:
Landon S Kamban 330-556-8807 landonkamban@gmail.com,
Keller Williams Legacy Group Realty
Source: MLS Now,MLS#: 5212182 Originating MLS: Stark Trumbull Area REALTORS
Originating MLS: Stark Trumbull Area REALTORSFacts & features
Interior
Bedrooms & bathrooms
- Bedrooms: 2
- Bathrooms: 1
- Full bathrooms: 1
- Main level bathrooms: 1
- Main level bedrooms: 2
Bedroom
- Level: First
- Dimensions: 12.00 x 11.00
Bedroom
- Level: First
- Dimensions: 12.00 x 11.00
Eat in kitchen
- Level: First
- Dimensions: 15.00 x 12.00
Laundry
- Level: First
Living room
- Level: First
- Dimensions: 15.00 x 15.00
Heating
- Forced Air, Fireplace(s), Gas
Cooling
- Central Air
Appliances
- Included: Dryer, Range, Refrigerator, Washer
- Laundry: Main Level
Features
- Eat-in Kitchen, Open Floorplan, Vaulted Ceiling(s)
- Basement: None
- Number of fireplaces: 1
- Fireplace features: Living Room, Wood Burning
Interior area
- Total structure area: 851
- Total interior livable area: 851 sqft
- Finished area above ground: 851
Video & virtual tour
Property
Parking
- Parking features: Driveway, Gravel, No Garage, Unpaved
Features
- Levels: One and One Half,One
- Stories: 1
- Patio & porch: Deck, Wrap Around
- Exterior features: Storage, Dock
- Pool features: None
- Waterfront features: Lake Privileges
Lot
- Size: 0.32 Acres
- Features: Dead End, Fishing Pond(s), Wooded
Details
- Additional structures: Outbuilding, Storage
- Parcel number: 220001604.000
Construction
Type & style
- Home type: SingleFamily
- Architectural style: Ranch
- Property subtype: Single Family Residence
Materials
- Wood Siding
- Roof: Metal
Condition
- Year built: 1990
Utilities & green energy
- Sewer: Public Sewer
- Water: Well
Community & HOA
Community
- Features: Lake, Park
- Subdivision: Atwood Pines 05
HOA
- Has HOA: No
Location
- Region: Pittsburgh
Financial & listing details
- Price per square foot: $223/sqft
- Tax assessed value: $126,920
- Annual tax amount: $1,955
- Date on market: 5/22/2026
- Cumulative days on market: 61 days
- Listing terms: Cash,Conventional
Estimated market value
Not available
Estimated sales range
Not available
Not available
Price history
| Date | Event | Price |
|---|---|---|
| 6/10/2026 | Pending sale | $189,900$223/sqft |
Source:  MLS Now #5212182 Report a problem MLS Now #5212182 Report a problem | ||
| 5/22/2026 | Listed for sale | $189,900+108.7%$223/sqft |
Source: MLS Now #5212182 Report a problem | ||
| 7/5/2019 | Sold | $91,000-6.7%$107/sqft |
Source: MLS Now #4080081 Report a problem | ||
| 6/28/2019 | Pending sale | $97,500$115/sqft |
Source: RE/MAX Crossroads Properties #4080081 Report a problem | ||
| 5/8/2019 | Listed for sale | $97,500$115/sqft |
Source: RE/MAX Crossroads Properties #4080081 Report a problem | ||
| 3/31/2019 | Pending sale | $97,500$115/sqft |
Source: RE/MAX Crossroads Properties #4080081 Report a problem | ||
| 3/25/2019 | Listed for sale | $97,500+30.2%$115/sqft |
Source: RE/MAX Crossroads Properties #4080081 Report a problem | ||
| 2/18/2011 | Sold | $74,900-6.3%$88/sqft |
Source: Public Record Report a problem | ||
| 1/16/2011 | Pending sale | $79,900$94/sqft |
Source: McInturf Realty #3175265 Report a problem | ||
| 12/12/2010 | Price change | $79,900-11.1%$94/sqft |
Source: McInturf Realty #3175265 Report a problem | ||
| 10/8/2010 | Listed for sale | $89,900+29.4%$106/sqft |
Source: McInturf Realty #3175265 Report a problem | ||
| 12/21/2007 | Sold | $69,500$82/sqft |
Source: Public Record Report a problem | ||
Public tax history
| Year | Property taxes | Tax assessment |
|---|---|---|
| 2024 | $1,484 -26.7% | $44,420 |
| 2023 | $2,025 +38.6% | $44,420 |
| 2022 | $1,461 +9.1% | $44,420 +11.5% |
| 2021 | $1,339 +5.4% | $39,840 |
| 2020 | $1,270 -0.9% | $39,840 |
| 2019 | $1,281 -13.8% | $39,840 +32.5% |
| 2018 | $1,485 | $30,070 |
| 2017 | $1,485 +6.2% | $30,070 +6.2% |
| 2016 | $1,399 +46.7% | $28,310 |
| 2015 | $953 0% | $28,310 |
| 2014 | $954 +2.3% | $28,310 |
| 2013 | $932 -18.5% | $28,310 -19% |
| 2012 | $1,144 +2.9% | $34,950 |
| 2011 | $1,111 +1.2% | $34,950 |
| 2010 | $1,097 -3.9% | $34,950 +0.1% |
| 2009 | $1,142 | $34,930 |
Find assessor info on the county website
Monthly payment
Est. payment
Payment breakdown
Explore the cost of this home by adjusting the details. Changes won't be saved.Climate risks
Neighborhood: 44675
Nearby schools
GreatSchools rating
- 4/10Dellroy Elementary SchoolGrades: PK-5Distance: 8 mi
- 7/10Carrollton Middle SchoolGrades: 6-8Distance: 7.1 mi
- 7/10Carrollton High SchoolGrades: 9-12Distance: 7.1 mi
Schools provided by the listing agent
- District: Carrollton EVSD - 1002
Source: MLS Now. This data may not be complete. We recommend contacting the local school district to confirm school assignments for this home.
- $256,7003 bd2 ba1.8k sqft7072 Menlo Dr SW, Sherrodsville, OH 44675Off Market
- $257,9003 bd2 ba2k sqft7072 Menlo, Sherrodsville, OH 44675Off Market
- $322,0002 bd2 ba1.7k sqft1250 Alton Dr SW, Sherrodsville, OH 44675Off Market

- $184,6002 bd1 ba1.2k sqft7078 Menlo Dr SW, Sherrodsville, OH 44675Off Market
- $185,2002 bd2 ba792 sqft1251 Alton Dr SW, Sherrodsville, OH 44675Off Market
- $276,3002 bd1 ba2k sqft7073 Menlo Dr SW, Sherrodsville, OH 44675Off Market
- $283,3004 bd2 ba1k sqft7079 Menlo Dr SW, Sherrodsville, OH 44675Off Market
- $332,4002 bd2 ba1.5k sqft7084 Menlo Dr SW, Sherrodsville, OH 44675Off Market
A local agent can set up tours, give advice and negotiate with sellers.
A local lender can help you make sure your offer is ready when you are.
Similar homes
- $189,0002 bd2 ba1.1k sqft8129 Walnut St SW, Sherrodsville, OH 44675For Sale
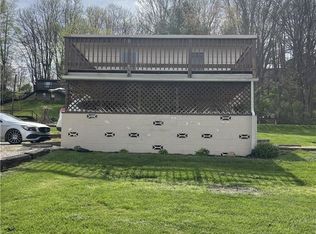 MLS ID #5201994, Julie Daugherty, Howard Hanna. MLS Now
 - $--2 bd2 ba1.1k sqft6153 Nichols Ln SW, Bowerston, OH 44695Auction
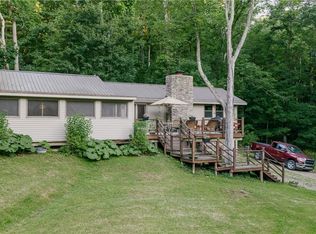 MLS ID #5225125, Joseph M Gliatta, Kiko. MLS Now
 - $179,9003 bd2 ba1k sqft121 Skeleton Rd NW, Dellroy, OH 44620For Sale
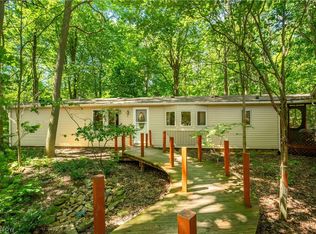 MLS ID #5221588, Ashley Benning, Cutler Real Estate. MLS Now
 - $189,0003 bd2 ba1.2k sqft41401 Hanover Ridge Rd, Jewett, OH 43986For Sale
 MLS ID #5221494, Raye Ann Campbell, Sulek & Experts Real Estate. MLS Now
 - $155,0002 bd1 ba728 sqft7360 Ferngreen St SW, Carrollton, OH 44615For SaleMLS ID #5223788, Samantha Holcomb, RE/MAX Broadwater. MLS Now
- $169,9002 bd1 ba1k sqft4185 Beckel Ave NE, Sandyville, OH 44671For SaleMLS ID #5224832, Dayna Edwards, EXP Realty, LLC.. MLS Now
- $179,9003 bd1 ba1k sqft1019 Gordon Sq NE, Bolivar, OH 44612For SaleMLS ID #5225493, Jan A McInturf, McInturf Realty. MLS Now
- $175,0002 bd2 ba1k sqft564 6th St NW, Carrollton, OH 44615For SaleMLS ID #5221725, Brandi Brown, The Davidson Home Group. MLS Now
- $199,9002 bd2 ba1k sqft1428 Chestnut St, Dover, OH 44622For SaleMLS ID #5221411, Kaitlin Bonifay, Fell Realty, LLC. MLS Now
- $--3 bd1 ba996 sqft6869 Wardell Hollow Rd SE, Uhrichsville, OH 44683AuctionMLS ID #5200106, Madison Lowe, Kiko. MLS Now
- $220,0003 bd1 ba1k sqft7374 Lakeshore Dr SW, Carrollton, OH 44615For SaleMLS ID #5203229, Thomas Grimm, RE/MAX Edge Realty. MLS Now
- $168,9002 bd1 ba832 sqft6166 Kemary Ave SW, Navarre, OH 44662For Sale By Owner
- $179,9002 bd2 ba1.2k sqft441 Esther Ct NW, New Philadelphia, OH 44663For SaleMLS ID #5215475, Jan A McInturf, McInturf Realty. MLS Now
- $279,9002 bd2 ba988 sqft41 Penny Rd SW, Carrollton, OH 44615For SaleMLS ID #5223379, JoAnn Clark, Keller Williams Chervenic Rlty. MLS Now
- $169,9003 bd1 ba1k sqft404 5th St NW, New Philadelphia, OH 44663For SaleMLS ID #5204784, Dawn C Leone, McInturf Realty. MLS Now
- $154,9002 bd1 ba960 sqft1235 Eastport Ave, Uhrichsville, OH 44683For SaleMLS ID #5225944, Kaitlyn Newsome, Fell Realty, LLC. MLS Now
- $154,9002 bd1 ba1.2k sqft151 Beaver Ave NE, New Philadelphia, OH 44663For SaleMLS ID #5222014, Tricia Cash, Howard Hanna Real Estate Services. MLS Now
- $139,0002 bd1 ba1k sqft577 5th St NW, Carrollton, OH 44615For SaleMLS ID #5221456, Rachel English, Keller Williams Chervenic Rlty. MLS Now
- $139,9002 bd1 ba1k sqft3086 Apollo Rd SE, Carrollton, OH 44615For SaleMLS ID #5210094, William F Newell, Newell Realty & Auctions, LLC. MLS Now
- $160,0003 bd1 ba1.1k sqft2523 Sherr Ave SE, Canton, OH 44707For SaleMLS ID #5199606, Robert E Dale, EXP Realty, LLC.. MLS Now
