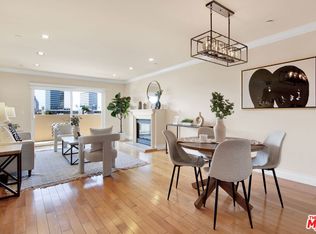
Welcome to Armacost Chateau, a luxurious 3BD/3BA condo located in the heart of the Westside. This bright and spacious front-facing unit offers approx. 1,644 sq ft of refined living with an open-concept layout perfect for entertaining. Ideally located, fresh ocean air pours in with no obstruction being positioned in the front of the building. Curate your favorite bites, featuring a chef's kitchen with oversized countertops, custom cabinetry, and stainless steel appliances. Enjoy conversations with family & friends as the open floor plan flows from the kitchen through the dining and living areas. The expansive living room features a gas fireplace, hardwood floors, recessed lighting, and access to a private balcony with tree-lined street views. The generous primary suite boasts two walk-in closets and a spa-inspired bath with dual vanities, separate tub, and shower. Two additional bedrooms with built-in storage offer flexibility for office or guest use. Other highlights include a powder room, in-unit laundry, central HVAC, double-pane windows, and plantation shutters throughout. This compound is access-controlled at every entry point including the elevator. The private gated garage comes with assigned two-car parking, ample guest spaces & additional storage. Ideally located just off Wilshire Blvd near Sawtelle Japantown, Brentwood, Westwood, Santa Monica, UCLA, and the 405. Rare opportunity to own a turnkey, move-in-ready residence in a prime Westside location.
Sold for $1,050,000
$1,050,000
1246 Armacost Ave APT 201, Los Angeles, CA 90025
3beds
1,570sqft
Residential, Condominium
Built in 2005
-- sqft lot
$1,055,000 Zestimate®
$669/sqft
$4,860 Estimated rent
Home value
$1,055,000
$960,000 - $1.16M
$4,860/mo
Zestimate® history
Owner options
List your home for rent
$4,860/mo
Rent Zestimate®
Find your next renter with Zillow Rental Manager. Plus, with online applications, you can quickly screen prospective tenants – for free.
$4,860/mo
Rent Zestimate®
Refinance and save
$7,268/mo
Est. payment
Refinancing to a lower rate could help reduce your monthly payments and save thousands over the life of the loan.
$7,268/mo
Est. payment
Explore your selling options
Work with a Zillow partner agent
Leverage their expertise and Zillow's premium Showcase listings to get your home seen by more buyers.
Get startedList with your own agent
Get your home in front of millions of buyers by listing it on Zillow.
Learn how to do itSell it yourself
Take full control of how buyers see your home on Zillow by listing For Sale by Owner (FSBO).
List your homeWhat's special
Gas fireplaceCustom cabinetryGenerous primary suiteOpen-concept layoutTwo walk-in closetsStainless steel appliancesPowder room
Zillow last checked:
Listing updated:
Listed by:
Jonny Ahdoot DRE # 02007544 310-231-5208,
Realty One Group United 310-707-0800
Bought with:
James Farajzadeh, DRE # 01033135
HomeSmart Realty West
Source: CLAW,MLS#: 25558441
Facts & features
Interior
Bedrooms & bathrooms
- Bedrooms: 3
- Bathrooms: 3
- Full bathrooms: 2
- 1/2 bathrooms: 1
Rooms
- Room types: Breakfast, Breakfast Area, Breakfast Bar, Office, Entry, Retreat, Powder, Patio Open, Dining Room, Dining Area, Family Room, Living Room, Bar, Great Room, Pantry, Walk-In Closet
Bedroom
- Features: Walk-In Closet(s)
Bathroom
- Features: Remodeled, Tile, Double Vanity(s), Shower Over Tub, Under Vanity Lighting, Low Flow Toilet(s), Shower and Tub, Powder Room, Linen Closet
Kitchen
- Features: Counter Top, Pantry, Gourmet Kitchen, Remodeled, Open to Family Room, Ceramic Counters
Heating
- Central, Fireplace(s)
Cooling
- Central Air
Appliances
- Included: Built-Ins, Built-In Gas, Gas Cooking Appliances, Microwave, Oven, Range, Gas Grill, Convection Oven, Gas Cooktop, Gas Oven, Freezer, Dishwasher, Range/Oven, Refrigerator, Washer, Disposal, Dryer, Ice Maker, Water Filter, Water Purifier, Vented Exhaust Fan, Central Water Heater, Gas Water Heater
- Laundry: In Unit, Inside, Laundry Area, Laundry Closet, Laundry Room
Features
- Built-in Features, Open Floorplan, Recessed Lighting, Bidet, Built-Ins, Ceiling Fan(s), Breakfast Area, Family Kitchen, Family Room, Breakfast Counter / Bar, Eat-in Kitchen, Dining Area, Formal Dining Rm, Living Room
- Flooring: Hardwood, Ceramic Tile
- Windows: Double Pane Windows, Plantation Shutters
- Number of fireplaces: 1
- Fireplace features: Living Room
- Common walls with other units/homes: Common Walls
Interior area
- Total structure area: 1,570
- Total interior livable area: 1,570 sqft
Property
Parking
- Total spaces: 2
- Parking features: Attached, Garage - 2 Car, Guest, Private Garage, Private, Community Structure, Storage, Gated, Oversized
- Has attached garage: Yes
- Covered spaces: 2
Accessibility
- Accessibility features: Handicap Access, Exterior Wheelchair Lift
Features
- Levels: One
- Stories: 4
- Entry location: Ground Level w/steps
- Patio & porch: Rooftop Sky Deck, Sun Deck, Sun Terrace
- Exterior features: Balcony
- Pool features: None
- Has spa: Yes
- Spa features: None, Tub With Jets
- Fencing: Privacy,Gate,Fenced
- Has view: Yes
- View description: City, City Lights, Walk Street, Trees/Woods, Tree Top
- Waterfront features: None
Lot
- Size: 0.46 Acres
- Features: Gutters, Street Lighting, Sidewalks, Front Yard, Lawn, City Lot
Details
- Parcel number: 4263007203
- Zoning: LAR3
- Special conditions: Standard
Construction
Type & style
- Home type: Condo
- Architectural style: Contemporary
- Property subtype: Residential, Condominium
- Attached to another structure: Yes
Materials
- Brick, Concrete, Stucco, Drywall Walls
- Foundation: Concrete Perimeter
- Roof: Tile
Condition
- Updated/Remodeled
- Year built: 2005
Utilities & green energy
- Electric: 220 Volt Location (In Garage), 220 Volts, 220V Throughout
- Sewer: In Street
- Water: District, Public, In Street
Community & HOA
Community
- Security: Exterior Security Lights, 24 Hour Security, Gated, Fire Sprinkler System, Fire and Smoke Detection System, Secured Community, Carbon Monoxide Detector(s), Automatic Gate, Security Lights, Prewired, Smoke Detector(s), Fire Rated Drywall, Alarm System, 24-Hour Closed Circuit Building
- Subdivision: Armacost Chateau
HOA
- Has HOA: Yes
- Amenities included: Gated, Guest Parking, Clubhouse, Gated Parking, Sun Deck, Controlled Access, Security, Elevator(s), Rec Multipurpose Rm
- Services included: Earthquake Insurance, Insurance, Maintenance Paid, Trash
- HOA fee: $535 monthly
Location
- Region: Los Angeles
Financial & listing details
- Price per square foot: $669/sqft
- Tax assessed value: $1,003,899
- Annual tax amount: $12,131
- Date on market: 7/22/2025
- Road surface type: Asphalt, Concrete, Paved
Price history
| Date | Event | Price |
|---|---|---|
| 10/31/2025 | Sold | $1,050,000-4.5%$669/sqft |
Source:  CLAW #25558441 Report a problem CLAW #25558441 Report a problem | ||
| 10/4/2025 | Contingent | $1,099,000$700/sqft |
Source: CLAW #25558441 Report a problem | ||
| 9/15/2025 | Price change | $1,099,000-8%$700/sqft |
Source: CLAW #25558441 Report a problem | ||
| 7/22/2025 | Listed for sale | $1,195,000+38.2%$761/sqft |
Source: CLAW #25558441 Report a problem | ||
| 1/22/2021 | Listing removed | -- |
Source: Zillow Rental Network_1 Report a problem | ||
| 12/16/2020 | Listed for rent | $3,950$3/sqft |
Source: Keller Williams Silicon Beach #20667732 Report a problem | ||
| 9/15/2016 | Sold | $865,000+4.8%$551/sqft |
Source:  CLAW #16148376 Report a problem CLAW #16148376 Report a problem | ||
| 8/19/2016 | Pending sale | $825,000$525/sqft |
Source: Keller Williams - Santa Monica #16148376 Report a problem | ||
| 7/29/2016 | Listed for sale | $825,000$525/sqft |
Source: Keller Williams-Santa Monica #16148376 Report a problem | ||
Public tax history
| Year | Property taxes | Tax assessment |
|---|---|---|
| 2025 | $12,131 +1.1% | $1,003,899 +2% |
| 2024 | $11,993 +2% | $984,216 +2% |
| 2023 | $11,762 +4.9% | $964,919 +2% |
| 2022 | $11,211 +1.3% | $946,000 +2% |
| 2021 | $11,069 -1% | $927,452 +1% |
| 2020 | $11,184 | $917,943 +2% |
| 2019 | $11,184 +4.5% | $899,945 +2% |
| 2018 | $10,706 | $882,300 +2% |
| 2017 | $10,706 +2.2% | $865,000 +4.5% |
| 2016 | $10,473 +5.6% | $828,000 +8.2% |
| 2015 | $9,914 +18.3% | $765,000 +12% |
| 2014 | $8,377 | $683,000 |
| 2012 | -- | $683,000 |
| 2011 | -- | $683,000 |
| 2010 | -- | $683,000 -14% |
| 2009 | -- | $794,400 |
| 2008 | -- | $794,400 -7.2% |
| 2007 | -- | $855,780 +2% |
| 2006 | -- | $839,000 |
Find assessor info on the county website
Neighborhood: Sawtelle
Nearby homes
- $1,063,4503 bd3 ba1.4k sqft1246 Armacost Ave APT 306, Los Angeles, CA 90025Sold
- $1,140,2003 bd2 ba1.7k sqft1246 Armacost Ave APT 304, Los Angeles, CA 90025Off Market

- $1,023,3003 bd2 ba1.5k sqft1246 Armacost Ave APT 305, Los Angeles, CA 90025Off Market

- $1,060,7003 bd3 ba1.6k sqft1246 Armacost Ave APT 203, Los Angeles, CA 90025Off Market
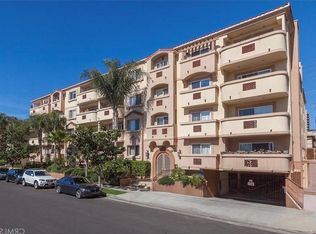
- $1,060,2003 bd3 ba1.6k sqft1246 Armacost Ave APT 102, Los Angeles, CA 90025Off Market
- $1,215,9003 bd3 ba1.5k sqft1246 Armacost Ave APT 301, Los Angeles, CA 90025Off Market
- $1,087,2003 bd3 ba1.6k sqft1246 Armacost Ave APT 104, Los Angeles, CA 90025Off Market
- $1,049,0003 bd3 ba1.4k sqft1246 Armacost Ave APT 106, Los Angeles, CA 90025Off Market
Nearby schools
GreatSchools rating
- 7/10Brockton Avenue Elementary SchoolGrades: K-5Distance: 0.1 mi
- 7/10Emerson Community Charter SchoolGrades: 6-8Distance: 1.6 mi
- 6/10University Senior High School CharterGrades: 9-12Distance: 0.2 mi
Schools provided by the listing agent
- District: Los Angeles Unified
Source: CLAW. This data may not be complete. We recommend contacting the local school district to confirm school assignments for this home.
Get a cash offer in 3 minutes
Find out how much your home could sell for in as little as 3 minutes with a no-obligation cash offer.
Estimated market value
$1,055,000
Get a cash offer in 3 minutes
Find out how much your home could sell for in as little as 3 minutes with a no-obligation cash offer.
Estimated market value
$1,055,000
- California
- Los Angeles County
- Los Angeles
- 90025
- Sawtelle
- 1246 Armacost Ave Apartment 201
Nearby cities
Nearby neighborhoods
Nearby zip codes
Other Los Angeles Topics
