Custom home, built by Cunningham Development in the reputable Spring Valley Village. Designer-curated finishes and superior craftsmanship are complemented by energy-efficient features, extensive upgrades, and abundant storage throughout. The first-floor primary suite includes dual vanities, a Jason hydrotherapy soaking tub (ozone sanitation), an oversized walk-in shower, and a custom walk-in closet. The kitchen features Thermador steam and convection ovens, custom walnut cabinetry, and an oversized island with seating, opening seamlessly to the main living and dining areas. A private study, mudroom, and utility room complete the main level. Upstairs has three bedrooms with en-suite baths and walk-in closets, a game room or second office with a dry bar, and a media room with the option to serve as a fifth bedroom. The backyard includes an app-controlled pool and spa, outdoor shower, and a covered patio with built-in grill and fireplace. Energy efficient. Move-in ready.
For sale
$2,295,000
1246 Ben Hur Dr, Houston, TX 77055
5beds
4,877sqft
Single Family Residence
Built in 2012
0.25 Acres Lot
$2,213,300 Zestimate®
$471/sqft
$-- HOA
What's special
Designer-curated finishesSuperior craftsmanshipOversized walk-in showerPrivate studyOversized island with seatingCustom walk-in closetUtility room
- 47 days |
- 50 |
- 1 |
Zillow last checked:
Listing updated:
Listed by:
Steven Koleno TREC #0779766 804-656-5007,
Beycome Brokerage Realty, LLC
Source: HAR,MLS#: 94261644
Facts & features
Interior
Bedrooms & bathrooms
- Bedrooms: 5
- Bathrooms: 5
- Full bathrooms: 5
Heating
- Natural Gas
Cooling
- Electric
Features
- Number of fireplaces: 2
Interior area
- Total structure area: 4,877
- Total interior livable area: 4,877 sqft
Property
Parking
- Total spaces: 3
- Parking features: Attached, Tandem
- Attached garage spaces: 3
Features
- Stories: 2
- Has private pool: Yes
- Pool features: In Ground
Lot
- Size: 0.25 Acres
- Features: Subdivided, 1/4 Up to 1/2 Acre
Details
- Parcel number: 0800600000017
Construction
Type & style
- Home type: SingleFamily
- Architectural style: Contemporary
- Property subtype: Single Family Residence
Materials
- Stone, Stucco
- Foundation: Slab
- Roof: Wood
Condition
- New construction: No
- Year built: 2012
Utilities & green energy
- Water: Public
Community & HOA
Community
- Subdivision: Cedarwood Sec 02
Location
- Region: Houston
Financial & listing details
- Price per square foot: $471/sqft
- Tax assessed value: $1,989,558
- Annual tax amount: $29,000
- Date on market: 6/4/2026
- Listing terms: Cash,Conventional,FHA,Other,VA Loan
Estimated market value
$2,213,300
$2.10M - $2.32M
$7,585/mo
Price history
| Date | Event | Price |
|---|---|---|
| 7/21/2026 | Listed for sale | $2,295,000$471/sqft |
Source:  HAR #94261644 Report a problem HAR #94261644 Report a problem | ||
| 6/12/2026 | Pending sale | $2,295,000$471/sqft |
Source: HAR #94261644 Report a problem | ||
| 6/4/2026 | Listed for sale | $2,295,000-6.1%$471/sqft |
Source: HAR #94261644 Report a problem | ||
| 5/28/2026 | Listing removed | $2,445,000$501/sqft |
Source: HAR #94261644 Report a problem | ||
| 5/11/2026 | Listed for sale | $2,445,000+88.8%$501/sqft |
Source: HAR #94261644 Report a problem | ||
| 7/3/2013 | Listing removed | $1,295,000$266/sqft |
Source: Capital Real Estate Commercial #46658272 Report a problem | ||
| 12/13/2012 | Listed for sale | $1,295,000$266/sqft |
Source: Capital Real Estate Commercial #46658272 Report a problem | ||
Public tax history
| Year | Property taxes | Tax assessment |
|---|---|---|
| 2025 | $8,553 +3.3% | $1,989,558 +10.8% |
| 2024 | $8,278 +18% | $1,796,000 -2.3% |
| 2023 | $7,016 +9.9% | $1,838,358 +23.4% |
| 2022 | $6,383 | $1,490,000 +0.2% |
| 2021 | -- | $1,486,699 +4.5% |
| 2020 | -- | $1,423,300 -1.8% |
| 2019 | $7,154 -73.6% | $1,450,000 +4.1% |
| 2018 | $27,101 | $1,393,000 |
| 2017 | $27,101 -0.1% | $1,393,000 -0.1% |
| 2016 | $27,121 +12.2% | $1,394,000 |
| 2015 | $24,183 | $1,394,000 +15.1% |
| 2014 | $24,183 | $1,210,711 +60.3% |
| 2013 | -- | $755,147 +130.6% |
| 2012 | -- | $327,532 -1.2% |
| 2011 | -- | $331,532 +1.4% |
| 2010 | -- | $326,962 -1.4% |
| 2009 | -- | $331,622 +12.4% |
| 2008 | -- | $294,962 +0.2% |
| 2007 | -- | $294,409 +29.6% |
| 2006 | -- | $227,117 +10% |
| 2005 | -- | $206,470 +10% |
| 2004 | -- | $187,700 +10% |
| 2003 | -- | $170,700 +10% |
| 2002 | -- | $155,200 +10% |
| 2001 | -- | $141,100 +6.7% |
| 2000 | -- | $132,300 |
Find assessor info on the county website
Monthly payment
Est. payment
Payment breakdown
Explore the cost of this home by adjusting the details. Changes won't be saved.Climate risks
Neighborhood: Spring Valley
Nearby schools
GreatSchools rating
- 10/10Valley Oaks Elementary SchoolGrades: PK-5Distance: 0.7 mi
- 8/10Spring Branch Middle SchoolGrades: 6-8Distance: 0.9 mi
- 8/10Memorial High SchoolGrades: 9-12Distance: 1.3 mi
Schools provided by the listing agent
- Elementary: Valley Oaks Elementary School
- Middle: Spring Branch Middle School (Spring Branch)
- High: Memorial High School (Spring Branch)
Source: HAR. This data may not be complete. We recommend contacting the local school district to confirm school assignments for this home.
- $2,676,9005 bd5 ba5.2k sqft1302 Ben Hur Dr, Houston, TX 77055Off Market
- $1,729,3005 bd4 ba4.5k sqft1242 Ben Hur Dr, Houston, TX 77055Off Market
- $997,1004 bd2 ba2.7k sqft1247 Caudle Dr, Houston, TX 77055Off Market
- $2,077,9005 bd6 ba4k sqft1243 Caudle Dr, Houston, TX 77055Off Market
- $1,655,2005 bd3 ba4.2k sqft1251 Caudle Dr, Houston, TX 77055Off Market
- $1,472,7004 bd3 ba3.1k sqft1245 Ben Hur Dr, Houston, TX 77055Off Market
- $2,393,7004 bd6 ba5.6k sqft1306 Ben Hur Dr, Houston, TX 77055Off Market
- $2,249,6005 bd5 ba5.2k sqft1238 Ben Hur Dr, Houston, TX 77055Off Market
A local agent can set up tours, give advice and negotiate with sellers.
Similar homes
- $1,799,0005 bd5 ba5.8k sqft1601 Pine Chase Dr, Houston, TX 77055For Sale
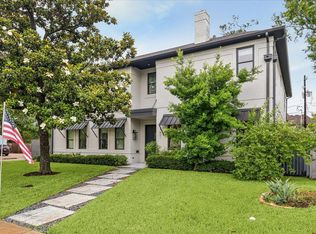 MLS ID #84917170, Wanda Taylor, Wanda Taylor Properties. HAR
 - $1,840,0005 bd5 ba5.3k sqft1510 Whispering Pines Dr, Houston, TX 77055For Sale
 MLS ID #73707175, Wanda Taylor, Wanda Taylor Properties. HAR
 - $2,589,0005 bd6 ba4.7k sqft5642 Pine Forest Rd, Houston, TX 77056For Sale
 MLS ID #51310971, Sissy Lappin, Lappin Properties. HAR
 - $1,595,0004 bd5 ba4.3k sqft10070 Cedardale Dr, Houston, TX 77055For Sale
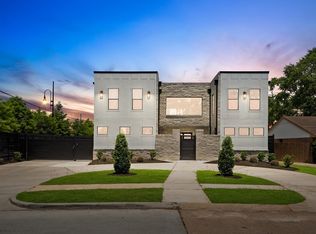 MLS ID #91811332, Brianna Johnson, REALM Real Estate Professionals - North Houston. HAR
 - $2,699,9904 bd5 ba4.6k sqft37 E Broad Oaks Dr, Houston, TX 77056For SaleMLS ID #10878611, Jeffrey Collins, Keller Williams Realty Metropolitan. HAR
- $1,425,9005 bd5 ba4.2k sqft1504 Story St, Houston, TX 77055New ConstructionMLS ID #22410145, Ronda Ross, Texas Living Company. HAR
- $2,350,0004 bd6 ba5k sqft206 Faust Ln, Houston, TX 77024For SaleMLS ID #7661157, Jason Junkin, Bravado Realty. HAR
- $2,500,0004 bd5 ba4.3k sqft2815 Albans Rd, Houston, TX 77005For SaleMLS ID #45988655, Lorna Ramsay, Keller Williams Realty Metropolitan. HAR
- $2,350,0004 bd5 ba5k sqft1101 Omar St, Houston, TX 77009For SaleMLS ID #17841617, Brittany Shattuck, Compass RE Texas, LLC - Houston. HAR
- $1,780,0005 bd5 ba5k sqft6011 Burgoyne Rd #A, Houston, TX 77057For SaleMLS ID #73744614, Jose Muniz, Jane Byrd Properties International LLC. HAR
- $1,450,0005 bd5 ba4k sqft6517 Remlap St, Houston, TX 77055For SaleMLS ID #35389069, Kaysie Smashey, Anderson Realty Advisors, LLC. HAR
- $1,475,0004 bd4 ba3.6k sqft6610 Sivley St, Houston, TX 77055For SaleMLS ID #39370669, Shawn Baksh, Trotwood Realty. HAR
- $2,489,0005 bd6 ba6.4k sqft316 W 30th St, Houston, TX 77018New ConstructionMLS ID #50088171, Michael Silva, Happen Houston. HAR
- $2,650,0004 bd4 ba4.1k sqft5 W Shady Ln #D, Houston, TX 77063For SaleMLS ID #40544851, Kathy Do, eXp Realty LLC. HAR
- $2,199,0004 bd5 ba4.8k sqft6213 Overbrook Ln, Houston, TX 77057New ConstructionMLS ID #55580931, Courtney Robertson, Compass RE Texas, LLC - Memorial. HAR
- $1,980,0005 bd7 ba4.9k sqft4521 Blossom St, Houston, TX 77007For SaleMLS ID #62150810, Stephanie Pribble, Keller Williams Realty Metropolitan. HAR
- $2,299,9004 bd5 ba4.2k sqft735 E 8th 1/2 St, Houston, TX 77007New ConstructionMLS ID #5069786, Blake Vincent, DUX Realty, LLC. HAR
- $2,175,0004 bd4 ba3.6k sqft2320 North Blvd, Houston, TX 77098For SaleMLS ID #55519798, Steven Fernandes, Substantia Realty, LLC. HAR
- $1,797,0003 bd5 ba5.1k sqft5202 Chesapeake Way, Houston, TX 77056For SaleMLS ID #73950189, Muriel Lofranco, Energy Realty. HAR
- $2,299,9004 bd5 ba4.2k sqft731 E 8th 1/2 St, Houston, TX 77007New ConstructionMLS ID #40836939, Blake Vincent, DUX Realty, LLC. HAR
