Skip main navigation
Sold for $521,000
  • $521,000

    1246 BlackHaw Street, Elizabeth, CO 80107

    3beds
    1,813sqft
    Single Family Residence
    Built in 2019
    5,227 Square Feet Lot
    $508,600 Zestimate®
    $287/sqft
    $2,871 Estimated rent

    Home value

    $508,600

    $448,000 - $580,000

    $2,871/mo

    Zestimate® history
    Loading
    Loading...

    Owner options

    List your home for rent

    $2,871/mo

    Rent Zestimate®

    Find your next renter with Zillow Rental Manager. Plus, with online applications, you can quickly screen prospective tenants – for free.

    Learn more

    $2,871/mo

    Rent Zestimate®

    Refinance and save

    $3,033/mo

    Est. payment

    Refinancing to a lower rate could help reduce your monthly payments and save thousands over the life of the loan.

    See today's rates

    $3,033/mo

    Est. payment

    Explore your selling options

    Work with a Zillow partner agent

    Leverage their expertise and Zillow's premium Showcase listings to get your home seen by more buyers.

    Get started

    List with your own agent

    Get your home in front of millions of buyers by listing it on Zillow.

    Learn how to do it

    Sell it yourself

    Take full control of how buyers see your home on Zillow by listing For Sale by Owner (FSBO).

    List your home

    What's special

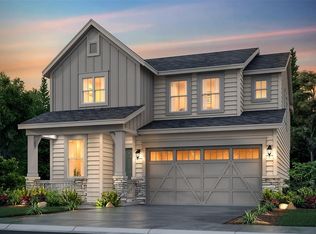
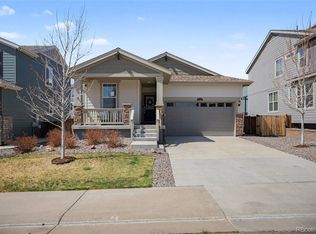
    ASSUMABLE LOAN AT 3.25%! LOAN AMOUNT APPROXIMATELY $470,000! Why buy new when you can own this beautiful gem at such a LOW INTEREST RATE! Even new builds can't compete and this has a fabulously landscaped backyard! Welcome home to this charming 3-bedroom, 3-bathroom residence in the highly desirable Gold Creek neighborhood. Thoughtfully maintained and move-in ready, this home offers the perfect blend of comfort, style, and functionality. Step onto the inviting front porch, perfect for enjoying your morning coffee, or head to the fully fenced backyard, complete with a sprinkler system, spacious patio, fire pit, and three raised garden beds—ideal for outdoor entertaining or a summer garden. Inside, you're greeted by a warm and welcoming entryway featuring luxury vinyl plank flooring that flows seamlessly through the main level. The open-concept layout includes a generous living room, dining area, and a large kitchen outfitted with granite countertops, stainless steel appliances, walk-in pantry, and a center island with bar seating. Upstairs, retreat to the primary suite with its private 3/4 bathroom, complete with dual vanities, granite countertops, a spacious walk-in shower, and a large walk-in closet. Two additional bedrooms and a convenient upstairs laundry room complete the upper level. Practical touches throughout include a finished crawl space offering ample storage, a Ruckus Wifi Extender, smart garage door, and a cozy mudroom off the attached two-car garage. Hurry before someone else snaps up this amazing rate!

    Zillow last checked:

    Listing updated:

    Listed by:

    Adelia Redalen Adelia.Redalen@coloradohomes.com,

    Coldwell Banker Realty 44,

    THE ROWLEY GROUP 720-530-6749,

    Coldwell Banker Realty 44

    Bought with:

    Jessica Carcoana, 040035953

    eXp Realty, LLC

    Source: REcolorado as distributed by MLS GRID,MLS#: 3617215MLS Logo

    Facts & features

    Interior

    Bedrooms & bathrooms
    • Bedrooms: 3
    • Bathrooms: 3
    • Full bathrooms: 1
    • 3/4 bathrooms: 1
    • 1/2 bathrooms: 1
    • Main level bathrooms: 1
    Bedroom
    • Description: Carpet | Walk-In Closet
    • Level: Upper
    Bedroom
    • Description: Carpet | Light & Bright
    • Level: Upper
    Bathroom
    • Description: Pedestal Sink | Luxury Vinyl
    • Level: Main
    Bathroom
    • Description: Dual Vanities | Luxury Vinyl | Upgraded Shower Head
    • Level: Upper
    Other
    • Description: Ceiling Fan | Trey Ceiling
    • Level: Upper
    Other
    • Description: Granite | Double Vanity | Large Walk-In Shower & Closet
    • Level: Upper
    Dining room
    • Description: Luxury Vinyl Plank | Open To Kitchen & Living Room
    • Level: Main
    Kitchen
    • Description: Granite | Stainless Appliances | Luxury Vinyl | Adjacent To Dining Area
    • Level: Main
    Laundry
    • Description: Washer & Dyer Included
    • Level: Upper
    Living room
    • Description: Luxury Vinyl | Open To Dining & Kitchen
    • Level: Main
    Heating
    • Forced Air, Natural Gas
    Cooling
    • Central Air
    Appliances
    • Included: Cooktop, Dishwasher, Disposal, Dryer, Gas Water Heater, Microwave, Oven, Refrigerator, Washer
    Features
    • Ceiling Fan(s), Eat-in Kitchen, Entrance Foyer, Granite Counters, High Speed Internet, Kitchen Island, Laminate Counters, Open Floorplan, Pantry, Primary Suite, Smoke Free, Walk-In Closet(s)
    • Flooring: Carpet, Laminate, Vinyl
    • Windows: Double Pane Windows, Window Coverings
    • Basement: Crawl Space,Finished
    Interior area
    • Total structure area: 1,813
    • Total interior livable area: 1,813 sqft
    • Finished area above ground: 1,813

    Property

    Parking
    • Total spaces: 2
    • Parking features: Concrete, Dry Walled, Insulated Garage
    • Attached garage spaces: 2
    Features
    • Levels: Two
    • Stories: 2
    • Patio & porch: Covered, Front Porch, Patio
    • Exterior features: Fire Pit, Private Yard, Rain Gutters
    • Fencing: Full
    Lot
    • Size: 5,227 Square Feet
    • Features: Landscaped, Sprinklers In Front, Sprinklers In Rear
    Details
    • Parcel number: R121114
    • Zoning: Residential
    • Special conditions: Standard

    Construction

    Type & style
    • Home type: SingleFamily
    • Architectural style: Traditional
    • Property subtype: Single Family Residence
    Materials
    • Cement Siding, Frame, Rock
    • Foundation: Slab
    • Roof: Composition
    Condition
    • Year built: 2019
    Details
    • Builder model: Tabor
    • Builder name: Lennar

    Utilities & green energy

    • Electric: 110V
    • Sewer: Public Sewer
    • Water: Public
    • Utilities for property: Cable Available, Electricity Connected, Internet Access (Wired), Natural Gas Connected

    Community & HOA

    Community
    • Security: Carbon Monoxide Detector(s), Smoke Detector(s)
    • Subdivision: Gold Creek Valley
    HOA
    • Has HOA: Yes
    • Amenities included: Park, Playground, Trail(s)
    • Services included: Maintenance Grounds, Recycling, Trash
    • HOA fee: $52 monthly
    • HOA name: TMMC Property Mgmt for Gold Creek Valley HOA
    • HOA phone: 303-985-9623
    Location
    • Region: Elizabeth

    Financial & listing details

    • Price per square foot: $287/sqft
    • Tax assessed value: $399,500
    • Annual tax amount: $4,469
    • Date on market: 5/2/2025
    • Listing terms: Cash,Conventional,FHA,Assumable,VA Loan
    • Exclusions: Sellers' Personal Property
    • Ownership: Individual
    • Electric utility on property: Yes
    • Road surface type: Paved

    Price history

    DateEventPrice
    11/4/2025Sold$521,000-0.6%$287/sqft
    Source: REcolorado as distributed by MLS GRID #3617215 Report a problem
    7/28/2025Pending sale$524,000$289/sqft
    Source: REcolorado as distributed by MLS GRID #3617215 Report a problem
    6/20/2025Price change$524,000-0.2%$289/sqft
    Source: REcolorado as distributed by MLS GRID #3617215 Report a problem
    5/2/2025Listed for sale$525,000+1.9%$290/sqft
    Source: REcolorado as distributed by MLS GRID #3617215 Report a problem
    1/18/2022Sold$515,000+43.7%$284/sqft
    Source: Public Record Report a problem
    2/18/2020Sold$358,400$198/sqft
    Source: Public Record Report a problem

    Public tax history

    YearProperty taxesTax assessment
    2024$4,491 +17.3%$26,760
    2023$3,828 -0.5%$26,760 +19.1%
    2022$3,849 $22,460 -2.8%
    2021-- $23,100 +1.4%
    2020$3,819 +421.7%$22,790 +57.6%
    2019$732 $14,460 +232.4%
    2018$732 $4,350 +43400%
    2017$732 $10
    Find assessor info on the county website

    Neighborhood: 80107

    Nearby schools

    GreatSchools rating
    Schools provided by the listing agent
    • Elementary: Running Creek
    • Middle: Elizabeth
    • High: Elizabeth
    • District: Elizabeth C-1

    Source: REcolorado as distributed by MLS GRID. This data may not be complete. We recommend contacting the local school district to confirm school assignments for this home.

    Get a cash offer in 3 minutes
    Find out how much your home could sell for in as little as 3 minutes with a no-obligation cash offer.
    Estimated market value
    $508,600
    Get a cash offer in 3 minutes
    Find out how much your home could sell for in as little as 3 minutes with a no-obligation cash offer.
    Estimated market value
    $508,600