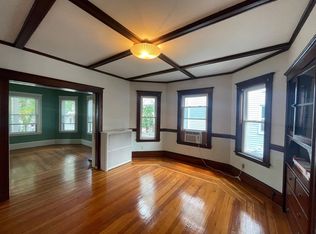
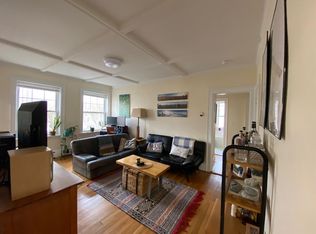
Leave the car at home. Enjoy easy access to Cambridge, Boston, Arlington and the Red Line, with convenient bus service right outside your door, then come home to a sun-filled top-floor corner residence offering exceptional privacy, treetop views and no neighbors above. This beautifully designed 2-bedroom, 2-bath home with a dedicated home office, private balcony and deeded covered parking offers a rare combination of space, light and convenience in Somerville. Oversized windows on multiple exposures and soaring ceilings fill the open-concept living and dining areas with natural light. The chef-inspired kitchen features quartz countertops, premium stainless steel appliances, abundant cabinetry and an oversized island perfect for entertaining or everyday living. The spacious primary suite offers an ensuite bath and generous walk-in closet, while the second bedroom, full guest bath and separate home office provide flexibility for guests, remote work or creative space. Step onto your private balcony for morning coffee or an escape above the neighborhood. Additional conveniences include central air, in-unit laundry, basement storage and deeded covered parking. Ideally situated near Teele Square, Davis Square and Tufts University, with neighborhood cafes, restaurants, parks and commuter routes nearby. Convenient bus service - MBTA bus line 87 - outside the building provides another easy connection toward the Red Line, Cambridge and Boston. Come upstairs and discover the privacy, light and views that make top-floor living worth it.
12 Month Lease
Landlord pays water/sewer
Tenant pays all other utilities
1 Covered off street parking space.
No smoking.
Tenants responsible for bringing trash and recycling to the street for waste pick-up.
Small pets allowed with landlord approval
Apartment for rent
Apartment
Available Sun Nov 1 2026
Cats, small dogs OK
Air conditioner, central air
In unit laundry
Off street parking
Forced air
What's special
- 22 days |
- -- |
- -- |
Zillow last checked:
Listing updated:
Travel times
Facts & features
Interior
Bedrooms & bathrooms
- Bedrooms: 2
- Bathrooms: 2
- Full bathrooms: 2
Heating
- Forced Air
Cooling
- Air Conditioner, Central Air
Appliances
- Included: Dishwasher, Dryer, Freezer, Microwave Oven, Oven, Refrigerator, Washer
- Laundry: In Unit
Features
- Walk In Closet
- Flooring: Hardwood
Interior area
- Total interior livable area: 1,291 sqft
Property
Parking
- Parking features: Off Street
- Details: Contact manager
Details
- Parcel number: SOMEM6BDL4U3
Construction
Type & style
- Home type: Apartment
- Property subtype: Apartment
Materials
- Frame
Condition
- Year built: 2021
Utilities & green energy
- Utilities for property: Sewage, Water
Building
Management
- Pets allowed: Yes
Community & HOA
Location
- Region: Somerville
Financial & listing details
- Lease term: 1 Year
Nearby apartments for rent

Price history
| Date | Event | Price |
|---|---|---|
| 10/4/2026 | Listing removed | $949,000$735/sqft |
Source: MLS PIN #73561020 Report a problem | ||
| 10/4/2026 | Price change | $4,400+2.3%$3/sqft |
Source: Zillow Rentals Report a problem | ||
| 9/27/2026 | Listed for rent | $4,300$3/sqft |
Source: Zillow Rentals Report a problem | ||
| 9/8/2026 | Price change | $949,000-2.7%$735/sqft |
Source: MLS PIN #73561020 Report a problem | ||
| 8/17/2026 | Price change | $974,900-2.4%$755/sqft |
Source: MLS PIN #73561020 Report a problem | ||
| 8/8/2026 | Listed for sale | $999,000$774/sqft |
Source: MLS PIN #73561020 Report a problem | ||
| 8/8/2026 | Listing removed | $999,000$774/sqft |
Source: MLS PIN #73515094 Report a problem | ||
| 6/18/2026 | Listed for sale | $999,000$774/sqft |
Source: MLS PIN #73515094 Report a problem | ||
| 6/5/2026 | Listing removed | $999,000$774/sqft |
Source: MLS PIN #73515094 Report a problem | ||
| 5/29/2026 | Price change | $999,000-7.1%$774/sqft |
Source: MLS PIN #73515094 Report a problem | ||
| 5/8/2026 | Listed for sale | $1,075,000$833/sqft |
Source: MLS PIN #73515094 Report a problem | ||
| 7/21/2025 | Listing removed | $4,300$3/sqft |
Source: Zillow Rentals Report a problem | ||
| 7/1/2025 | Price change | $4,300-3.4%$3/sqft |
Source: Zillow Rentals Report a problem | ||
| 6/23/2025 | Listed for rent | $4,450$3/sqft |
Source: Zillow Rentals Report a problem | ||