Skip main navigation
Sold for $163,000
  • $163,000

    1246 Browns Mill Rd, Robbins, NC 27325

    3beds
    920sqft
    Manufactured Home, Single Family Residence
    Built in 1990
    4.89 Acres Lot
    $242,000 Zestimate®
    $177/sqft
    $1,191 Estimated rent

    Home value

    $242,000

    $230,000 - $254,000

    $1,191/mo

    Zestimate® history
    Loading
    Loading...

    Owner options

    List your home for rent

    $1,191/mo

    Rent Zestimate®

    Find your next renter with Zillow Rental Manager. Plus, with online applications, you can quickly screen prospective tenants – for free.

    Learn more

    $1,191/mo

    Rent Zestimate®

    Refinance and save

    $1,032/mo

    Est. payment

    Refinancing to a lower rate could help reduce your monthly payments and save thousands over the life of the loan.

    See today's rates

    $1,032/mo

    Est. payment

    Explore your selling options

    Work with a Zillow partner agent

    Leverage their expertise and Zillow's premium Showcase listings to get your home seen by more buyers.

    Get started

    List with your own agent

    Get your home in front of millions of buyers by listing it on Zillow.

    Learn how to do it

    Sell it yourself

    Take full control of how buyers see your home on Zillow by listing For Sale by Owner (FSBO).

    List your home

    What's special

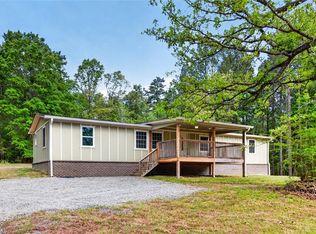
    Perfect piece of property for anyone who's looking for privacy, land and a pond! This is also a great place if you are looking to build with at lease 400 ft of road frontage on Browns Mill Rd. Step inside to find a a split floor plan space with a functional layout that maximizes every square foot. The open living area is ideal for relaxing or entertaining, with a kitchen that offers ample cabinet, Granite counter tops with space and updated appliances. The Outside awaits your personal touch, whether you envision a cozy garden, Canoeing in the pond, play area, or a peaceful place to unwind. With its affordable charm and prime location, this home is a wonderful opportunity to enjoy quiet living with easy access to local schools and community resources. Properties such as this, in this condition and over 4.89 acres of land are hard to come by in this area. Tenants currently occupy the property and rents for $1200 a month with a lease that Expires May 31st 2025.

    Zillow last checked:

    Listing updated:

    Listed by:

    SHARON JENKINS,

    LATERN REALTY & DEVELOPMENT

    Bought with:

    Non Member Agent, none

    NON MEMBER COMPANY

    Source: LPRMLS,MLS#: 738964MLS LogoOriginating MLS: Longleaf Pine Realtors

    Facts & features

    Interior

    Bedrooms & bathrooms
    • Bedrooms: 3
    • Bathrooms: 2
    • Full bathrooms: 1
    • 1/2 bathrooms: 1
    Heating
    • Electric, Forced Air, Heat Pump
    Cooling
    • Central Air, Electric
    Appliances
    • Included: Convection Oven, Dryer, Dishwasher, Refrigerator, Range Hood, Water Heater, Washer
    Features
    • Breakfast Bar, Breakfast Area, Ceiling Fan(s), Kitchen/Dining Combo, Separate Shower, Workshop
    • Flooring: Luxury Vinyl Plank
    • Basement: None
    • Has fireplace: No
    • Fireplace features: None
    Interior area
    • Total interior livable area: 920 sqft

    Property

    Parking
    • Total spaces: 2
    • Parking features: Detached Carport
    • Carport spaces: 2
    Features
    • Patio & porch: Covered, Porch
    Lot
    • Size: 4.89 Acres
    • Features: 5-10 Acres, Level, Pond on Lot, Wooded
    • Topography: Level
    • Residential vegetation: Wooded
    Details
    • Parcel number: 860100578161
    • Zoning description: Residential District
    • Special conditions: None

    Construction

    Type & style
    • Home type: MobileManufactured
    • Architectural style: Manufactured Home,Mobile Home
    • Property subtype: Manufactured Home, Single Family Residence
    Materials
    • Aluminum Siding
    Condition
    • New construction: No
    • Year built: 1990

    Utilities & green energy

    • Sewer: Septic Tank
    • Water: Well

    Community & HOA

    Community
    • Security: Smoke Detector(s)
    • Subdivision: None
    HOA
    • Has HOA: No
    Location
    • Region: Robbins

    Financial & listing details

    • Price per square foot: $177/sqft
    • Tax assessed value: $65,130
    • Annual tax amount: $283
    • Date on market: 2/17/2025
    • Cumulative days on market: 8 days
    • Listing terms: Cash,Other
    • Inclusions: none
    • Exclusions: none
    • Ownership: More than a year

    Price history

    DateEventPrice
    7/18/2026Listing removed$255,000$277/sqft
    Source: NextHome #100573515 Report a problem
    7/7/2026Price change$255,000-7.3%$277/sqft
    Source: Hive MLS #100573515 Report a problem
    5/13/2026Listed for sale$275,000+68.7%$299/sqft
    Source: Hive MLS #100573515 Report a problem
    3/11/2025Sold$163,000-4.1%$177/sqft
    Source: LPRMLS #738964 Report a problem
    2/25/2025Listed for sale$170,000$185/sqft
    Source: Canopy MLS as distributed by MLS GRID #4224916 Report a problem
    2/25/2025Pending sale$170,000$185/sqft
    Source: LPRMLS #738964 Report a problem
    2/17/2025Listed for sale$170,000$185/sqft
    Source: LPRMLS #738964 Report a problem

    Public tax history

    YearProperty taxesTax assessment
    2024$283 -4.4%$65,130
    2023$296 +25.1%$65,130 +6.4%
    2022$237 -3.8%$61,220 +62.9%
    2021$246 +1.6%$37,590
    2020$242 $37,590
    2019$242 $37,590 -0.2%
    2018$242 +11%$37,660
    2017$218 $37,660
    2015$218 +2.7%$37,660 -14.7%
    2014$213 -13.2%$44,170
    2013$245 $44,170
    2012-- $44,170
    2011-- $44,170
    2010-- $44,170
    2009-- $44,170
    2008-- $44,170 +51.3%
    2007-- $29,190 +62.6%
    2005-- $17,950
    2004-- $17,950
    2003-- $17,950
    Find assessor info on the county website

    Neighborhood: 27325

    Nearby schools

    GreatSchools rating
    Schools provided by the listing agent
    • Middle: Elsie Middle School
    • High: North Moore High

    Source: LPRMLS. This data may not be complete. We recommend contacting the local school district to confirm school assignments for this home.