Skip main navigation
Off market
  • $343,900

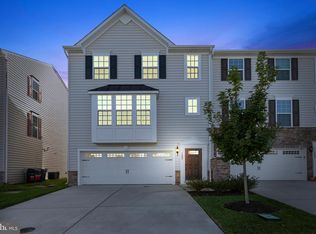
    1246 Carrick Ct, Middletown, DE 19709

    3beds
    1,950sqft
    Townhouse
    Built in 2016
    1,742 Square Feet Lot
    $343,900 Zestimate®
    $176/sqft
    $2,702 Estimated rent

    Home value

    $343,900

    $327,000 - $361,000

    $2,702/mo

    Zestimate® history
    Loading
    Loading...

    Owner options

    List your home for rent

    $2,702/mo

    Rent Zestimate®

    Find your next renter with Zillow Rental Manager. Plus, with online applications, you can quickly screen prospective tenants – for free.

    Learn more

    $2,702/mo

    Rent Zestimate®

    Refinance and save

    $2,352/mo

    Est. payment

    Refinancing to a lower rate could help reduce your monthly payments and save thousands over the life of the loan.

    See today's rates

    $2,352/mo

    Est. payment

    Explore your selling options

    Work with a Zillow partner agent

    Leverage their expertise and Zillow's premium Showcase listings to get your home seen by more buyers.

    Get started

    List with your own agent

    Get your home in front of millions of buyers by listing it on Zillow.

    Learn how to do it

    Sell it yourself

    Take full control of how buyers see your home on Zillow by listing For Sale by Owner (FSBO).

    List your home

    What's special

    Fantastic opportunity to own an almost new three bedroom, two and a half townhome in desirable High Hook Farms. This home offers a completely neutral palette allowing you to move right in and put your personal touch and taste on every room! While located in Appoquinimink School District, enjoy the premium East Middletown location offering easy access to Rt. 1 and 13. Every level of this home offers spacious living space including the first level with interior access to the one-car garage, a powder room, a large media room or potential bedroom with French door to the back yard and large storage closets. Make your way to the main level with an upgraded and modern eat-in kitchen featuring upgraded 42 inch cabinets, granite countertops, an eat-up breakfast bar open to the family room, a large center island and stainless steel appliances. French doors lead to an over-sized maintenance free composite deck ideal for your summer BBQ's. The family room is wide open, filled with natural light and the perfect space for entertaining. Head upstairs to the third level where you will find a large master bedroom with stunning tray ceiling, a generous walk in closet and master bathroom with a double sink vanity, tile flooring and ceramic tile shower surround which was an option during the build process. This level also consists of two additional bedrooms and hall bathroom. Laundry is a breeze with a convenient upper level washer/dryer. All appliances are included! This home is energy efficient and move-in ready. Schedule a tour today!

    This property is off market, which means it's not currently listed for sale or rent on Zillow. This may be different from what's available on other websites or public sources.

    Facts & features

    Interior

    Bedrooms & bathrooms
    • Bedrooms: 3
    • Bathrooms: 3
    • Full bathrooms: 2
    • 1/2 bathrooms: 1
    Heating
    • Forced air, Electric
    Cooling
    • Central
    Appliances
    • Included: Dishwasher, Microwave, Refrigerator
    Features
    • Kitchen Island, Recessed Lighting, Walk-In Closet(s), Master Bath(s), Upgraded Countertops
    • Flooring: Tile, Carpet, Laminate
    Interior area
    • Total interior livable area: 1,950 sqft
    • Finished area below ground: 0

    Property

    Parking
    • Total spaces: 3
    • Parking features: Garage - Attached
    Features
    • Exterior features: Vinyl
    Lot
    • Size: 1,742 sqft
    Details
    • Parcel number: 1301914098
    • Special conditions: Standard

    Construction

    Type & style
    • Home type: Townhouse
    • Architectural style: Traditional
    Materials
    • Foundation: Slab
    • Roof: Asphalt
    Condition
    • Year built: 2016

    Community & neighborhood

    Location
    • Region: Middletown

    HOA & financial

    HOA
    • Has HOA: Yes
    • HOA fee: $285 monthly

    Other

    Other facts
    • Flooring: Carpet
    • Heating: Forced Air
    • Appliances: Dishwasher, Refrigerator, Disposal, Built-in Microwave, Water Heater, Oven/Range - Electric
    • AssociationYN: true
    • GarageYN: true
    • AttachedGarageYN: true
    • HeatingYN: true
    • CoolingYN: true
    • ConstructionMaterials: Vinyl Siding
    • StoriesTotal: 3
    • ArchitecturalStyle: Traditional
    • InteriorFeatures: Kitchen Island, Recessed Lighting, Walk-In Closet(s), Master Bath(s), Upgraded Countertops
    • SpecialListingConditions: Standard
    • ParkingFeatures: Driveway, Attached Garage, Concrete, Garage Faces Front, Inside Entrance
    • CoveredSpaces: 1
    • Cooling: Central Air
    • BelowGradeFinishedArea: 0
    • StructureType: Row/Townhouse
    • MlsStatus: Active

    Price history

    DateEventPrice
    4/2/2020Sold$255,000+0.4%$131/sqft
    Source: Public Record Report a problem
    2/24/2020Pending sale$253,900$130/sqft
    Source: Long & Foster Real Estate, Inc. #DENC492668 Report a problem
    2/15/2020Price change$253,900-0.4%$130/sqft
    Source: Long & Foster Real Estate, Inc. #DENC492668 Report a problem
    2/3/2020Price change$254,900-1.2%$131/sqft
    Source: Long & Foster Real Estate, Inc. #DENC492668 Report a problem
    1/6/2020Price change$257,900-0.8%$132/sqft
    Source: Long & Foster Real Estate, Inc. #DENC492668 Report a problem
    10/22/2019Price change$259,900-1.9%$133/sqft
    Source: Concord Realty Group #DENC487360 Report a problem
    10/8/2019Listed for sale$264,900+12.6%$136/sqft
    Source: Concord Realty Group #DENC487360 Report a problem
    6/28/2016Sold$235,237$121/sqft
    Source: Long & Foster Broker Feed #1002710504_100 Report a problem

    Public tax history

    YearProperty taxesTax assessment
    2025-- $352,000 +426.2%
    2024$2,895 +16.6%$66,900
    2023$2,483 -0.3%$66,900
    2022$2,490 +1.2%$66,900
    2021$2,459 +1.1%$66,900
    2020$2,432 +7.7%$66,900
    2019$2,259 +7.7%$66,900
    2017$2,097 $66,900 +2940.9%
    2016-- $2,200
    2015-- $2,200
    2014$32 $2,200

    Find assessor info on the county website

    Neighborhood: 19709

    Nearby schools

    GreatSchools rating
    Schools provided by the listing agent
    • Elementary: CEDAR LANE
    • Middle: REDDING
    • High: MIDDLETOWN
    • District: APPOQUINIMINK

    Source: The MLS. This data may not be complete. We recommend contacting the local school district to confirm school assignments for this home.

    Get a cash offer in 3 minutes
    Find out how much your home could sell for in as little as 3 minutes with a no-obligation cash offer.
    Estimated market value
    $343,900
    Get a cash offer in 3 minutes
    Find out how much your home could sell for in as little as 3 minutes with a no-obligation cash offer.
    Estimated market value
    $343,900