Welcome home to this beautifully maintained 3-bedroom townhome, offering a bright, open layout with plenty of space to relax and unwind. All three bedrooms, a versatile loft, and the laundry are conveniently located on the upper level. The spacious owner’s suite is a peaceful retreat featuring vaulted ceilings, a walk-in closet, and a private full bath. The inviting kitchen offers stainless steel appliances, abundant cabinetry, and a breakfast bar perfect for casual meals and entertaining. Additional highlights include a two-car attached garage, newer furnace, A/C, and water heater, plus a new roof in 2023. Ideally located near shopping, trails, everyday conveniences, and major freeways—all with low monthly association dues. This is one you won’t want to miss!
Active
$289,000
1246 Chateau Ave #409, Maplewood, MN 55109
3beds
1,598sqft
(TH) Side x Side
Built in 2008
1,742 Square Feet Lot
$288,100 Zestimate®
$181/sqft
$257/mo HOA
What's special
- 26 days |
- 375 |
- 30 |
Zillow last checked:
Listing updated:
Listed by:
Autumn Stamson 612-790-4679,
Engel & Volkers Lake Minnetonka,
Brittney M Shull 763-202-9130
Source: NorthstarMLS as distributed by MLS GRID,MLS#: 7104783
Facts & features
Interior
Bedrooms & bathrooms
- Bedrooms: 3
- Bathrooms: 3
- Full bathrooms: 2
- 1/2 bathrooms: 1
Bedroom
- Level: Upper
- Area: 182 Square Feet
- Dimensions: 14x13
Bedroom 2
- Level: Upper
- Area: 120 Square Feet
- Dimensions: 12x10
Bedroom 3
- Level: Upper
- Area: 140 Square Feet
- Dimensions: 14x10
Dining room
- Level: Main
- Area: 121 Square Feet
- Dimensions: 11x11
Kitchen
- Level: Main
- Area: 90 Square Feet
- Dimensions: 10x9
Laundry
- Level: Upper
- Area: 80 Square Feet
- Dimensions: 10x8
Living room
- Level: Main
- Area: 195 Square Feet
- Dimensions: 15x13
Loft
- Level: Upper
- Area: 96 Square Feet
- Dimensions: 12x8
Heating
- Forced Air
Cooling
- Central Air
Appliances
- Included: Dishwasher, Dryer, Microwave, Range, Refrigerator
- Laundry: Upper Level
Features
- Basement: None
- Has fireplace: No
Interior area
- Total structure area: 1,598
- Total interior livable area: 1,598 sqft
- Finished area above ground: 1,598
- Finished area below ground: 0
Property
Parking
- Total spaces: 2
- Parking features: Attached
- Attached garage spaces: 2
Accessibility
- Accessibility features: None
Features
- Levels: Two
- Stories: 2
- Patio & porch: Patio
- Fencing: None
Lot
- Size: 1,742 Square Feet
Details
- Foundation area: 586
- Parcel number: 042922140101
- Zoning description: Residential-Single Family
Construction
Type & style
- Home type: Townhouse
- Property subtype: (TH) Side x Side
- Attached to another structure: Yes
Condition
- New construction: No
- Year built: 2008
Utilities & green energy
- Electric: 100 Amp Service
- Gas: Natural Gas
- Sewer: City Sewer/Connected
- Water: City Water/Connected
Community & HOA
Community
- Subdivision: Cic 668 Heritage Square 4th Add
HOA
- Has HOA: Yes
- Services included: Hazard Insurance, Lawn Care, Maintenance Grounds, Sanitation, Snow Removal
- HOA fee: $257 monthly
- HOA name: Sharper Management
- HOA phone: 952-224-4777
Location
- Region: Maplewood
Financial & listing details
- Price per square foot: $181/sqft
- Tax assessed value: $291,200
- Annual tax amount: $4,014
- Date on market: 7/21/2026
Estimated market value
$288,100
$274,000 - $303,000
$2,203/mo
Price history
| Date | Event | Price |
|---|---|---|
| 7/23/2026 | Listed for sale | $289,000+5.1%$181/sqft |
Source:  NorthstarMLS as distributed by MLS GRID #7104783 Report a problem NorthstarMLS as distributed by MLS GRID #7104783 Report a problem | ||
| 7/28/2021 | Sold | $275,000$172/sqft |
Source: NorthstarMLS as distributed by MLS GRID #6008615 Report a problem | ||
| 7/6/2021 | Pending sale | $275,000$172/sqft |
Source: NorthstarMLS as distributed by MLS GRID #6008615 Report a problem | ||
| 6/18/2021 | Listed for sale | $275,000+53.1%$172/sqft |
Source: NorthstarMLS as distributed by MLS GRID #6008615 Report a problem | ||
| 6/12/2009 | Sold | $179,615$112/sqft |
Source: Public Record Report a problem | ||
Public tax history
| Year | Property taxes | Tax assessment |
|---|---|---|
| 2025 | $4,014 +8.5% | $291,200 +3.5% |
| 2024 | $3,698 +11.5% | $281,400 +4% |
| 2023 | $3,318 +12.3% | $270,600 +8.2% |
| 2022 | $2,954 +8.1% | $250,000 +17.7% |
| 2021 | $2,732 +0.2% | $212,400 +4.9% |
| 2020 | $2,726 +5% | $202,400 +12.3% |
| 2019 | $2,596 | $180,300 |
| 2018 | $2,596 | $180,300 |
| 2017 | $2,596 | $180,300 |
| 2016 | $2,596 +6.9% | -- |
| 2015 | $2,428 -2.5% | $164,400 |
| 2014 | $2,490 +0.9% | -- |
| 2013 | $2,468 +4.9% | -- |
| 2012 | $2,352 +0.7% | -- |
| 2011 | $2,336 | -- |
| 2010 | -- | -- |
| 2009 | $1,006 | -- |
Find assessor info on the county website
Monthly payment
Est. payment
Payment breakdown
Explore the cost of this home by adjusting the details. Changes won't be saved.Climate risks
Neighborhood: Kohlman Lake
Nearby schools
GreatSchools rating
- 3/10Weaver Elementary SchoolGrades: PK-5Distance: 1.8 mi
- 3/10John Glenn Middle SchoolGrades: 6-8Distance: 1.9 mi
- NAFairview Adolescent Education ProgrGrades: 1-12Distance: 0.8 mi
- $338,800-- bd-- ba-- sqft1246 Chateau Ave, Maplewood, MN 55109Off Market

- $276,4003 bd2 ba1.5k sqft1244 Chateau Ave #408, Maplewood, MN 55109Off Market
- $338,3003 bd2 ba1.7k sqft1244 Chateau Ave, Maplewood, MN 55109Off Market
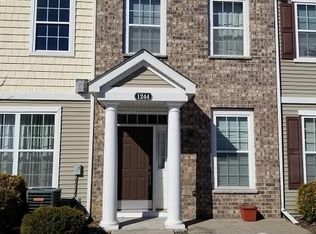
- $256,8002 bd2 ba1.4k sqft1242 Chateau Ave #407, Maplewood, MN 55109Off Market
- $261,1002 bd2 ba1.4k sqft1242 Chateau Ave #407, Saint Paul, MN 55109Off Market
- $254,9002 bd1 ba1.4k sqft1242 Chateau Ave, Maplewood, MN 55109Off Market
- $288,8003 bd2 ba1.5k sqft1240 Chateau Ave #406, Maplewood, MN 55109Off Market
- $270,4003 bd3 ba1.7k sqft1247 Terrace Ave #413, Maplewood, MN 55109Off Market
A local agent can set up tours, give advice and negotiate with sellers.
Similar homes
- $270,0003 bd3 ba1.7k sqft1601 Woodlynn Ave Unit 4, Saint Paul, MN 55109For Sale

 MLS ID #7118222, Mary Alice J. Beevore, RE/MAX Advantage Plus. NorthstarMLS as distributed by MLS GRID
 - $249,0002 bd2 ba1.1k sqft1610 Woodlynn Ave Unit 3, Saint Paul, MN 55109For Sale
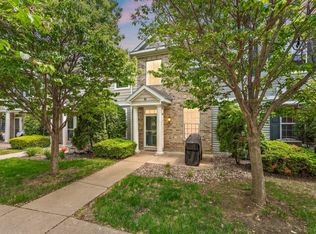 MLS ID #7105805, Malee Vang, Engel & Volkers Minneapolis. NorthstarMLS as distributed by MLS GRID
 - $290,0002 bd3 ba1.7k sqft798 Cedar St #2, Saint Paul, MN 55103For Sale
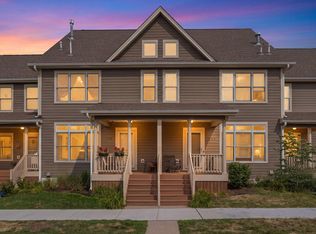 MLS ID #7120622, Luke Carlson, Pemberton RE. NorthstarMLS as distributed by MLS GRID
 - $259,9002 bd3 ba1.6k sqft1915 Furness St, Saint Paul, MN 55109For Sale
 MLS ID #7093998, Anthony Nguyen, HOMESTEAD ROAD. NorthstarMLS as distributed by MLS GRID
 - $275,0003 bd3 ba1.7k sqft6775 Gretchen Ln N, Oakdale, MN 55128For SaleMLS ID #7115096, Tina Fox, Pemberton RE. NorthstarMLS as distributed by MLS GRID
- $305,0003 bd3 ba1.8k sqft100 Primrose Ct, Vadnais Heights, MN 55127For SaleMLS ID #7105659, Colin V Miller, RE/MAX Results. NorthstarMLS as distributed by MLS GRID
- $270,0002 bd2 ba1.4k sqft7019 49th St N, Oakdale, MN 55128For SaleMLS ID #7124596, Cenia A Badillo, Coldwell Banker Realty - Lakes. NorthstarMLS as distributed by MLS GRID
- $300,0002 bd2 ba1.4k sqft313 Summer Pl E, Maplewood, MN 55117For SaleMLS ID #7095277, Taylor Matzoll, Coldwell Banker Realty. NorthstarMLS as distributed by MLS GRID
- $309,9003 bd3 ba2k sqft2735 Century Ct, White Bear Lake, MN 55110For SaleMLS ID #7107379, Danielle Gimbel, Keller Williams Premier Realty Lake Minnetonka. NorthstarMLS as distributed by MLS GRID
- $275,0003 bd2 ba1.6k sqft1204 Timber Way, Stillwater, MN 55082For SaleMLS ID #7061632, Kelly Yoon, Redfin Corporation. NorthstarMLS as distributed by MLS GRID
- $299,9003 bd3 ba1.5k sqft1072 Henslow Ave N, Oakdale, MN 55128For SaleMLS ID #7112036, Barry M Leaon, Pederson Realty Inc. NorthstarMLS as distributed by MLS GRID
- $289,9003 bd3 ba1.5k sqft7606 11th St N, Oakdale, MN 55128For SaleMLS ID #7091342, Dustin M Anderson, Edina Realty, Inc.. NorthstarMLS as distributed by MLS GRID
- $249,0002 bd2 ba1.3k sqft4791 Grenwich Rd N, Oakdale, MN 55128For SaleMLS ID #7093396, Sean O Sander, Redfin Corporation. NorthstarMLS as distributed by MLS GRID
- $250,0003 bd2 ba1.2k sqft6684 Gretchen Ln N, Oakdale, MN 55128For SaleMLS ID #7110878, Alec Roth, Edina Realty, Inc.. NorthstarMLS as distributed by MLS GRID
- $250,0002 bd2 ba1k sqft506 Lovell Ave APT 6, Roseville, MN 55113For SaleMLS ID #7106112, Billy Pauling, Keller Williams Premier Realty Lake Minnetonka. NorthstarMLS as distributed by MLS GRID
- $239,0003 bd3 ba1.7k sqft1351 Magnolia Ave E #1351, Saint Paul, MN 55106For SaleMLS ID #7079583, Helen Tesfay, LPT Realty, LLC. NorthstarMLS as distributed by MLS GRID
- $295,0003 bd2 ba1.6k sqft13049 Europa Trail Way N Unit D, Hugo, MN 55038For SaleMLS ID #7116459, Kris Lindahl, Kris Lindahl Real Estate. NorthstarMLS as distributed by MLS GRID
- $300,0002 bd2 ba1.7k sqft4926 Bisset Ln #7506, Inver Grove Heights, MN 55076For SaleMLS ID #7125557, Jody Hartwell, Edina Realty, Inc.. NorthstarMLS as distributed by MLS GRID
- $289,9003 bd2 ba1.6k sqft210 Heritage Ln, Circle Pines, MN 55014For SaleMLS ID #7085357, Johnson Home Group, Coldwell Banker Realty. NorthstarMLS as distributed by MLS GRID
- $295,0002 bd2 ba1.1k sqft5661 Donegal Ct, Shoreview, MN 55126For SaleMLS ID #7122471, William S Thelen, RE/MAX Results. NorthstarMLS as distributed by MLS GRID
