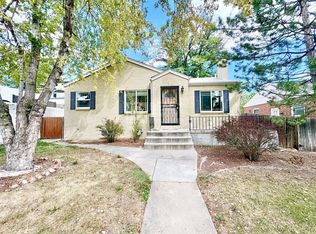

1246 Cherry Street, Denver, CO 80220
Home value
$1,593,400
$1.50M - $1.69M
$4,493/mo
Owner options
$4,493/mo
Rent Zestimate®
Find your next renter with Zillow Rental Manager. Plus, with online applications, you can quickly screen prospective tenants – for free.
$4,493/mo
Rent Zestimate®
$7,696/mo
Est. payment
Refinancing to a lower rate could help reduce your monthly payments and save thousands over the life of the loan.
$7,696/mo
Est. payment
Explore your selling options
Work with a Zillow partner agent
Leverage their expertise and Zillow's premium Showcase listings to get your home seen by more buyers.
Get startedList with your own agent
Get your home in front of millions of buyers by listing it on Zillow.
Learn how to do itSell it yourself
Take full control of how buyers see your home on Zillow by listing For Sale by Owner (FSBO).
List your homeWhat's special
Zillow last checked:
Listing updated:
Anna Brady 303-807-7878 anna@kentwood.com,
Kentwood Real Estate DTC, LLC,
Lindsay Ripley 303-550-8932,
Kentwood Real Estate Cherry Creek
Justin Joseph, 100072963
LIV Sotheby's International Realty
Facts & features
Interior
Bedrooms & bathrooms
- Bedrooms: 3
- Bathrooms: 3
- Full bathrooms: 2
- 3/4 bathrooms: 1
- Main level bathrooms: 2
- Main level bedrooms: 2
Primary bedroom
- Description: Private Second Floor Primary Retreat, Custom Wood Entry Door, With Designer Lighting, Custom Wood Wall Panel Detail, Gorgeous Adobe Wood Burning Fireplace, French Door Leading To Private Balcony; Huge Walk-In Oversized Closet With Built-Ins Located Off Of Primary Ensuite
- Level: Upper
Bedroom
- Description: Serene Bedroom, Ceiling Fan, Wood Floors
- Level: Main
Bedroom
- Description: Bright Bedroom, Wood Floors
- Level: Main
Primary bathroom
- Description: Breathtaking And Large Bathroom With 2 Vanities, Designer Lighting And Backlit Mirrors, Herringbone Tile Floor, Huge Walk-In Shower With Freestanding Tub, Glass Enclosure, Separate Wc, Custom Metal And Glass Doors
- Level: Upper
Bathroom
- Description: Ensuite Bathroom As Part Of 1st Bedroom, Tub/Shower Combo
- Level: Main
Bathroom
- Description: Gorgeous Tiled Bathroom/Powder Room, Shower Enclosure With Glass Door, Tile Detail, Custom Vanity And Designer Lighting
- Level: Main
Dining room
- Description: Double Height Dining Room With Stunning Wrought Iron Chandelier, Wall Of Windows, Wood Floors, Bar Area With Undercounter Bar Fridge
- Level: Main
Family room
- Description: Large Basement Entertainment Room With Murphy Bed, Wardrobe, Ceiling Fans, Egress Window. Additional Bathroom Can Be Easily Added On This Level
- Level: Basement
Kitchen
- Description: Beautifully Designed Kitchen, White Cabinets, Quartz Countertops, Large Island With Sink, Kitchen Aid Appliances, Designer Lighting, Wood Floors, Atrium Door Leading Out To Pool Area
- Level: Main
Laundry
- Description: Located Off Of The Kitchen Area, With Access To Rear Yard And Garage, Butcher Block Countertop, Sink And Side-By-Side Washer And Dryer, Plenty Of Storage, Utility Closet And Spill Over Pantry
- Level: Main
Living room
- Description: Expansive Living Room With Wood Beams, Arched French Door Leading Out To Front Patio, Gas Fireplace, Wood Floors
- Level: Main
Heating
- Baseboard, Forced Air, Hot Water, Natural Gas
Cooling
- Central Air
Appliances
- Included: Bar Fridge, Convection Oven, Dishwasher, Disposal, Dryer, Gas Water Heater, Microwave, Oven, Range, Range Hood, Refrigerator, Self Cleaning Oven, Trash Compactor, Washer
Features
- Butcher Counters, Ceiling Fan(s), Eat-in Kitchen, Entrance Foyer, Five Piece Bath, High Ceilings, Kitchen Island, Open Floorplan, Primary Suite, Quartz Counters, Walk-In Closet(s)
- Flooring: Carpet, Tile, Wood
- Windows: Window Coverings
- Basement: Finished,Partial
- Number of fireplaces: 2
- Fireplace features: Gas, Living Room, Master Bedroom, Wood Burning
Interior area
- Total structure area: 3,296
- Total interior livable area: 3,296 sqft
- Finished area above ground: 2,576
- Finished area below ground: 720
Property
Parking
- Total spaces: 5
- Parking features: Concrete, Exterior Access Door
- Garage spaces: 2
- Details: Off Street Spaces: 3
Features
- Levels: Two
- Stories: 2
- Patio & porch: Covered, Deck, Patio
- Exterior features: Balcony, Garden, Gas Grill, Gas Valve, Lighting, Private Yard, Rain Gutters
- Has private pool: Yes
- Pool features: Outdoor Pool, Private
- Fencing: Full
Lot
- Size: 6,250 sqft
- Features: Landscaped, Level, Sprinklers In Front, Sprinklers In Rear
Details
- Parcel number: 606218005
- Zoning: E-SU-DX
- Special conditions: Standard
Construction
Type & style
- Home type: SingleFamily
- Architectural style: Spanish
- Property subtype: Single Family Residence
Materials
- Frame, Stucco
- Roof: Other,Spanish Tile
Condition
- Year built: 1975
Utilities & green energy
- Sewer: Public Sewer
- Water: Public
Community & neighborhood
Security
- Security features: Carbon Monoxide Detector(s), Smoke Detector(s)
Location
- Region: Denver
- Subdivision: Hale
Other
Other facts
- Listing terms: Cash,Conventional,Other
- Ownership: Individual
Price history
| Date | Event | Price |
|---|---|---|
| 9/1/2023 | Sold | $1,660,000+123.4%$504/sqft |
Source: | ||
| 8/25/2015 | Sold | $743,000-0.9%$225/sqft |
Source: Public Record Report a problem | ||
| 6/1/2015 | Price change | $749,900-2.6%$228/sqft |
Source: Cherry Creek Properties #eps-1299794294-1426896736 Report a problem | ||
| 5/26/2015 | Price change | $769,900+2.7%$234/sqft |
Source: Cherry Creek Properties #eps-1299794294-1426896736 Report a problem | ||
| 3/24/2015 | Listed for sale | $749,900-6.3%$228/sqft |
Source: Cherry Creek Properties #eps-1299794294-1426896736 Report a problem | ||
| 11/14/2014 | Listing removed | $799,900$243/sqft |
Source: RE/MAX Alliance Central #5503109 Report a problem | ||
| 9/30/2014 | Price change | $799,900-5.9%$243/sqft |
Source: RE/MAX CENTRAL ALLIANCE #5503109 Report a problem | ||
| 8/28/2014 | Price change | $849,900-5.6%$258/sqft |
Source: RE/MAX CENTRAL ALLIANCE #5503109 Report a problem | ||
| 7/29/2014 | Listed for sale | $899,900-86.5%$273/sqft |
Source: RE/MAX Alliance #5503109 Report a problem | ||
| 11/30/2007 | Listing removed | $6,688,700$2,029/sqft |
Source: Obeo #536744 Report a problem | ||
| 11/14/2007 | Listed for sale | $6,688,700+1056.6%$2,029/sqft |
Source: Obeo #536744 Report a problem | ||
| 10/15/2007 | Sold | $578,314+126.3%$175/sqft |
Source: Public Record Report a problem | ||
| 8/1/1996 | Sold | $255,500$78/sqft |
Source: Public Record Report a problem | ||
Public tax history
| Year | Property taxes | Tax assessment |
|---|---|---|
| 2024 | $6,662 +23.6% | $85,980 -4% |
| 2023 | $5,390 +3.6% | $89,530 +32.1% |
| 2022 | $5,204 +12.3% | $67,780 -2.8% |
| 2021 | $4,634 +2.9% | $69,740 +11.7% |
| 2020 | $4,504 +2.2% | $62,462 -0.7% |
| 2019 | $4,406 | $62,900 +10.4% |
| 2018 | $4,406 +0.3% | $56,950 |
| 2017 | $4,393 +11.1% | $56,950 +12.5% |
| 2016 | $3,954 -8.1% | $50,610 |
| 2015 | $4,301 0% | $50,610 -2.3% |
| 2014 | $4,302 +24.8% | $51,780 |
| 2013 | $3,449 +17.9% | $51,780 +26.2% |
| 2012 | $2,925 -2.8% | $41,020 |
| 2011 | $3,011 +2.2% | $41,020 -9.3% |
| 2010 | $2,945 -5.2% | $45,210 |
| 2009 | $3,107 +2.6% | $45,210 -2.8% |
| 2008 | $3,028 +30.3% | $46,520 +2.8% |
| 2007 | $2,323 +1.1% | $45,260 +30.4% |
| 2006 | $2,297 +2.8% | $34,700 |
| 2005 | $2,235 +22.9% | $34,700 -2.7% |
| 2003 | $1,820 +1.9% | $35,670 +17.3% |
| 2002 | $1,786 | $30,400 +3.5% |
| 2001 | -- | $29,370 |
Find assessor info on the county website
Neighborhood: Hale
Nearby schools
GreatSchools rating
- 7/10Palmer Elementary SchoolGrades: PK-5Distance: 0.5 mi
- 3/10Hill Campus Of Arts And SciencesGrades: 6-8Distance: 0.8 mi
- 8/10East High SchoolGrades: 9-12Distance: 1.3 mi
Schools provided by the listing agent
- Elementary: Palmer
- Middle: Hill
- High: East
- District: Denver 1
Source: REcolorado as distributed by MLS GRID. This data may not be complete. We recommend contacting the local school district to confirm school assignments for this home.
Get a cash offer in 3 minutes
- Colorado
- Denver County
- Denver
- 80220
- Hale
- 1246 Cherry Street