Skip main navigation
Off market
  • $651,600

    1246 Cliffden Ct, Sagamore Hills, OH 44067

    4beds
    2,999sqft
    SingleFamily
    Built in 2001
    0.4 Acres Lot
    $651,600 Zestimate®
    $217/sqft
    $3,935 Estimated rent

    Home value

    $651,600

    $613,000 - $691,000

    $3,935/mo

    Zestimate® history
    Loading
    Loading...

    Owner options

    List your home for rent

    $3,935/mo

    Rent Zestimate®

    Find your next renter with Zillow Rental Manager. Plus, with online applications, you can quickly screen prospective tenants – for free.

    Learn more

    $3,935/mo

    Rent Zestimate®

    Refinance and save

    $3,598/mo

    Est. payment

    Refinancing to a lower rate could help reduce your monthly payments and save thousands over the life of the loan.

    See today's rates

    $3,598/mo

    Est. payment

    Explore your selling options

    Work with a Zillow partner agent

    Leverage their expertise and Zillow's premium Showcase listings to get your home seen by more buyers.

    Get started

    List with your own agent

    Get your home in front of millions of buyers by listing it on Zillow.

    Learn how to do it

    Sell it yourself

    Take full control of how buyers see your home on Zillow by listing For Sale by Owner (FSBO).

    List your home

    What's special

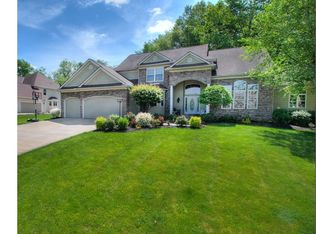
    Move In and Enjoy! Custom Built Colonial With First Floor Master Suite. Open Floor Plan Ideal For Entertaining. Formal Dining Room, Family Room With Fireplace, Large Eat-In Kitchen With Granite Counters, Island, Pantry, Cherry Cabinets and Stainless Steel Appliances. Master Suite On Main Level With Luxurious Bath and Walk-In Closet. Three Generously Sized Bedrooms Up With Jack-and-Jill Bath and Loads Of Closet Space. Finished Lower Level With Walk-Out, Full Bath, Exercise Area, Extra Sleeping Quarters and Plenty Of Room For Recreation, Office and Workshop. Private Wooded Back Yard With Patio, Fire Pit, Enclosed Sunroom and Deck. Three Car Attached Garage. Minutes To Downtown Cleveland and Akron. Steps To Metroparks, Hike and Bike Path, Shopping and Fine Dining. Priced Below Duplication Cost. Don't Miss This Stunning Home Situated On Cul-De-Sac In Desirable Ashford Glen Development!

    This property is not currently displayed as for sale or rent on Zillow. This may be different from what's on other websites or public sources.
    Facts & features

    Interior

    Bedrooms & bathrooms
    • Bedrooms: 4
    • Bathrooms: 5
    • Full bathrooms: 3
    • 1/2 bathrooms: 2
    Heating
    • Forced air, Gas
    Cooling
    • Central
    Appliances
    • Included: Dishwasher, Garbage disposal, Microwave, Range / Oven, Refrigerator
    Interior area
    • Total interior livable area: 2,999 sqft

    Property

    Parking
    • Parking features: Garage - Attached
    Features
    • Exterior features: Stone, Vinyl
    Lot
    • Size: 0.4 Acres

    Construction

    Type & style
    • Home type: SingleFamily
    Materials
    • Roof: Asphalt
    Condition
    • Year built: 2001

    Community & HOA

    HOA
    • Has HOA: Yes
    • HOA fee: $50 monthly
    Location
    • Region: Sagamore Hills

    Financial & listing details

    • Price per square foot: $217/sqft

    Price history

    DateEventPrice
    4/18/2018Sold$400,000-4.7%$133/sqft
    Source: Agent Provided Report a problem
    3/12/2018Pending sale$419,900$140/sqft
    Source: RE/MAX Beyond 2000 Realty Co. #3969891 Report a problem
    2/27/2018Price change$419,900-1.2%$140/sqft
    Source: RE/MAX Beyond 2000 Realty Co. #3969891 Report a problem
    1/31/2018Listed for sale$424,900+2.4%$142/sqft
    Source: RE/MAX Beyond 2000 Realty Co. #3969891 Report a problem
    11/12/2013Listing removed$415,000$138/sqft
    Source: Owner Report a problem
    8/23/2013Price change$415,000-1.9%$138/sqft
    Source: Owner Report a problem
    8/14/2013Listed for sale$423,000-1.6%$141/sqft
    Source: Owner Report a problem
    6/7/2013Listing removed$429,900$143/sqft
    Source: Owner Report a problem
    4/8/2013Listed for sale$429,900$143/sqft
    Source: Owner Report a problem

    Public tax history

    Tax history is unavailable.

    Neighborhood: 44067

    Nearby schools

    GreatSchools rating
    Schools provided by the listing agent
    • District: Nordonia Hills CSD

    Source: The MLS. This data may not be complete. We recommend contacting the local school district to confirm school assignments for this home.

    Get a cash offer in 3 minutes
    Find out how much your home could sell for in as little as 3 minutes with a no-obligation cash offer.
    Estimated market value
    $651,600
    Get a cash offer in 3 minutes
    Find out how much your home could sell for in as little as 3 minutes with a no-obligation cash offer.
    Estimated market value
    $651,600