Experience the beauty of Pine Valley from this impressive custom log home, where timeless mountain architecture, expansive living spaces, and sweeping views come together in a truly special setting. Soaring vaulted ceilings, warm wood interiors, walls of windows, and a striking stone fireplace create a dramatic yet inviting great room designed to showcase the surrounding landscape. With over 4,300 square feet of living space, this home offers room to gather, entertain, and retreat. The kitchen opens to light-filled living and dining areas framed by mountain and valley views, while the main-level primary suite provides convenient everyday living. Step outside to covered decks and patios where the scenery takes center stage. Situated on more than half an acre with mature landscaping, RV parking, and an oversized attached garage, the property offers space to enjoy the outdoors and the changing seasons. Whether you are searching for a full-time residence or a mountain getaway, this distinctive Pine Valley property offers the space, character, views, and setting to create an exceptional Southern Utah retreat.
For sale
$1,200,000
1246 E 120 S, Pine Valley, UT 84781
5beds
4baths
4,310sqft
Single Family Residence
Built in 2009
0.53 Acres Lot
$1,181,500 Zestimate®
$278/sqft
$-- HOA
What's special
Rv parkingMature landscapingStriking stone fireplaceSweeping viewsMountain and valley viewsCovered decks and patiosOversized attached garage
- 31 days
- 522
- 19
Zillow last checked:
Listing updated:
Listed by:
Chantel Markel,
Summit Sotheby's International Realty (Auto Mall)
Source: WCBR,MLS#: 26-274648
Facts & features
Interior
Bedrooms & bathrooms
- Bedrooms: 5
- Bathrooms: 4
Primary bedroom
- Level: Main
Bedroom 2
- Level: Main
Bedroom 3
- Level: Second
Bedroom 4
- Level: Second
Bedroom 5
- Level: Second
Bathroom
- Level: Main
Bathroom
- Level: Second
Bathroom
- Level: Second
Bathroom
- Level: Basement
Family room
- Level: Basement
Laundry
- Level: Main
Living room
- Level: Main
Storage room
- Level: Basement
Heating
- Electric
Cooling
- Central Air
Features
- Basement: Walk-Out Access
- Number of fireplaces: 1
Interior area
- Total structure area: 4,310
- Total interior livable area: 4,310 sqft
- Finished area above ground: 1,903
Video & virtual tour
Property
Parking
- Total spaces: 2
- Parking features: Attached, Extra Depth, RV Access/Parking
- Attached garage spaces: 2
Features
- Stories: 3
- Has view: Yes
- View description: Mountain(s), Valley
Lot
- Size: 0.53 Acres
- Features: Corner Lot
Details
- Parcel number: SCPN238
- Zoning description: Residential
Construction
Type & style
- Home type: SingleFamily
- Property subtype: Single Family Residence
Materials
- Log
- Foundation: Slab
- Roof: Asphalt
Condition
- Built & Standing
- Year built: 2009
Utilities & green energy
- Sewer: Septic Tank
- Water: Culinary
- Utilities for property: Electricity Connected
Community & HOA
HOA
- Has HOA: No
Location
- Region: Pine Valley
Financial & listing details
- Price per square foot: $278/sqft
- Tax assessed value: $1,067,400
- Annual tax amount: $6,421
- Date on market: 7/31/2026
- Cumulative days on market: 33 days
- Listing terms: Conventional,Cash
- Inclusions: Wood Burning Stove, Wired for Cable, Window, Double Pane, Window Coverings, Washer, Walk-in Closet(s), Sprinkler, Full, Sprinkler, Auto, Refrigerator, Patio, Covered, Oven/Range, Freestnd, Outdoor Lighting, Microwave, Landscaped, Full, Fenced, Partial, Dryer, Disposal, Dishwasher, Deck, Covered, Ceiling, Vaulted, Ceiling Fan(s), Bay/Box Windows, Bar, Dry
- Electric utility on property: Yes
- Road surface type: Paved
Estimated market value
$1,181,500
$1.12M - $1.24M
$4,458/mo
Price history
| Date | Event | Price |
|---|---|---|
| 7/31/2026 | Listed for sale | $1,200,000+182.4%$278/sqft |
Source: WCBR #26-274648 Report a problem | ||
| 10/24/2012 | Sold | -- |
Source: Agent Provided Report a problem | ||
| 9/2/2012 | Price change | $425,000-34.6%$99/sqft |
Source: EQUITY REAL ESTATE (ST GEORGE) #12-140201 Report a problem | ||
| 7/27/2012 | Price change | $650,000-23.5%$151/sqft |
Source: RE/MAX FIRST REALTY #12-138396 Report a problem | ||
| 4/17/2012 | Listed for sale | $850,000$197/sqft |
Source: NCI #12-137031 Report a problem | ||
Public tax history
| Year | Property taxes | Tax assessment |
|---|---|---|
| 2025 | $6,223 -5% | $1,067,400 -1.9% |
| 2024 | $6,549 +7.9% | $1,088,600 +6.3% |
| 2023 | $6,067 -7.6% | $1,024,300 -1.2% |
| 2022 | $6,563 +8.3% | $1,037,200 +31.1% |
| 2021 | $6,060 +2.9% | $791,400 +8.2% |
| 2020 | $5,888 +0.4% | $731,400 +2.6% |
| 2019 | $5,862 +6.2% | $712,800 +12.6% |
| 2018 | $5,519 +13% | $633,100 +15.5% |
| 2017 | $4,885 -0.3% | $548,000 +11.5% |
| 2016 | $4,898 | $491,600 +1% |
| 2015 | $4,898 +3.7% | $486,800 +2.3% |
| 2014 | $4,722 -4.9% | $475,700 +0.3% |
| 2013 | $4,963 +25.5% | $474,400 +35.2% |
| 2012 | $3,955 -3.4% | $350,800 -2.8% |
| 2011 | $4,096 -0.6% | $360,800 -5.7% |
| 2010 | $4,123 +364.5% | $382,570 +232.7% |
| 2009 | $887 -8% | $115,000 -8% |
| 2008 | $965 | $125,000 +30.2% |
| 2006 | -- | $96,000 |
Find assessor info on the county website
Monthly payment
Est. payment
Payment breakdown
Explore the cost of this home by adjusting the details. Changes won't be saved.Climate risks
Neighborhood: 84781
Nearby schools
Schools provided by the listing agent
- Elementary: Enterprise Elementary
- High: Enterprise High
Source: WCBR. This data may not be complete. We recommend contacting the local school district to confirm school assignments for this home.
Similar homes
- $659,9005 bd3 ba3.1k sqft915 E Cedar Berry Ln, Pine Valley, UT 84781For Sale
 MLS ID #26-273576, SUE GATCHELL, Real Broker, LLC. WCBR
 - $739,0003 bd2 ba4.1k sqft1001 E Pine Valley Rd, Pine Valley, UT 84781For Sale
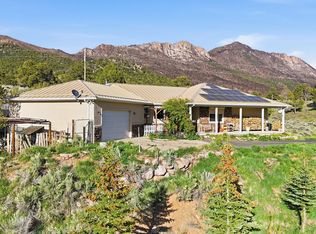 MLS ID #26-271767, MATTHEW R GRAY, COLDWELL BANKER PREMIER REALTY. WCBR
 - $779,0005 bd6 ba4.4k sqft48 S Sage Rd, Pine Valley, UT 84781For Sale
 MLS ID #26-272162, MATTHEW R GRAY, COLDWELL BANKER PREMIER REALTY. WCBR
 - $1,199,0005 bd4 ba6k sqft1045 W Sapphire Dr, Saint George, UT 84770For Sale
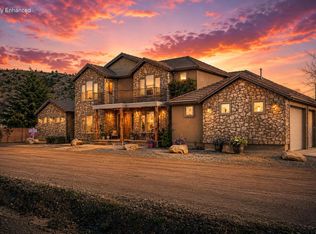 MLS ID #26-274613, Cassandra Lee, RE/MAX ASSOCIATES ST GEORGE. WCBR
